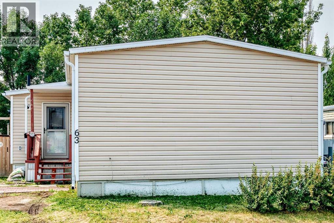
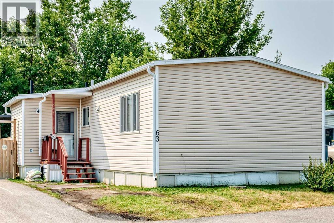
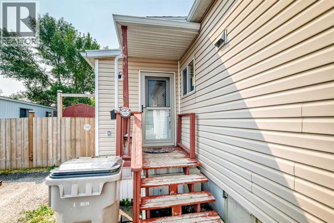
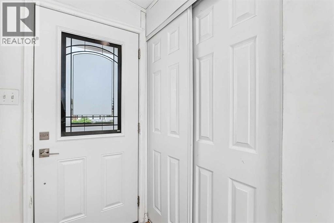
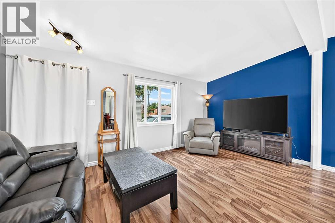
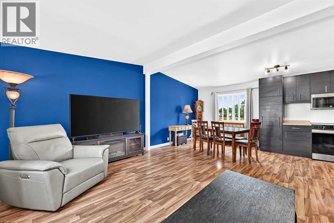
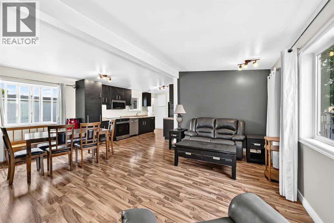
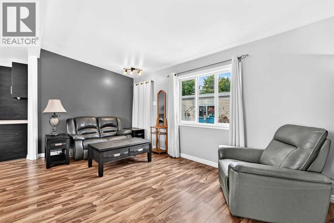
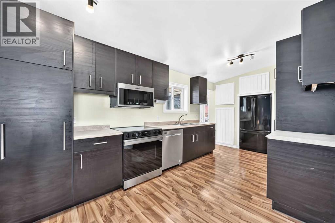
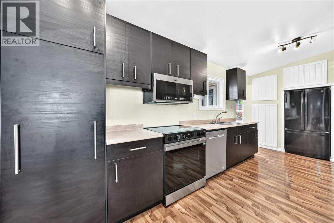
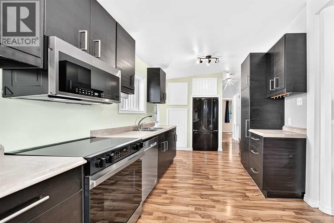
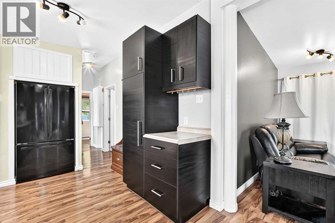
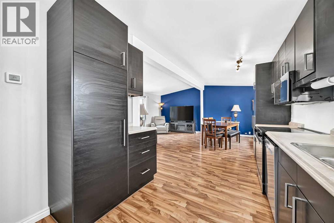
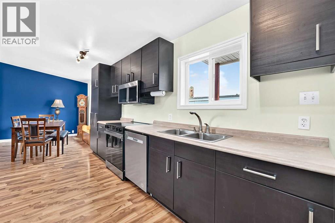
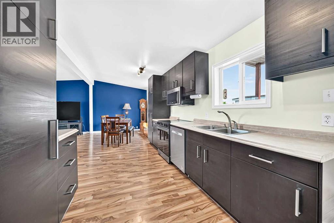
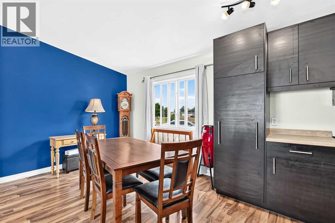
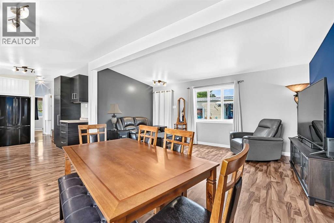
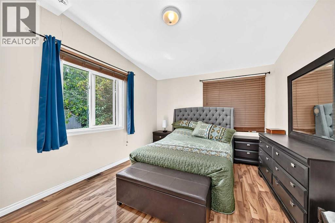
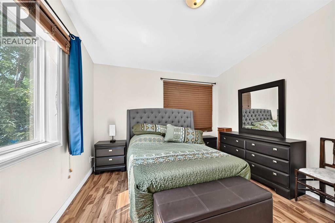
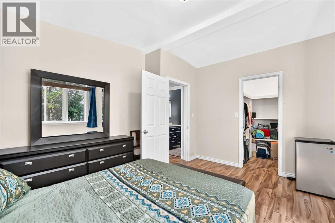
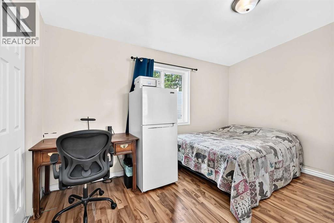
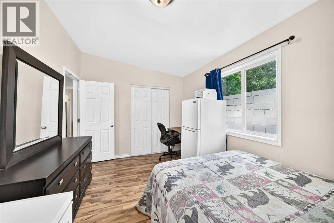
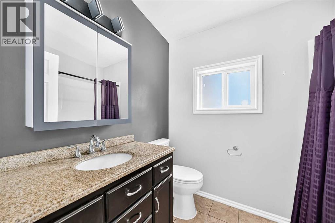
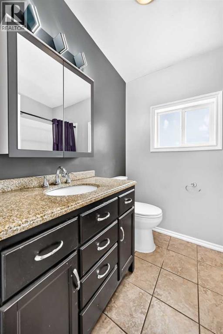
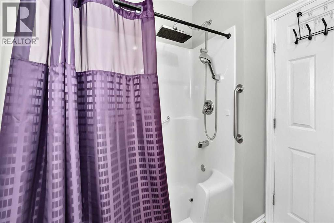
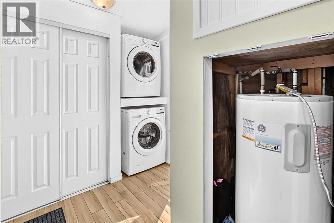
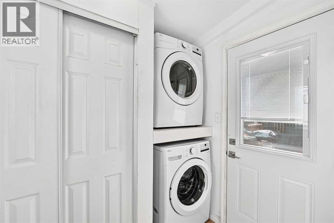
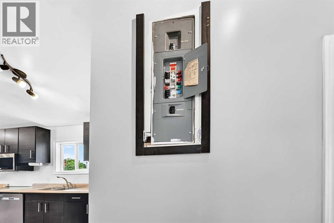
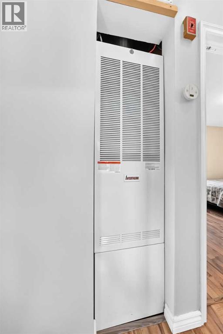
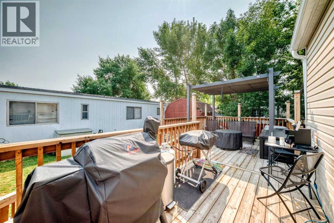
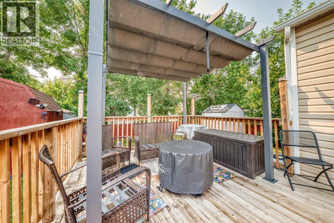
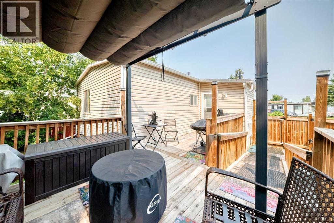
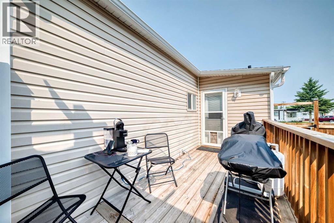
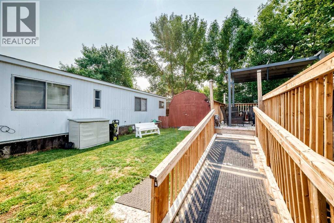
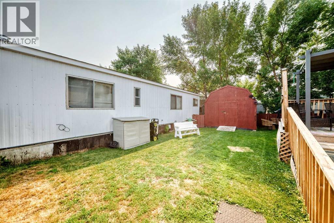
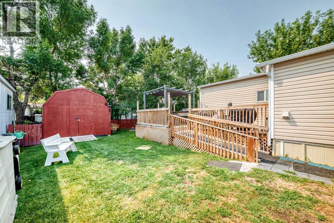
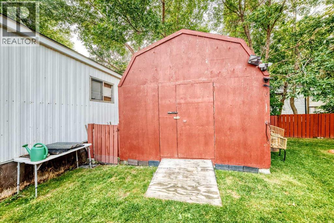
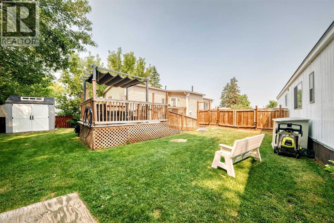
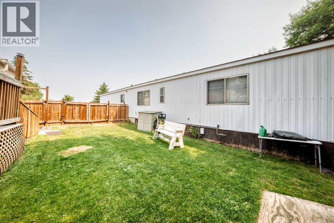
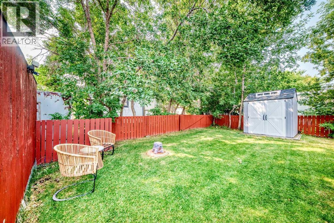
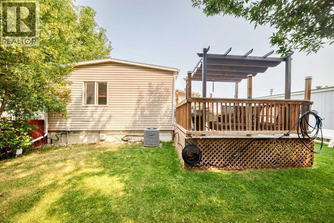
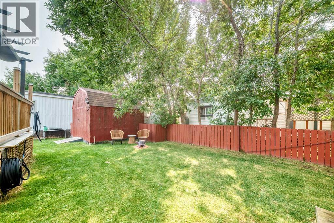
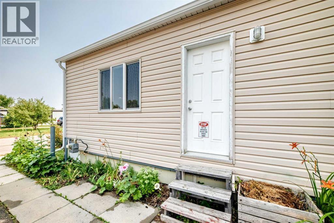
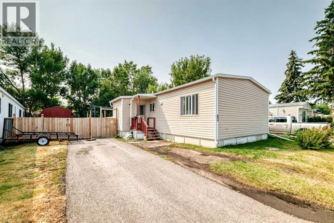
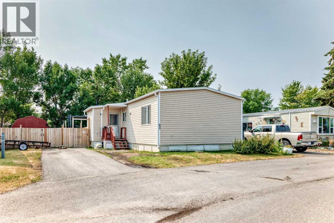
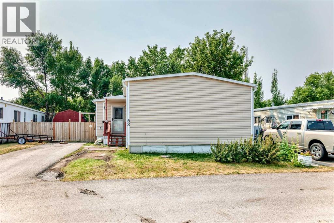
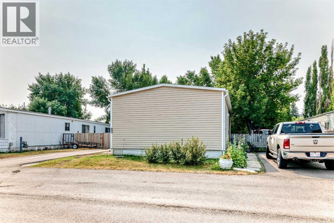
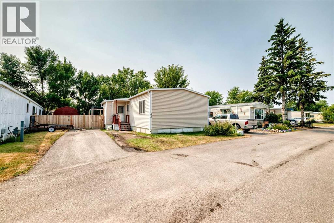
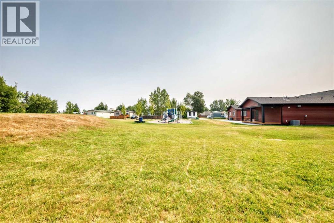
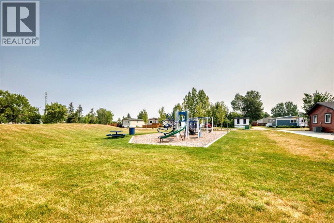
Spacious Double-Wide Mobile Home with Great Updates! Welcome to this charming 1963-built double-wide mobile home offering approximately 920 sq. ft. of comfortable living space, 2X6 construction, featuring 2 bedrooms and 1 bathroom. The bright and functional layout includes laminate flooring, newer appliances, vinyl windows, and a furnace, along with the comfort of central air conditioning. Outside, enjoy a very large deck, perfect for entertaining, relaxing, or enjoying your morning coffee. The property also features two storage sheds with a fenced area very private. With its generous floor plan, practical updates, outdoor space, and excellent storage, this home offers comfortable living and great value. Located close to all amenities, schools, shopping malls, large park, transit, plus a clubhouse. The lot fee is $1348/Month includes water, sewer, waste removal, park maintenance, access to clubhouse ! (id:55577)
Property Features
- MLS® Number A2334480
- Price $65,000
- Bedrooms: 2
- Bathrooms: 1
- Square Footage: 983 sqft
- Property Type: Mobile Home
- Community Name: Red Carpet
- Amenities Near By Park, Playground, Schools, Shopping
- Community Features Pets Allowed With Restrictions
- Features Pvc Window
- Parking Space Total 2
- Structure Deck
Buildings
| Bathroom Total | 1 | Bedrooms Above Ground | 2 |
| Bedrooms Total | 2 | Appliances | Refrigerator, Dishwasher, Stove, Microwave Range Hood Combo, Washer & Dryer |
| Architectural Style | Mobile Home | Constructed Date | 1963 |
| Cooling Type | Central Air Conditioning | Flooring Type | Laminate, Tile |
| Foundation Type | Piled | Heating Fuel | Natural Gas |
| Heating Type | Forced Air | Stories Total | 1 |
| Size Interior | 983 Sqft | Total Finished Area | 983 Sqft |
| Type | Mobile Home |
Parking
| Other |
Land
| Acreage | No | Fence Type | Fence |
| Land Amenities | Park, Playground, Schools, Shopping | Size Total Text | Mobile Home Pad (mhp) |
Rooms
| Level | Type | Dimensions |
|---|---|---|
| Main Level | Living Room | 17.08 Ft x 9.83 Ft |
| Main Level | Dining Room | 11.50 Ft x 9.42 Ft |
| Main Level | Kitchen | 15.00 Ft x 95.00 Ft |
| Main Level | Bedroom | 13.58 Ft x 9.42 Ft |
| Main Level | Primary Bedroom | 14.00 Ft x 10.92 Ft |
| Main Level | 4pc Bathroom | 6.08 Ft x 8.00 Ft |
| Main Level | Other | 5.08 Ft x 6.67 Ft |
| Main Level | Other | 7.08 Ft x 3.92 Ft |
| Main Level | Laundry Room | 3.17 Ft x 2.75 Ft |
| Main Level | Other | 4.33 Ft x 3.17 Ft |
| Main Level | Other | 23.92 Ft x 12.08 Ft |
Agents and Offices
- Claudette Boniface
- Office: Exp Realty