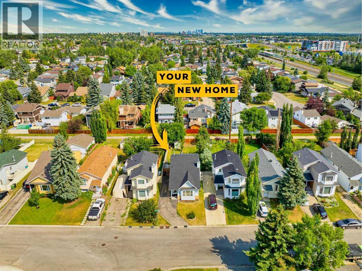
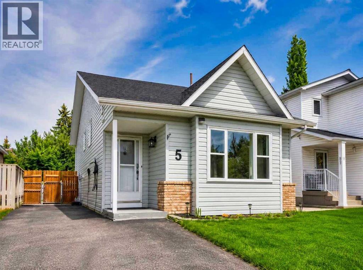
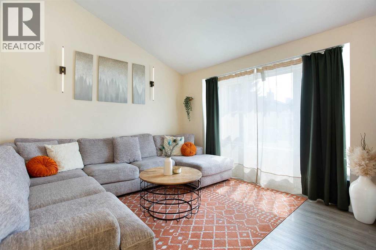
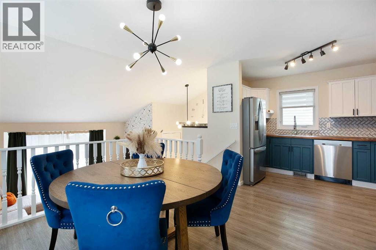
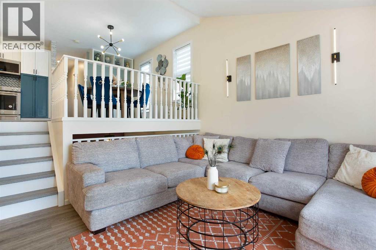
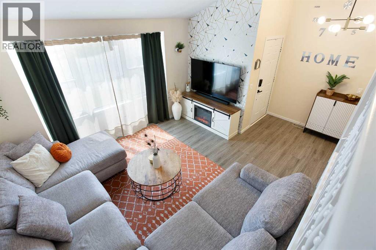
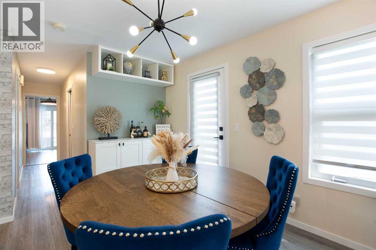
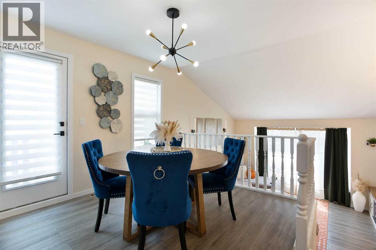
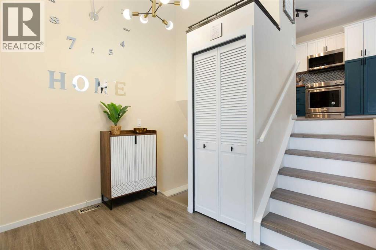
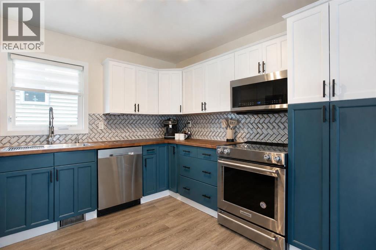
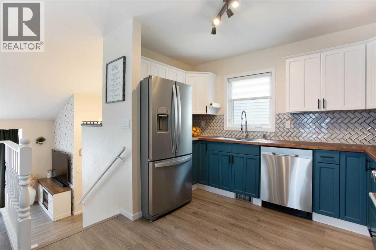
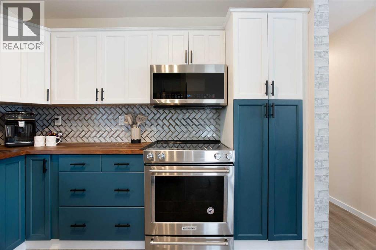
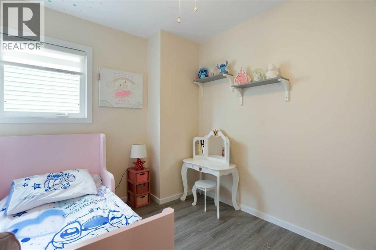
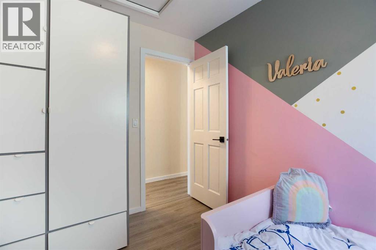
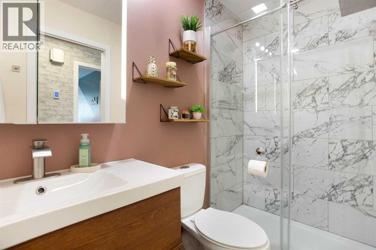
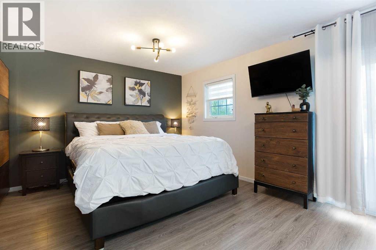
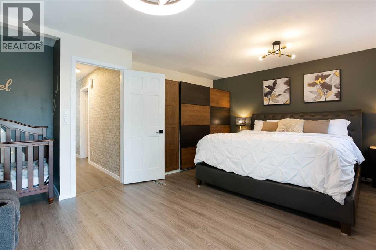
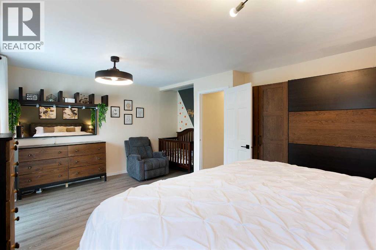
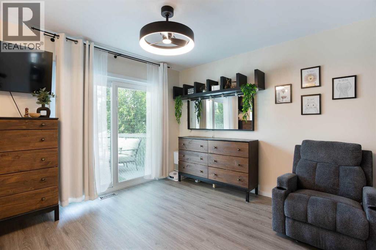
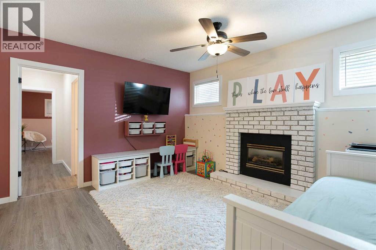
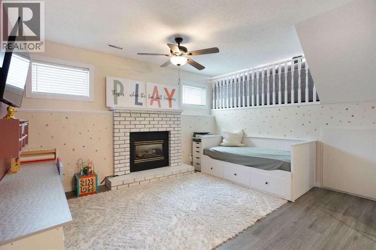
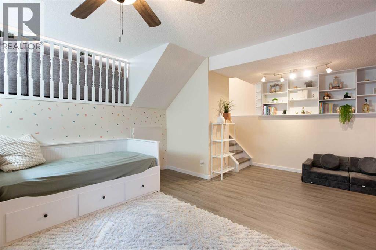
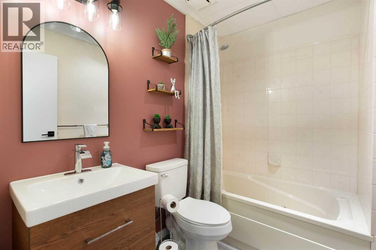
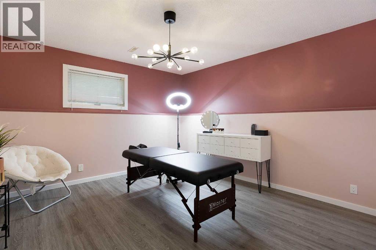
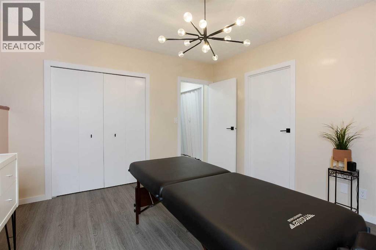
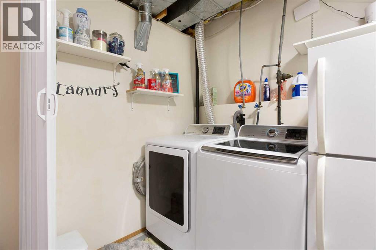
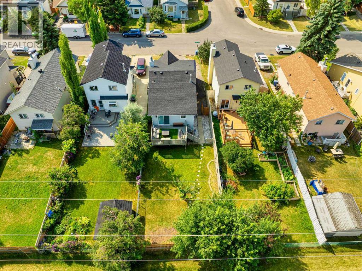
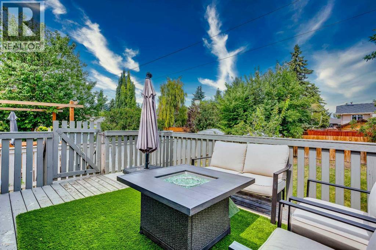
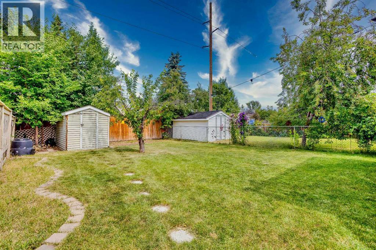
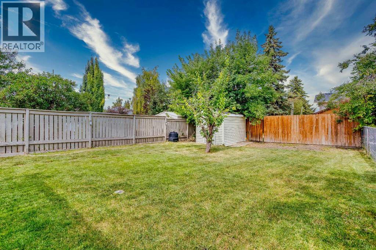
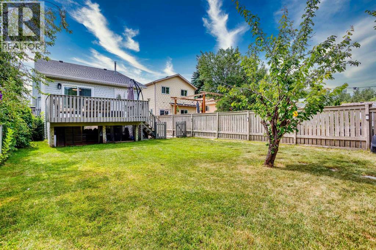
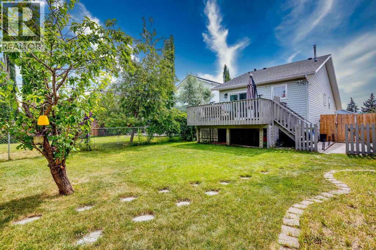
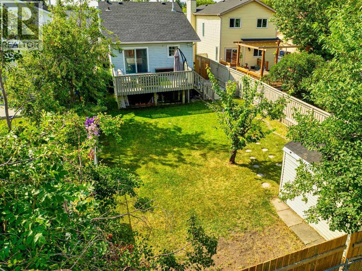
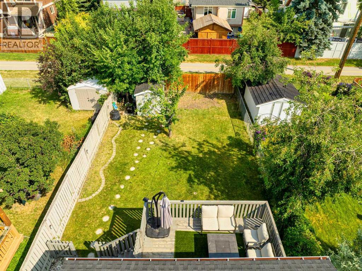
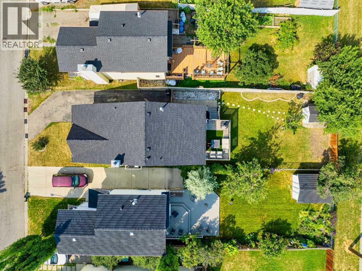
Welcome to 5 Shawglen Court SW, a beautifully renovated 3 bedroom, 2 bathroom home tucked away on a quiet cul de sac in the heart of Shawnessy. With approximately 980 sq. ft. above grade plus another 900 sq. ft. in the finished basement, this home offers nearly 1,900 sq. ft. of total living space. The finished lower level provides plenty of additional room for a family room, home office, gym or kids’ area. Storage is no issue either, with a large crawl space located beneath the living room providing plenty of extra room to keep seasonal items, bins and everything else neatly tucked away. The backyard backs onto green space and walking paths, offering a more open and private setting with direct access right from your yard. Major updates include the roof in 2021 and furnace in 2022, along with extensive renovations throughout the home. Located close to schools, shopping, restaurants, parks, transit and the CTrain, this move in ready home offers a great combination of space, storage, updates and location in an established community. (id:55577)
Property Features
- MLS® Number A2333887
- Price $535,000
- Bedrooms: 3
- Bathrooms: 2
- Square Footage: 980 sqft
- Property Type: House
- Community Name: Shawnessy
- Amenities Near By Park, Schools, Shopping
- Features See Remarks
- Parking Space Total 1
- Plan 9010262
- Structure Deck
Buildings
| Bathroom Total | 2 | Bedrooms Above Ground | 2 |
| Bedrooms Below Ground | 1 | Bedrooms Total | 3 |
| Appliances | Washer, Refrigerator, Cooktop - Electric, Dishwasher, Dryer, Microwave Range Hood Combo, Window Coverings | Architectural Style | 3 Level |
| Basement Development | Finished | Basement Type | Full (finished) |
| Constructed Date | 1990 | Construction Material | Wood Frame |
| Construction Style Attachment | Detached | Cooling Type | None |
| Exterior Finish | Brick, Vinyl Siding | Fireplace Present | Yes |
| Fireplace Total | 1 | Flooring Type | Vinyl Plank |
| Foundation Type | Poured Concrete | Heating Type | Forced Air |
| Size Interior | 980 Sqft | Total Finished Area | 979.95 Sqft |
| Type | House |
Parking
| Other |
Land
| Acreage | No | Fence Type | Fence |
| Land Amenities | Park, Schools, Shopping | Size Depth | 39.09 M |
| Size Frontage | 10.32 M | Size Irregular | 402.00 |
| Size Total | 402 M2|4,051 - 7,250 Sqft | Size Total Text | 402 M2|4,051 - 7,250 Sqft |
| Zoning Description | R-cg |
Rooms
| Level | Type | Dimensions |
|---|---|---|
| Basement | 4pc Bathroom | 7.75 Ft x 5.50 Ft |
| Basement | Bedroom | 11.92 Ft x 13.08 Ft |
| Basement | Laundry Room | 5.50 Ft x 8.08 Ft |
| Basement | Recreational, Games Room | 17.67 Ft x 13.92 Ft |
| Basement | Storage | 5.42 Ft x 9.92 Ft |
| Basement | Furnace | 5.50 Ft x 5.25 Ft |
| Main Level | 3pc Bathroom | 4.92 Ft x 8.83 Ft |
| Main Level | Bedroom | 10.25 Ft x 8.17 Ft |
| Main Level | Dining Room | .08 Ft x 12.17 Ft |
| Main Level | Kitchen | 10.33 Ft x 11.17 Ft |
| Main Level | Living Room | 14.00 Ft x 13.50 Ft |
| Main Level | Primary Bedroom | 18.92 Ft x 14.50 Ft |
Agents and Offices
- Dusko Sremac
- Roni Etin
- Office: Real Broker