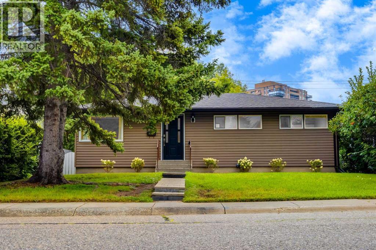
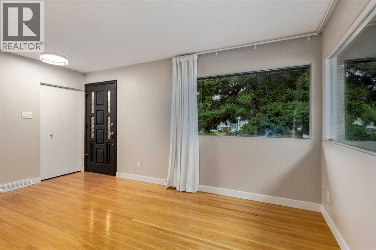
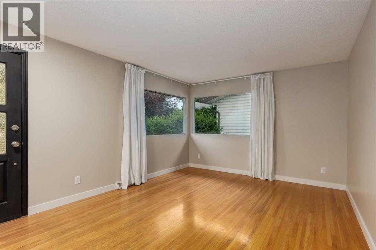
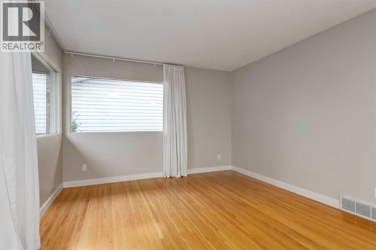
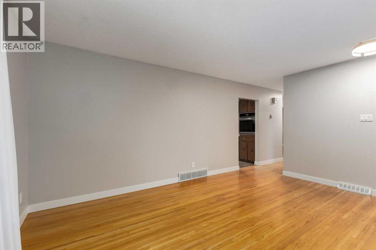
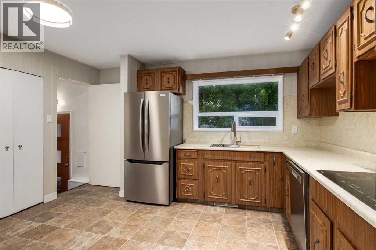
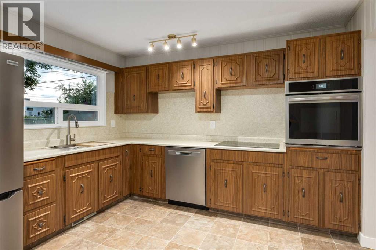
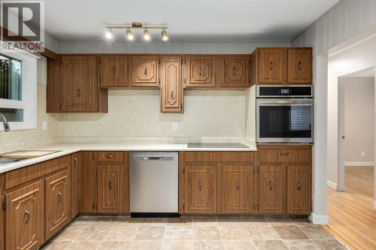
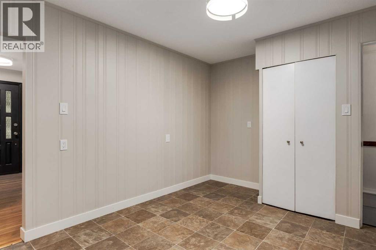
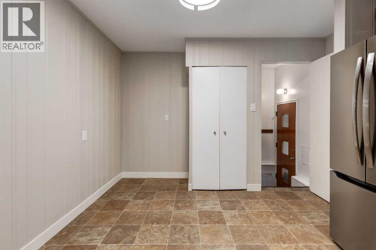
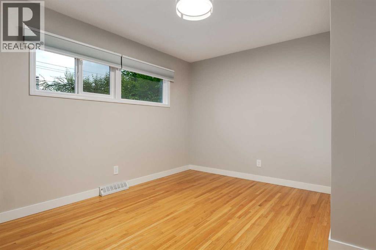
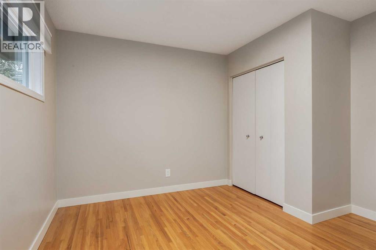
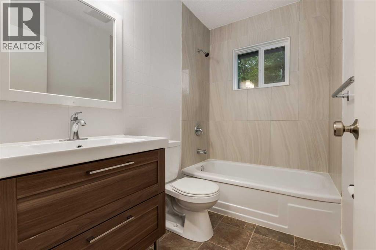
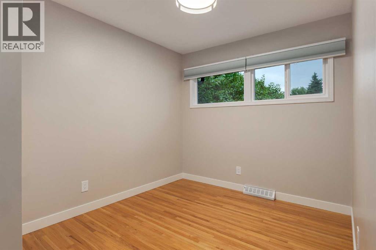
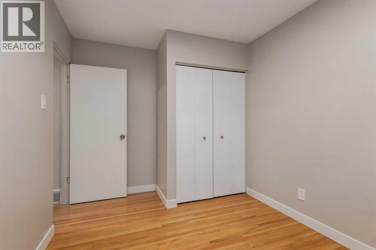
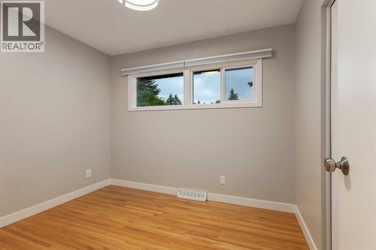
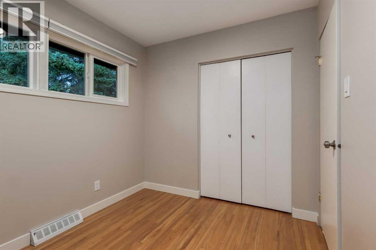
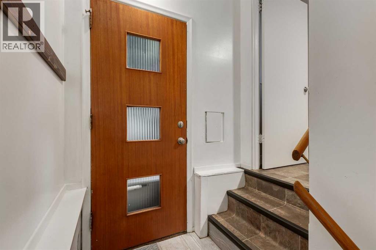
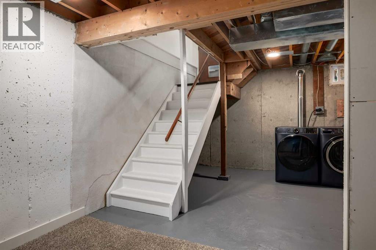
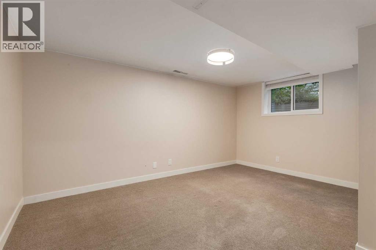
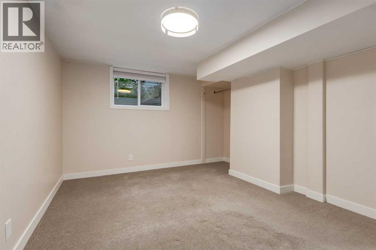
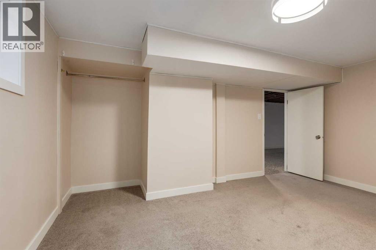
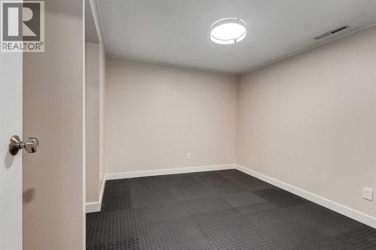
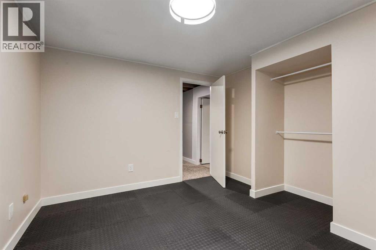

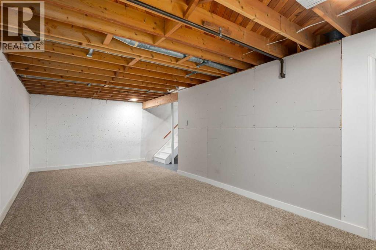
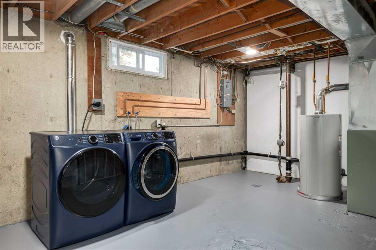
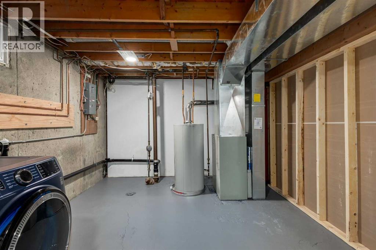
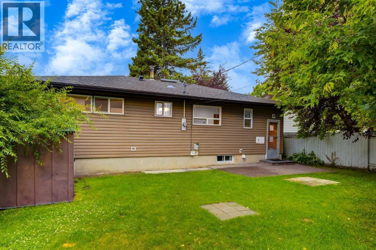
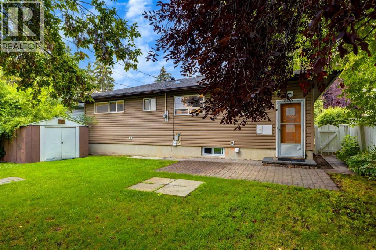
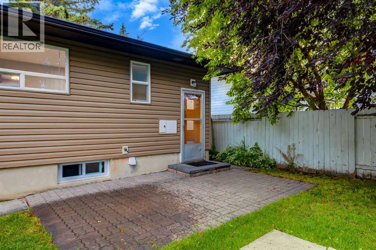
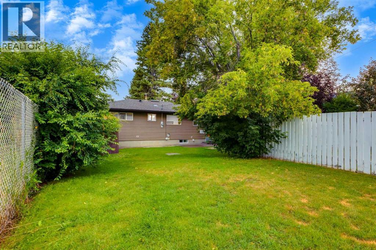
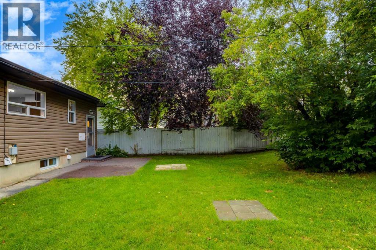
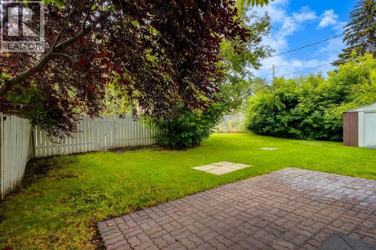
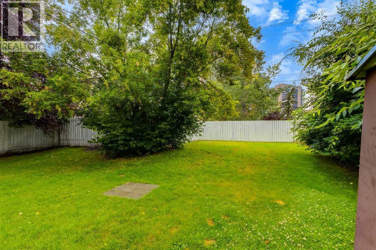
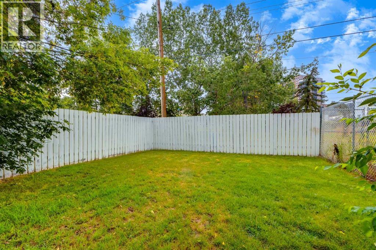
A rare find in Haysboro at this price! Beautifully maintained & partially updated home perfectly located on an oversized lot in a great cul-de-sac, leaving plenty of room to build your dream garage! Upgrades include newer exterior siding, eavestroughs, and big windows for loads of natural light—including an egress window in the basement bedroom. Beautiful hardwood flooring throughout most of the main floor. Upstairs boasts three bedrooms, an updated 4-piece bathroom and spacious kitchen (newer good quality appliances) with potential to open up the layout for a more modern, airy feel. Approximately 1,820 sq. ft. of total living space with a den/flex room, bedroom with egress window and nice rec room. The large backyard is fully fenced with mature trees for ultimate privacy and the has huge off-street parking. Conveniently located steps from a playground, and within close proximity to the Southland C-Train station, public transit, Macleod Trail amenities, restaurants, Glenmore Reservoir, and recreation facilities. Book your showing today and see why Haysboro is loved by so many!! (id:55577)
Property Features
- MLS® Number A2336909
- Price $508,000
- Bedrooms: 4
- Bathrooms: 1
- Square Footage: 915 sqft
- Property Type: House
- Community Name: Haysboro
- Amenities Near By Park, Playground, Schools, Shopping
- Features Back Lane, Pvc Window
- Parking Space Total 2
- Plan 3184jk
Buildings
| Bathroom Total | 1 | Bedrooms Above Ground | 3 |
| Bedrooms Below Ground | 1 | Bedrooms Total | 4 |
| Appliances | Washer, Refrigerator, Cooktop - Electric, Dishwasher, Dryer, Oven - Built-in | Architectural Style | Bungalow |
| Basement Development | Finished | Basement Type | Full (finished) |
| Constructed Date | 1965 | Construction Material | Wood Frame |
| Construction Style Attachment | Detached | Cooling Type | None |
| Exterior Finish | Vinyl Siding | Flooring Type | Carpeted, Hardwood, Linoleum |
| Foundation Type | Poured Concrete | Heating Fuel | Natural Gas |
| Heating Type | Forced Air | Stories Total | 1 |
| Size Interior | 915 Sqft | Total Finished Area | 915 Sqft |
| Type | House |
Parking
| Other | |
| Street |
Land
| Acreage | No | Fence Type | Fence |
| Land Amenities | Park, Playground, Schools, Shopping | Landscape Features | Landscaped |
| Size Depth | 34.17 M | Size Frontage | 15.22 M |
| Size Irregular | 520.00 | Size Total | 520 M2|4,051 - 7,250 Sqft |
| Size Total Text | 520 M2|4,051 - 7,250 Sqft | Zoning Description | R-cg |
Rooms
| Level | Type | Dimensions |
|---|---|---|
| Basement | Bedroom | 11.00 Ft x 15.33 Ft |
| Basement | Den | 10.67 Ft x 11.25 Ft |
| Basement | Recreational, Games Room | 11.42 Ft x 24.75 Ft |
| Main Level | Living Room | 11.58 Ft x 15.75 Ft |
| Main Level | Eat In Kitchen | 11.33 Ft x 15.50 Ft |
| Main Level | Primary Bedroom | 11.33 Ft x 12.25 Ft |
| Main Level | Bedroom | 11.58 Ft x 8.50 Ft |
| Main Level | Bedroom | 8.00 Ft x 10.00 Ft |
| Main Level | 4pc Bathroom | .00 Ft x .00 Ft |
Agents and Offices
- Shirley I. Mikolajow
- Jeff Mikolajow
- Office: RE/MAX First