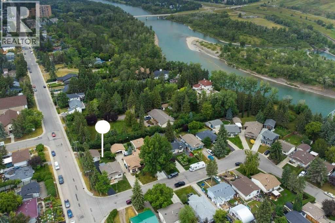
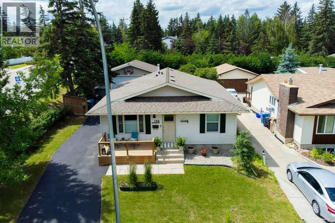
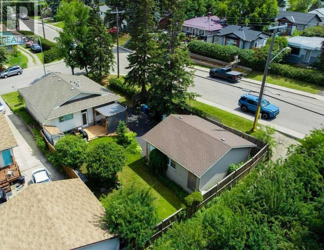
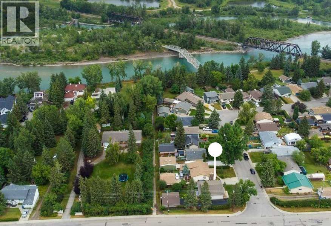
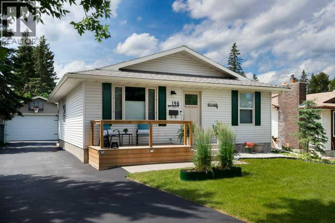
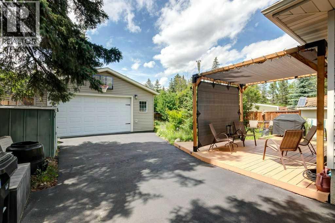
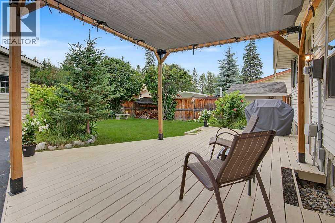
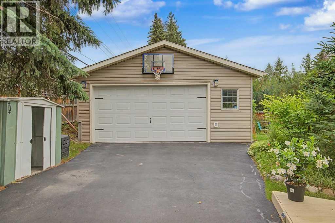
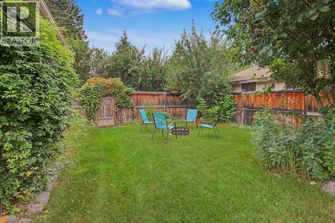
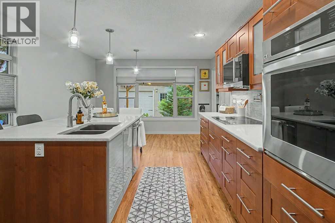
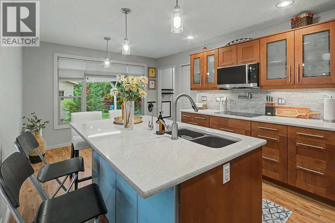
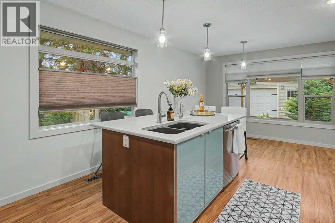
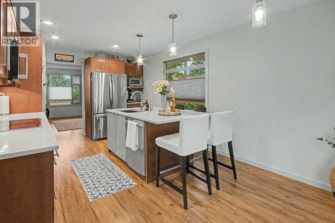
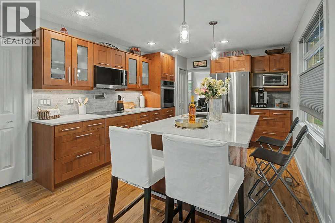
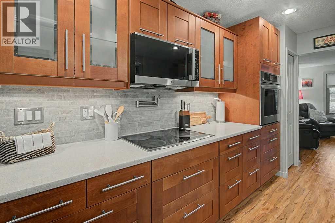
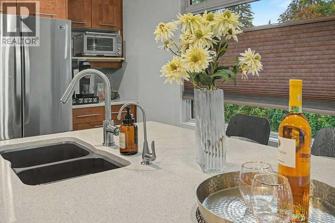
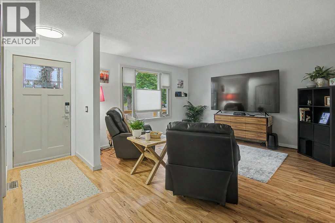
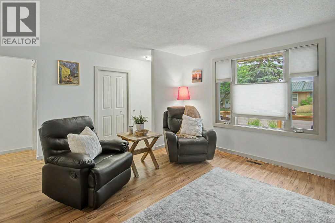
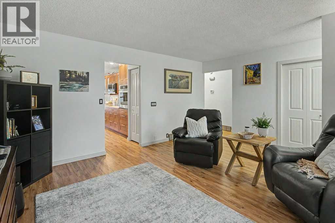
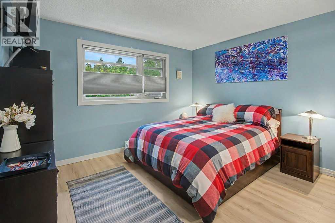
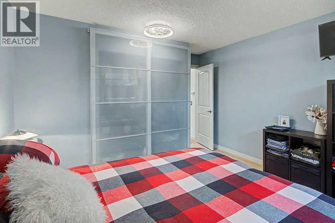
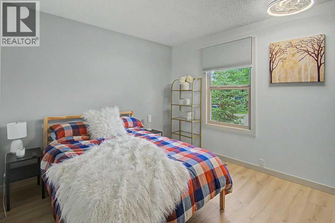
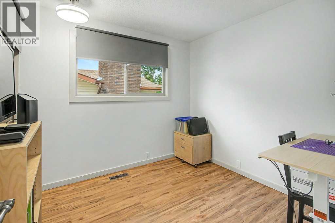
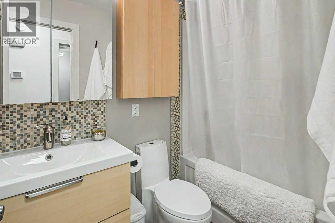
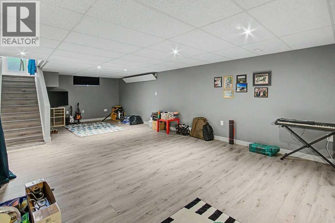
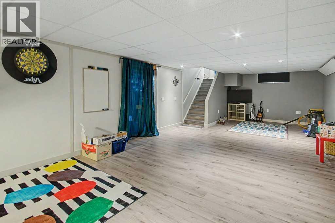
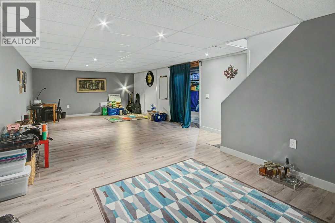
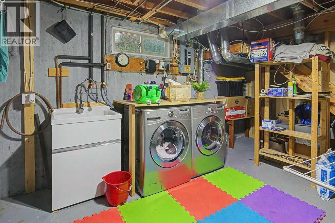
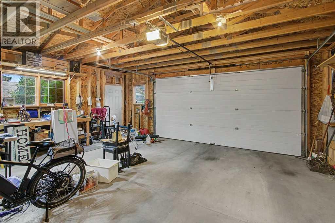
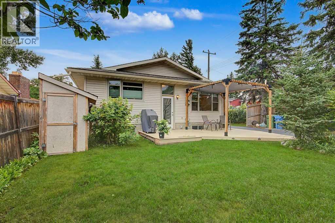
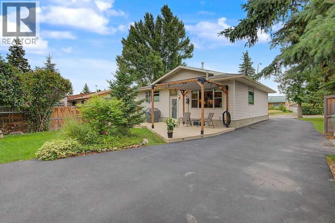
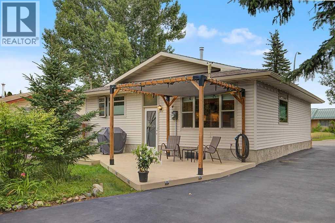
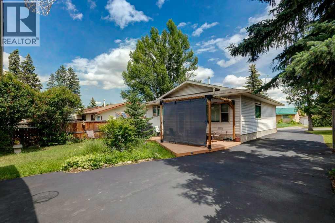
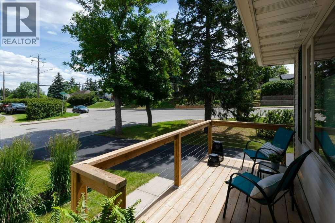
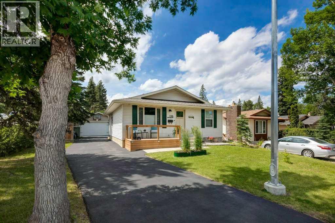
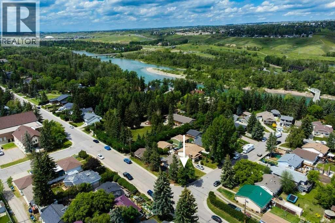
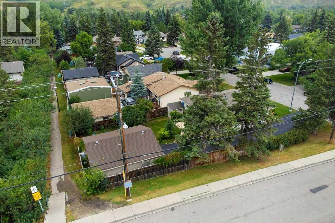
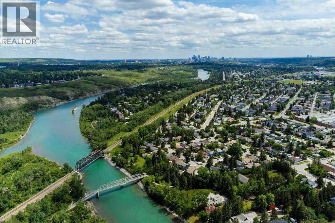
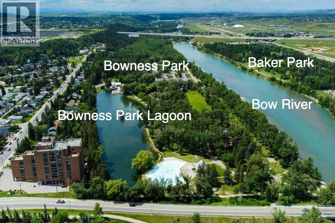
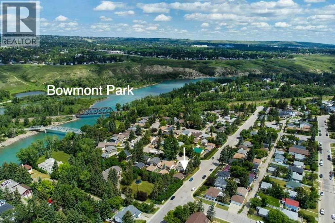
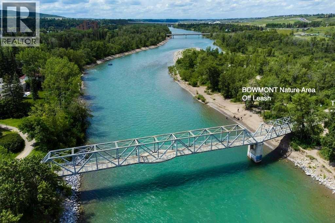
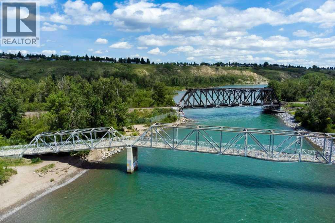
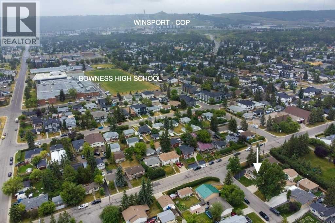
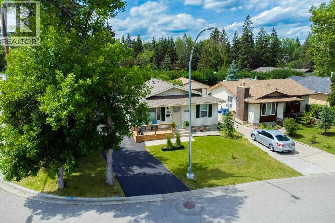
Welcome home to your ultimate outdoor lifestyle on BOW GREEN CRESCENT NW - tucked away in a quiet, friendly pocket of historic Bowness where homes rarely come up for sale! This beautifully updated 3 bedroom, 1 bathroom bungalow radiates warmth and charm from the moment you arrive - it is the perfect cozy haven for families, outdoor enthusiasts, and pet lovers alike.You'll be welcomed in by the charming, front porch where sunrises and morning coffee make for the best start to the day! You will love creating memories and preparing meals in this beautiful kitchen with spacious island, quartz countertops, birch cabinets & drawers and built-in appliances including a premium built-in oven and a sleek induction cooktop. Durable luxury vinyl plank floors stretch throughout the space, offering a stylish look that can easily handle muddy paws and busy family life.Loving care shines through in every corner, featuring many thoughtful upgrades over the years including energy-efficient windows, water softener, upgraded insulation, RO drinking system and a high-efficiency furnace.The partially finished basement features a spacious recreation area on one side that is perfect for games, movies and hobbies. The other side is a blank canvas completely ready to be customized into a home gym, extra bed/bath - whatever your family needs. Step outside into a beautifully landscaped yard filled with mature, blooming trees and perennials. It is a peaceful oasis for unwinding, summer BBQs and cozy fires. The lot directly behind this home stretches right to the river making for a very private backyard retreat with full sunset sky views.The oversized detached garage was built with gear storage in mind and provides heaps of room for your vehicles, a workshop, all your bikes, kayaks, and camping gear. This is a PREMIER OUTDOOR ENTHUSIASTS LOCATION with the Bow River pathway system right behind your back fence offering endless paved trails for sunny bike rides and peaceful evening riverside s trolls. Wander over to popular BOWNESS PARK to enjoy the old-growth trees, paddle boarding on the lagoon, and family picnics or cross the river to explore the beautifully manicured grounds of BAKER PARK, home to one of the city's top-rated, world-class disc golf courses. These parks are stunning and enjoyable in every Season!Give your furry family members the ultimate playground with the massive, off-leash areas and cliffside hiking trails at BOWMONT PARK just minutes away. The vibrant community of Bowness offers a comprehensive range of educational pathways spanning the public, catholic, private, and specialized learning sectors.This home is truly a rare find where a warm, tight-knit community meets Calgary's most spectacular natural backyard. Come see it today and fall in love! (id:55577)