2136 5 Avenue Nw, Calgary, Alberta T2N 0S5 New

Browse our exclusive listings.

$1,068,999

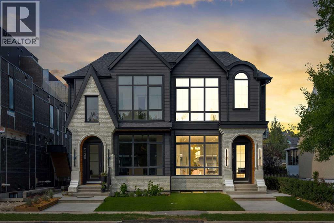
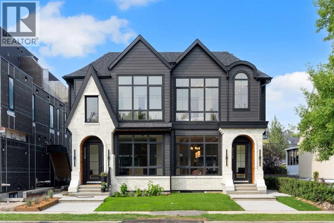
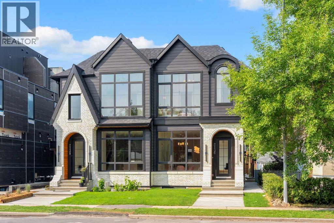
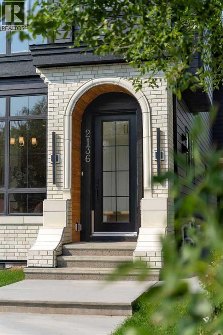
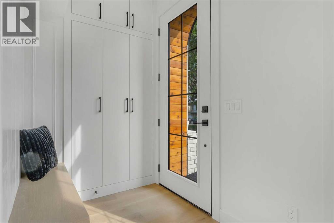
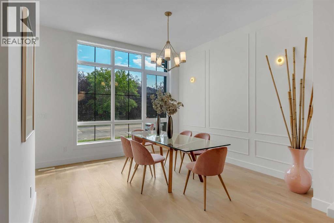
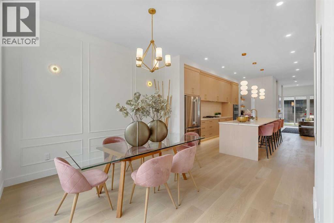
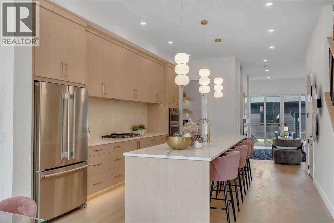
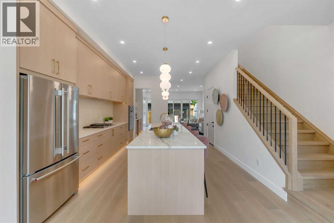
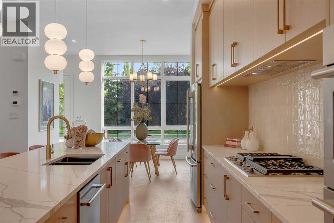
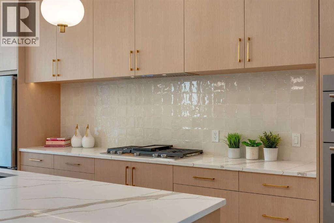
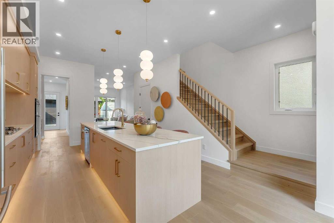
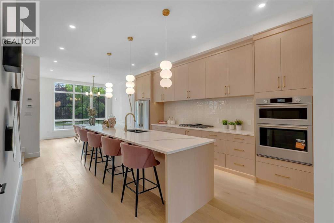
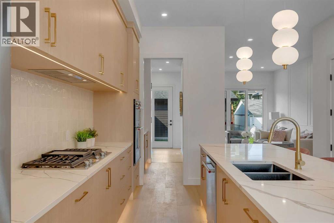
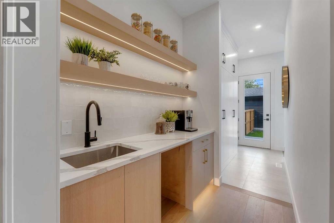
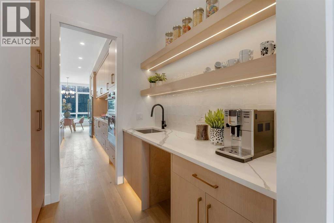
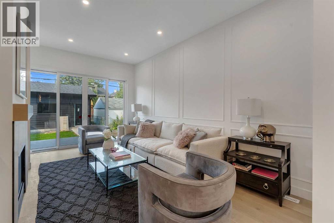
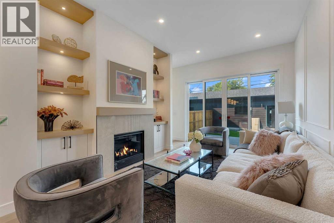
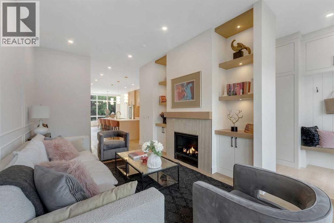
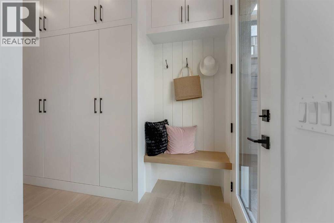
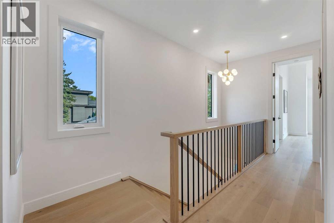
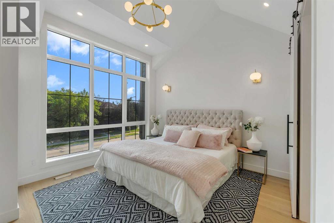
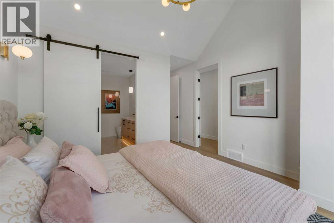
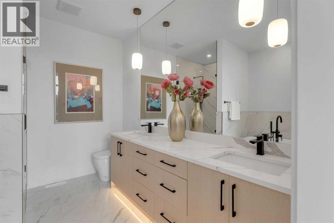
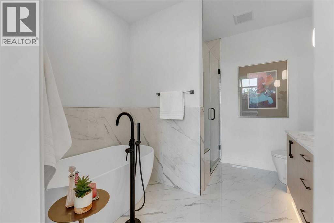
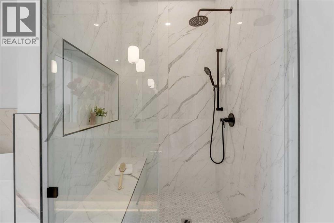
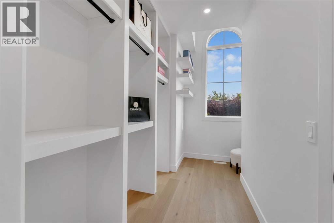
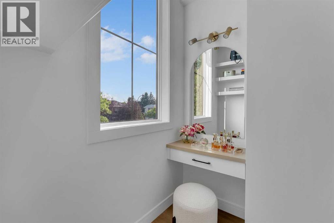
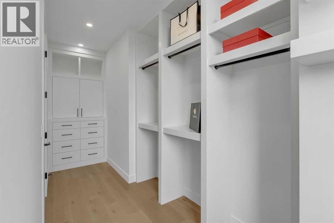
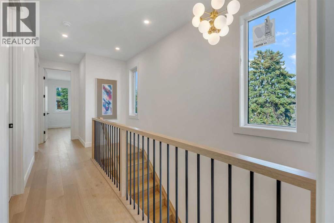
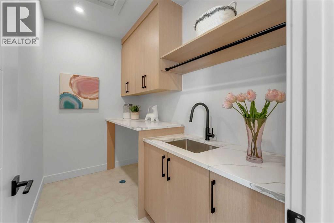
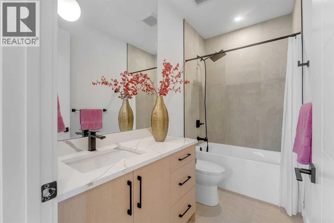
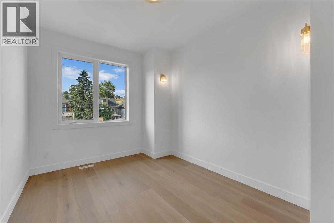
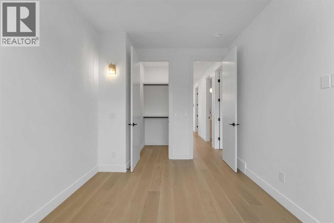
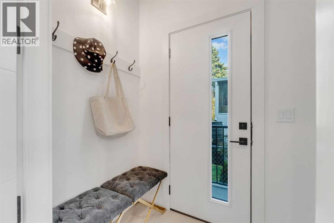
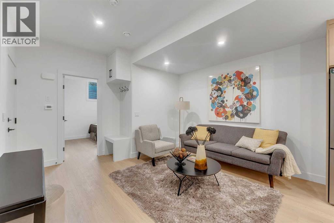
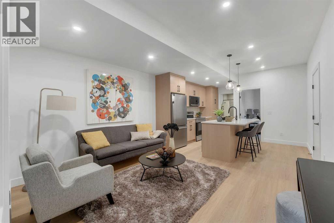
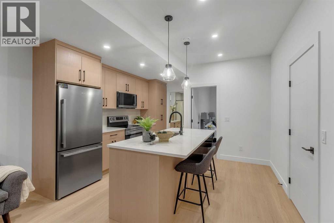
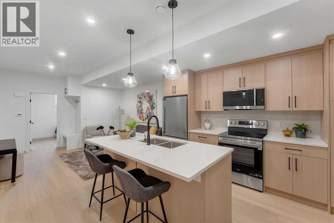
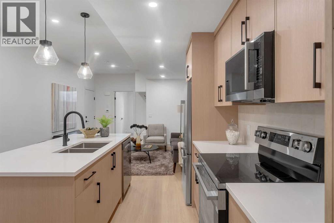
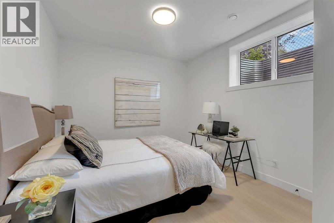
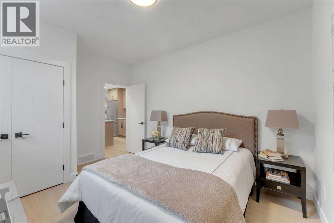
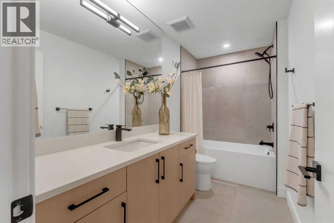
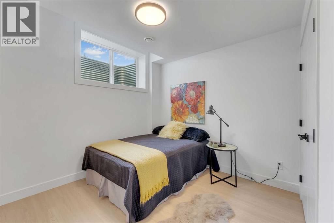
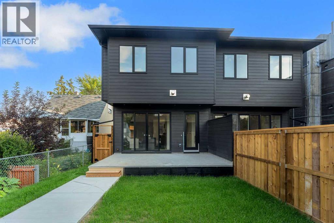
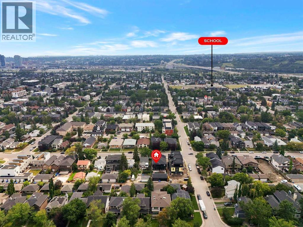
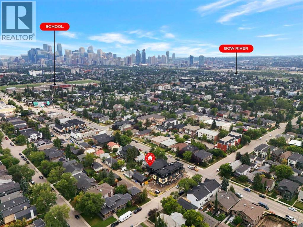
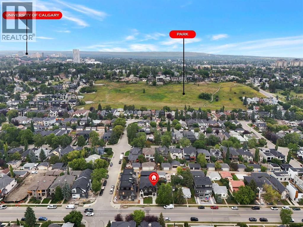
Welcome to West Hillhurst , a thoughtfully designed home offering 2,800 sq ft of total living space, including a fully self-contained basement legal suite, this home is designed for modern living with flexibility for both families and investors.The main floor features a bright, open-concept layout with large windows and a natural flow between living, dining, and kitchen spaces. The kitchen is both functional and well-appointed, complete with premium appliances, custom cabinetry, quartz countertops, and a central island designed for everyday use. A dedicated butler’s pantry adds valuable space and storage, keeping the main kitchen clean and organized while enhancing overall functionality. The living area connect seamlessly to the rear deck with a patio door, creating an easy transition to outdoor living.Upstairs, the primary retreat offers a comfortable retreat with a spacious walk-in closet and a well-designed ensuite featuring dual vanities, in-floor heating, a soaker tub, and a separate shower. Two additional bedrooms, a full bathroom, and a convenient upper-floor laundry room complete the level.The two-bedroom basement legal suite includes its own private entrance, kitchen, laundry, living area, and full bathroom. With thoughtful layout and separation, it provides excellent potential for rental income or extended family use.Additional features include engineered hardwood flooring on the main and upper levels, durable luxury vinyl plank in the basement, and a double detached garage.The exterior will showcase a clean, modern design that complements the evolving streetscape of the neighbourhood.Located in West Hillhurst, this home offers a rare balance of inner-city convenience and community feel. Just minutes from downtown, residents enjoy quick access to the Bow River pathway system, nearby parks, and everyday amenities. The vibrant Kensington district, known for its walkability, cafés, and local shops, is close by, along with easy access to SAIT, the Unive rsity of Calgary, and major routes throughout the city. A strong opportunity to own a brand new home in one of Calgary’s most established and consistently desirable neighbourhoods. (id:55577)


Property Features

  • MLS® Number A2329036
  • Price $1,068,999
  • Bedrooms: 5
  • Bathrooms: 4
  • Square Footage: 1949 sqft
  • Property Type: Duplex
  • Community Name: West Hillhurst
  • Amenities Near By Park, Playground, Schools, Shopping
  • Features See Remarks
  • Parking Space Total 2
  • Plan 2611199
  • Structure Deck

Open House

This property has open houses!

August
22
Saturday
Starts at:

2:00 pm

Ends at:

4:00 pm

August
23
Sunday
Starts at:

2:00 pm

Ends at:

4:00 pm

Buildings

Bathroom Total 4 Bedrooms Above Ground 3
Bedrooms Below Ground 2 Bedrooms Total 5
Appliances Refrigerator, Cooktop - Gas, Range - Electric, Dishwasher, Oven, Microwave, Microwave Range Hood Combo, Hood Fan Basement Development Finished
Basement Features Separate Entrance, Suite Basement Type Full (finished)
Constructed Date 2026 Construction Style Attachment Semi-detached
Cooling Type See Remarks Exterior Finish See Remarks
Fireplace Present Yes Fireplace Total 1
Flooring Type Hardwood, Tile Foundation Type Poured Concrete
Half Bath Total 1 Heating Type Forced Air
Stories Total 2 Size Interior 1949 Sqft
Total Finished Area 1949.07 Sqft Type Duplex

Parking

Detached Garage 2

Land

Acreage No Fence Type Fence
Land Amenities Park, Playground, Schools, Shopping Size Depth 39.62 M
Size Frontage 6.86 M Size Irregular 2925.00
Size Total 2925 Sqft|0-4,050 Sqft Size Total Text 2925 Sqft|0-4,050 Sqft
Zoning Description R-c2

Rooms

Level Type Dimensions
Second Level 4pc Bathroom 9.58 Ft x 5.00 Ft
Second Level 5pc Bathroom 9.58 Ft x 10.50 Ft
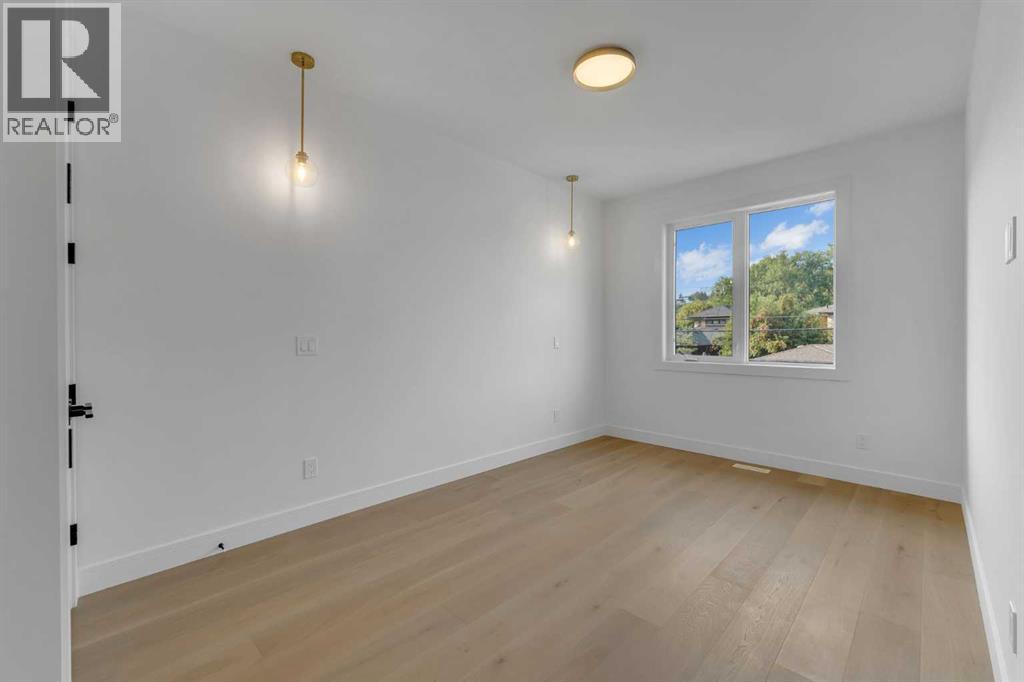
Second Level Bedroom 9.58 Ft x 17.00 Ft
Second Level Bedroom 9.42 Ft x 13.42 Ft
Second Level Laundry Room 9.58 Ft x 5.58 Ft
Second Level Primary Bedroom 13.33 Ft x 16.92 Ft
Second Level Other 7.67 Ft x 16.92 Ft
Basement 4pc Bathroom 5.33 Ft x 10.83 Ft
Basement Bedroom 10.50 Ft x 9.33 Ft
Basement Bedroom 10.92 Ft x 13.42 Ft
Basement Kitchen 12.75 Ft x 12.83 Ft
Basement Living Room 12.75 Ft x 13.17 Ft
Basement Furnace 5.67 Ft x 9.33 Ft
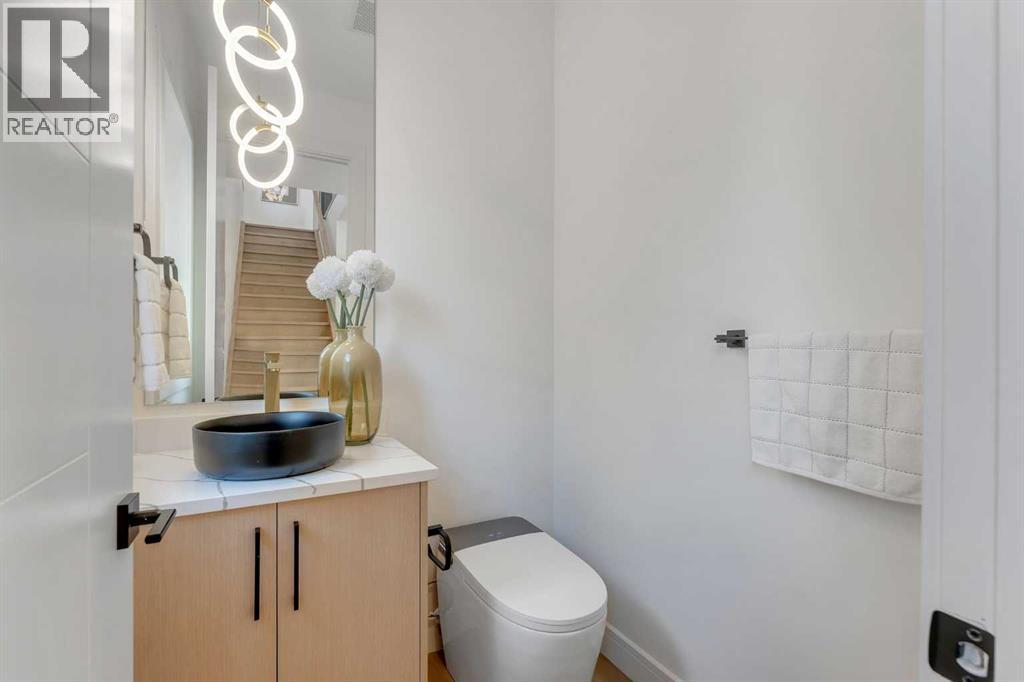
Main Level 2pc Bathroom 4.83 Ft x 5.08 Ft
Main Level Dining Room 13.50 Ft x 12.33 Ft
Main Level Kitchen 13.42 Ft x 18.50 Ft
Main Level Living Room 12.25 Ft x 17.58 Ft

Agents and Offices

  • Daman Joshi
  • Paul Kundan
  • Office: Real Broker

Do you have questions?

Call or text today, we are here to help!

+1 403-483-3300