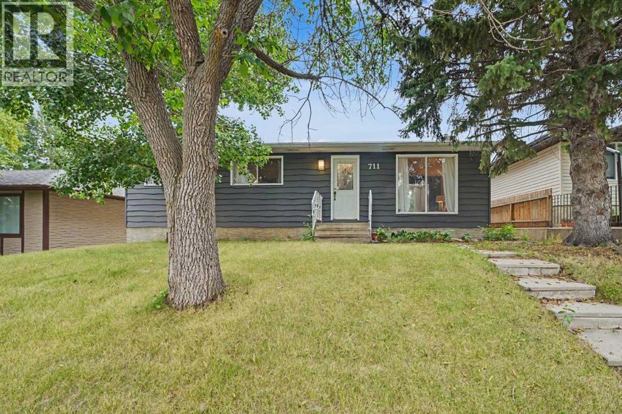
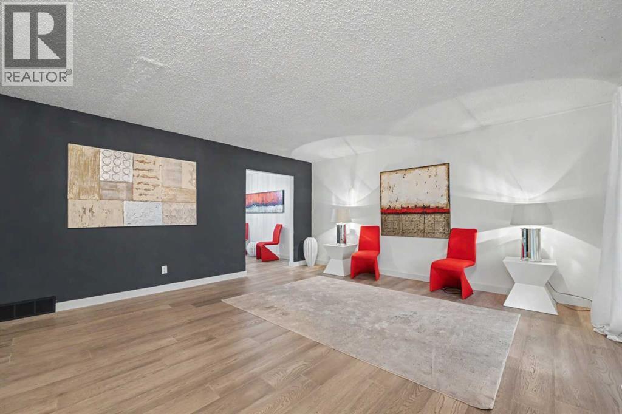
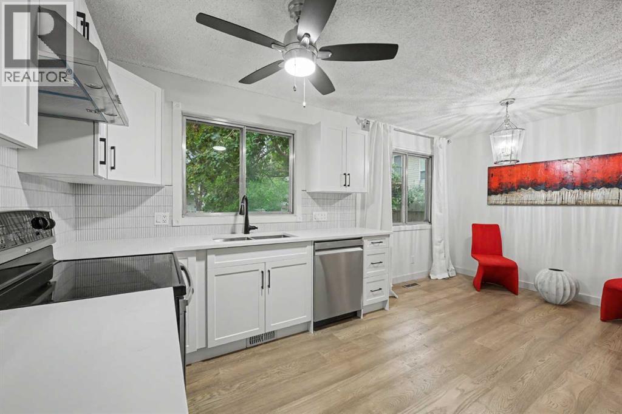
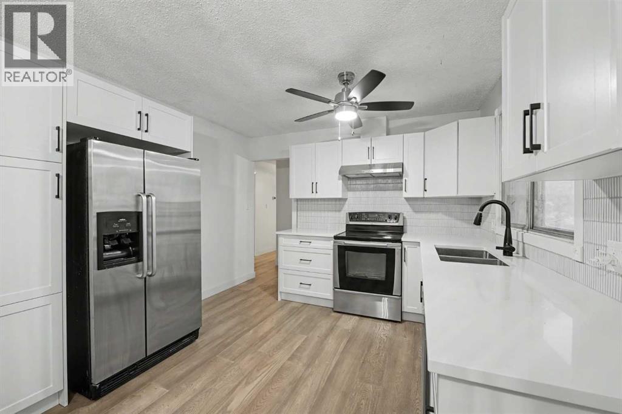
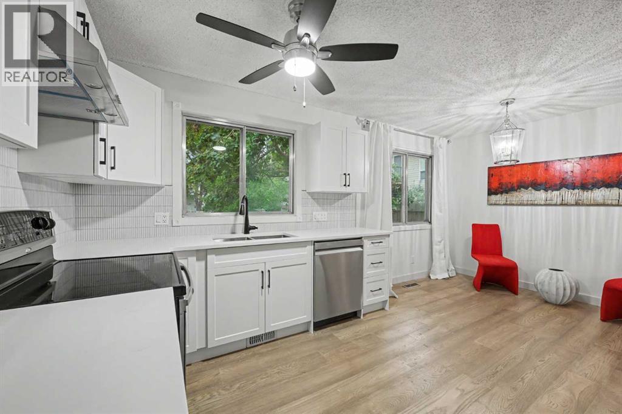
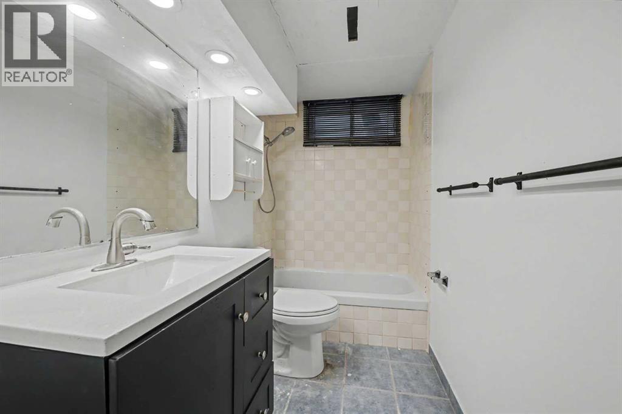
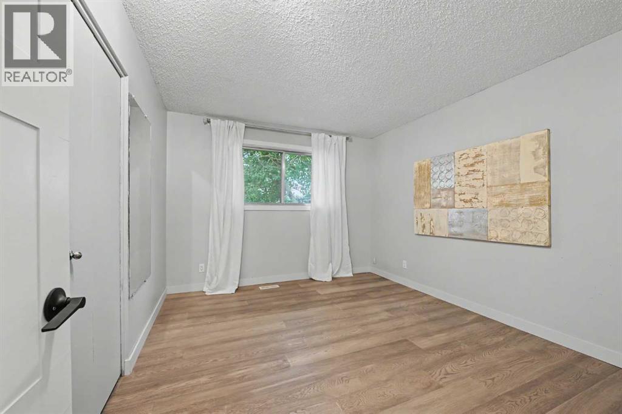
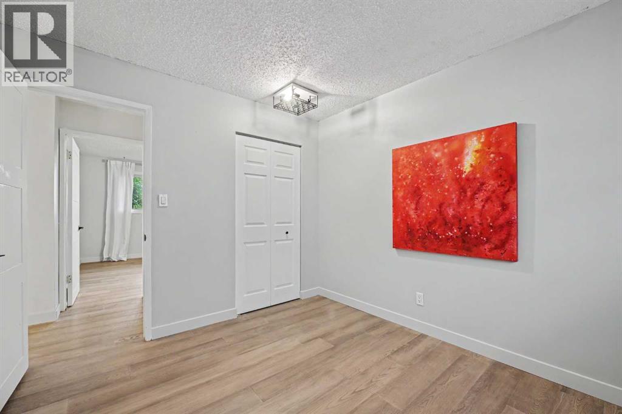
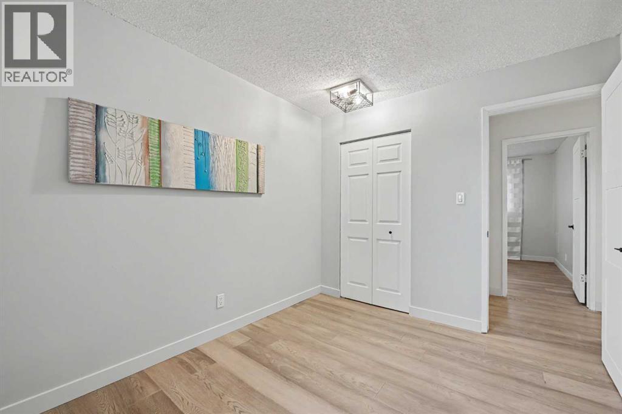
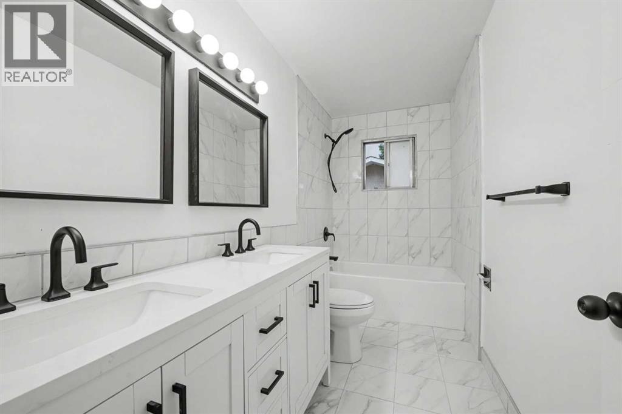
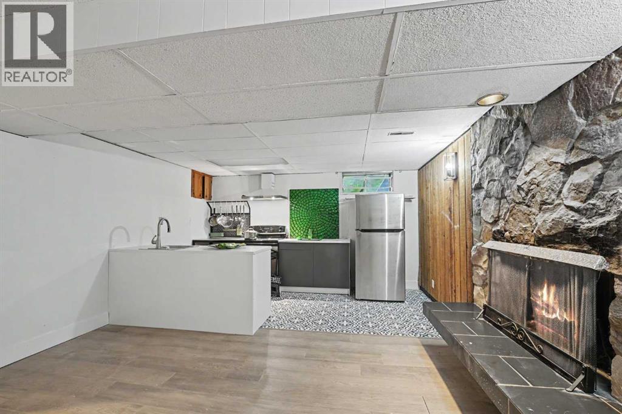
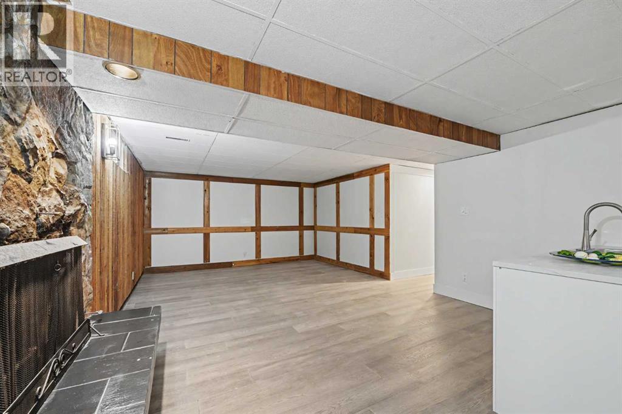
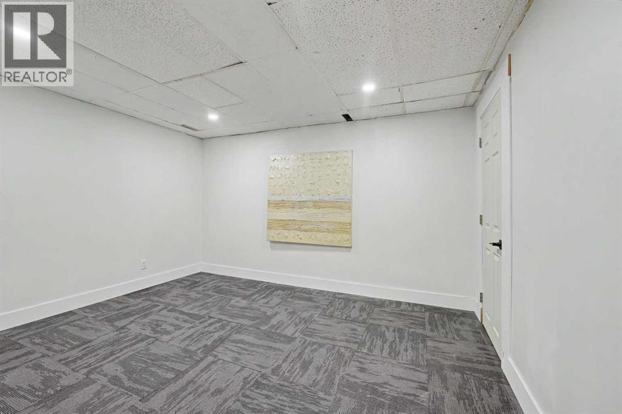
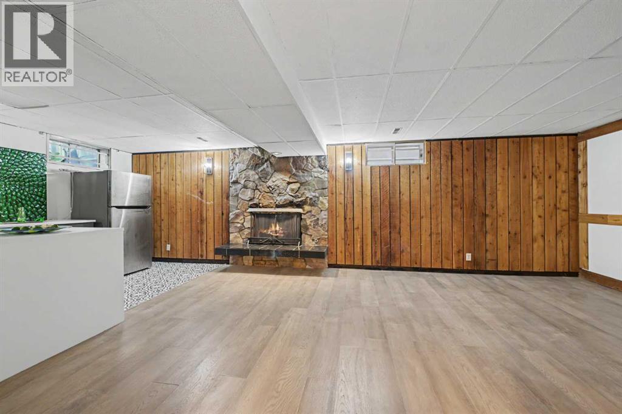
Open House Sunday August 23 2pm to 4pm .Nice location in Canyon Meadows close to all schools . one block from Bus stop and walking distance to the LRT. This bungalow has been updated recently with a newer kitchen and new engineered hardwood flooring on main and basement floor, plus an updated 4pce bathroom main floor and 4pce updated bathroom in basement. The basement has a large recreation room / living room with fireplace and full 4 piece. bathroom. Plus two finished rooms for storage den or office etc. Other recent upgrades include newer roof, dihwasher,hot water heater and furnace.The backyard is fenced for privacy and offers a large double garage (22'.'10" x 25' )heated garage. Come and view this home and neighborhood with a park like setting in Canyon Meadows community just a few blocks away from Fish Creek Park. (id:55577)
Property Features
- MLS® Number A2339415
- Price $659,000
- Bedrooms: 3
- Bathrooms: 2
- Square Footage: 1128 sqft
- Property Type: House
- Community Name: Canyon Meadows
- Amenities Near By Playground, Schools
- Features See Remarks, Back Lane
- Parking Space Total 2
- Plan 6947jk;8;3
- Structure None
Buildings
| Bathroom Total | 2 | Bedrooms Above Ground | 3 |
| Bedrooms Total | 3 | Appliances | Refrigerator, Stove |
| Architectural Style | Bungalow | Basement Development | Finished |
| Basement Type | Full (finished) | Constructed Date | 1970 |
| Construction Material | Wood Frame | Construction Style Attachment | Detached |
| Cooling Type | None | Fireplace Present | Yes |
| Fireplace Total | 1 | Flooring Type | Carpeted, Laminate |
| Foundation Type | Poured Concrete | Heating Type | Central Heating |
| Stories Total | 1 | Size Interior | 1128 Sqft |
| Total Finished Area | 1128 Sqft | Type | House |
Parking
| Detached Garage | 2 |
Land
| Acreage | No | Fence Type | Fence |
| Land Amenities | Playground, Schools | Size Frontage | 15.24 M |
| Size Irregular | 464.00 | Size Total | 464 M2|4,051 - 7,250 Sqft |
| Size Total Text | 464 M2|4,051 - 7,250 Sqft | Zoning Description | R-cg |
Rooms
| Level | Type | Dimensions |
|---|---|---|
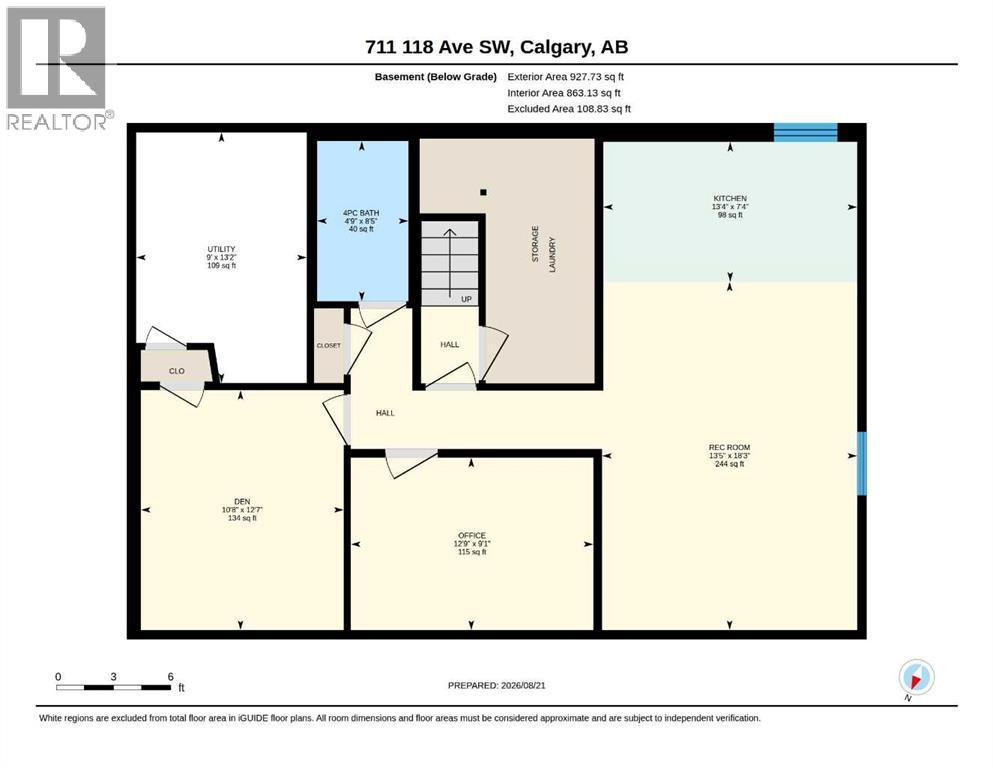
| Basement | Den | 12.58 Ft x 10.67 Ft |
| Basement | Kitchen | 7.33 Ft x 13.33 Ft |
| Basement | Other | 9.08 Ft x 12.58 Ft |
| Basement | Recreational, Games Room | 18.25 Ft x 13.42 Ft |
| Basement | Furnace | 13.17 Ft x 9.00 Ft |
| Lower Level | 4pc Bathroom | 8.33 Ft x 4.67 Ft |
| Main Level | 4pc Bathroom | 10.83 Ft x 4.92 Ft |
| Main Level | Living Room | 15.83 Ft x 16.50 Ft |
| Main Level | Other | 16.92 Ft x 10.83 Ft |
| Main Level | Primary Bedroom | 12.25 Ft x 10.42 Ft |
| Main Level | Bedroom | 11.33 Ft x 8.92 Ft |
| Main Level | Bedroom | 10.83 Ft x 9.50 Ft |
Agents and Offices
- Brad Willson
- Office: RE/MAX Realty Professionals