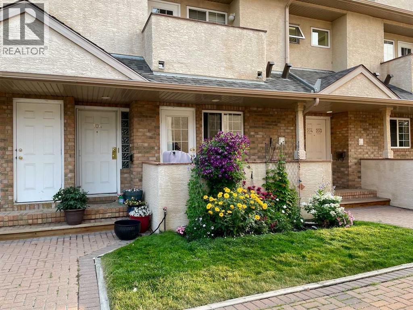
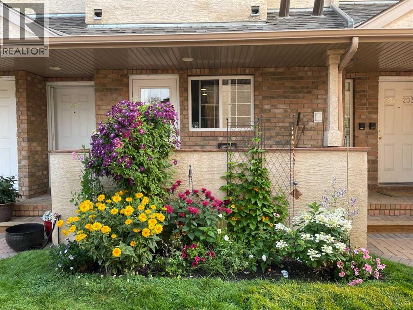
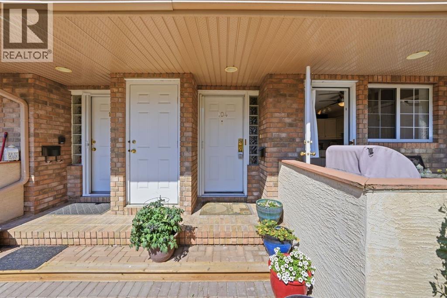
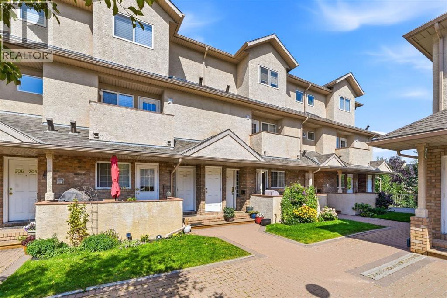
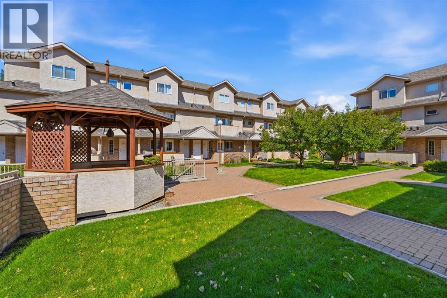
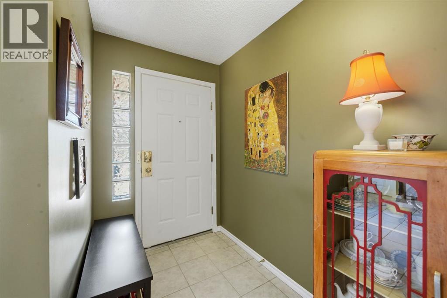
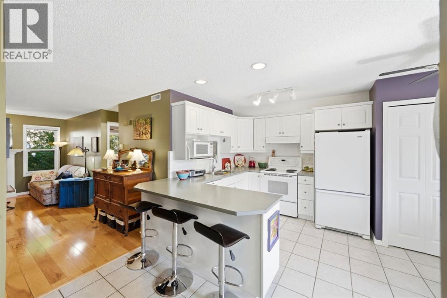
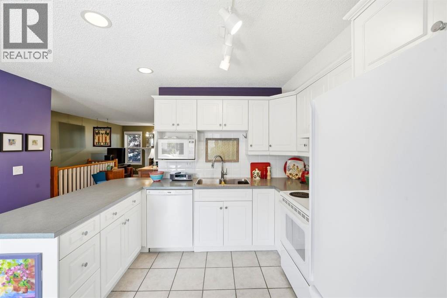
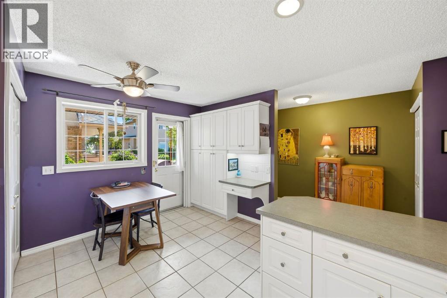
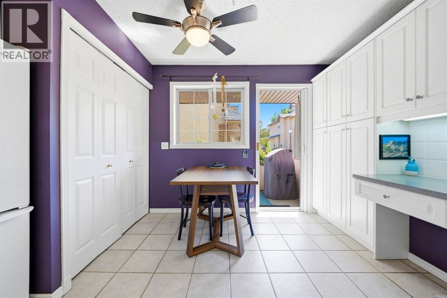
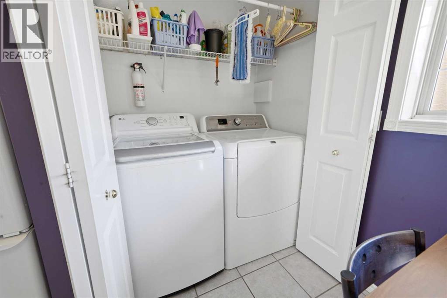
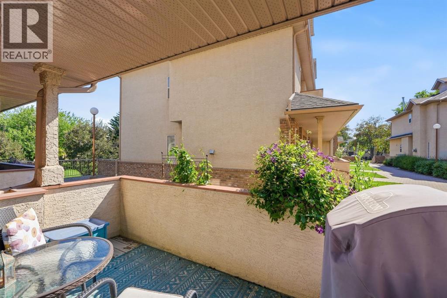
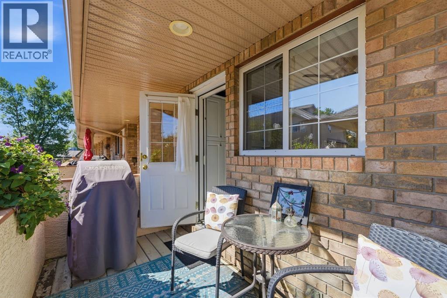
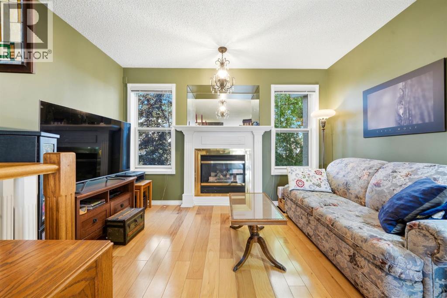
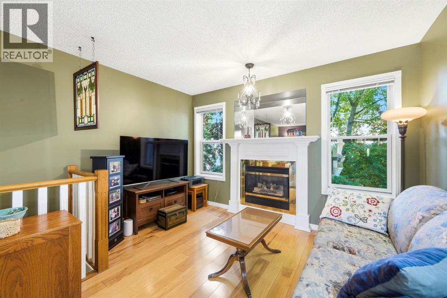
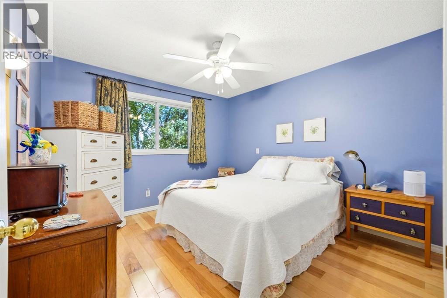
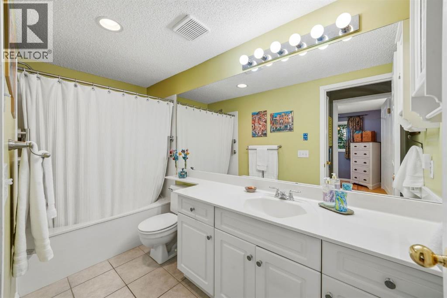
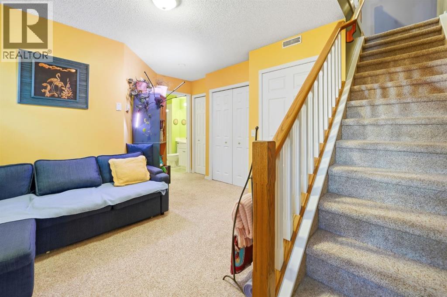
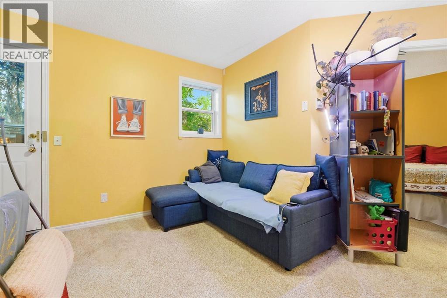
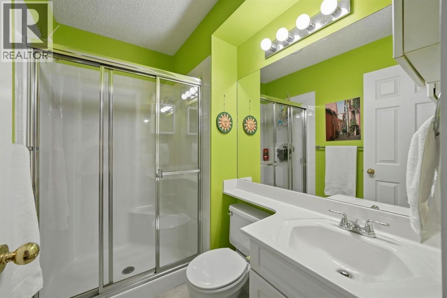
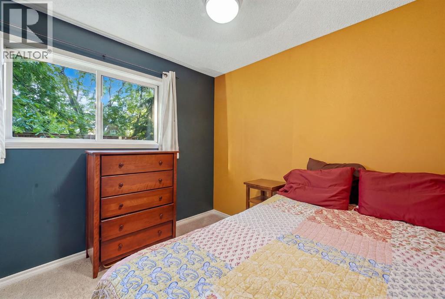
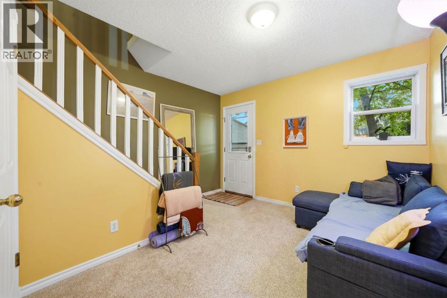
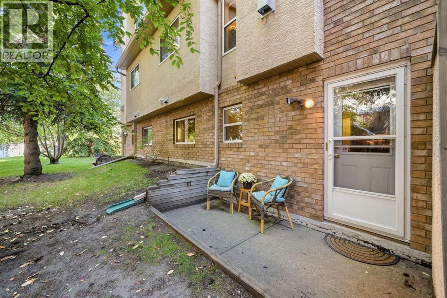
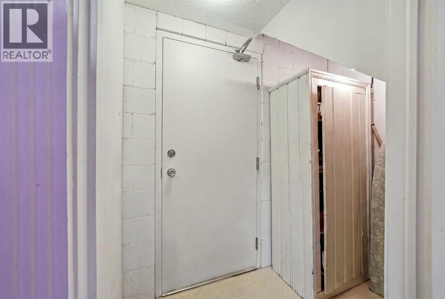
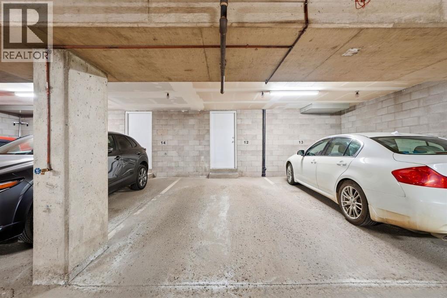
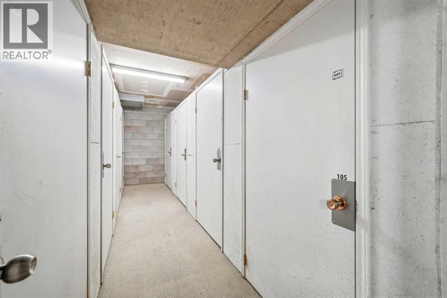
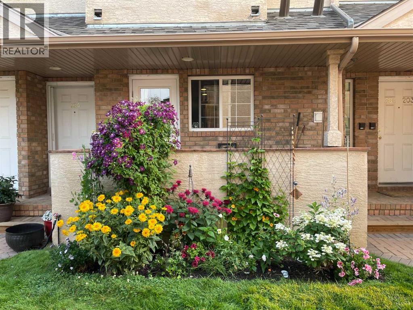
Rare opportunity to find a walk-out bungalow-style townhome in this safe and quiet complex in the desirable, inner city community of Mount Pleasant. This home offers the perfect combination of single-level living and a walk-out lower level. With 2 bedrooms and 2 full bathrooms; one bedroom and bathroom on the main floor and a second bedroom and bathroom in the bright, fully developed walk-out lower level—an ideal layout for downsizers, extended family living or guests. The main floor features a welcoming living area with large windows and gas fireplace, a well-appointed kitchen with breakfast bar and separate dining area, built-in desk area and convenient main floor laundry. Step outside onto the beautiful south-facing balcony overlooking the peaceful courtyard. The lower level is bright and inviting thanks to its large windows in the recreation room creating a comfortable space that feels far from the typical basement. There is additional outdoor space accessible through the separate entrance in the lower-level, providing an opportunity to enjoy the outdoors. Access to the underground parkade and storage locker is conveniently located through the lower level. This is a friendly, pet-friendly, self-managed complex with a strong and engaged board. All poly-B plumbing has recently been replaced, providing added peace of mind. If you’ve been waiting for a unique bungalow-style townhome with a walk-out basement, outdoor space and underground parking in Mount Pleasant, this one is worth seeing. Make it your new home today! (id:55577)
Property Features
- MLS® Number A2339596
-
Price
$410,000
Maintenance, Heat, Insurance, Ground Maintenance, Parking, Reserve Fund Contributions, Sewer, Waste Removal, Water
$603 Monthly - Bedrooms: 2
- Bathrooms: 2
- Square Footage: 700 sqft
- Property Type: Row / Townhouse
- Community Name: Mount Pleasant
- Amenities Near By Schools, Shopping
- Community Features Pets Allowed, Pets Allowed With Restrictions
- Features Pvc Window, No Animal Home, No Smoking Home
- Parking Space Total 1
- Plan 9710989
- Structure Deck
Open House
This property has open houses!
August
30
Sunday
Starts at:
1:00 pm
Ends at:3:30 pm
Buildings
| Bathroom Total | 2 | Bedrooms Above Ground | 1 |
| Bedrooms Below Ground | 1 | Bedrooms Total | 2 |
| Appliances | Refrigerator, Range - Electric, Dishwasher, Hood Fan, Window Coverings, Garage Door Opener, Washer & Dryer | Architectural Style | Bungalow |
| Basement Development | Finished | Basement Features | Walk Out |
| Basement Type | Full (finished) | Constructed Date | 1997 |
| Construction Style Attachment | Attached | Cooling Type | None |
| Exterior Finish | Brick, Stucco | Fireplace Present | Yes |
| Fireplace Total | 1 | Flooring Type | Carpeted, Ceramic Tile, Laminate |
| Foundation Type | Poured Concrete | Heating Type | In Floor Heating |
| Stories Total | 1 | Size Interior | 700 Sqft |
| Total Finished Area | 700.33 Sqft | Type | Row / Townhouse |
Parking
| Underground |
Land
| Acreage | No | Fence Type | Not Fenced |
| Land Amenities | Schools, Shopping | Size Total Text | Unknown |
| Zoning Description | M-c1 |
Rooms
| Level | Type | Dimensions |
|---|---|---|
| Lower Level | Recreational, Games Room | 12.58 Ft x 15.08 Ft |
| Lower Level | Bedroom | 9.25 Ft x 11.25 Ft |
| Lower Level | 3pc Bathroom | 5.08 Ft x 7.67 Ft |
| Main Level | Living Room | 18.17 Ft x 11.83 Ft |
| Main Level | Primary Bedroom | 12.17 Ft x 10.83 Ft |
| Main Level | Kitchen | 9.75 Ft x 13.75 Ft |
| Main Level | 4pc Bathroom | 10.92 Ft x 5.00 Ft |
| Main Level | Dining Room | 6.58 Ft x 9.75 Ft |
| Main Level | Foyer | 10.17 Ft x 4.92 Ft |
Agents and Offices
- Michele Gole
- Office: Exp Realty