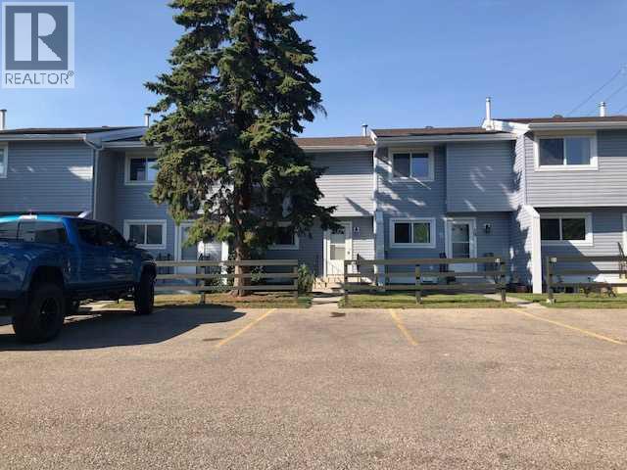
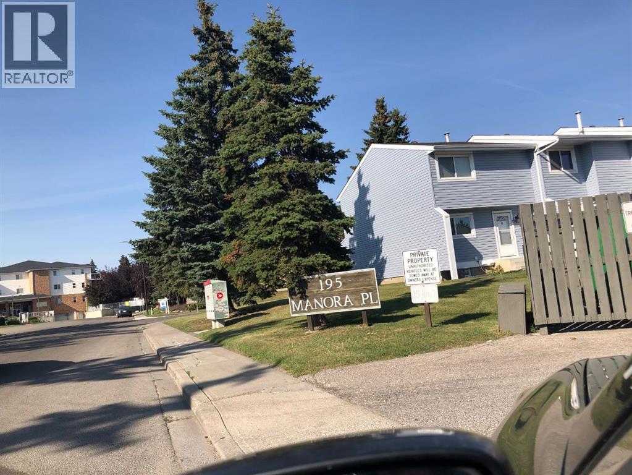
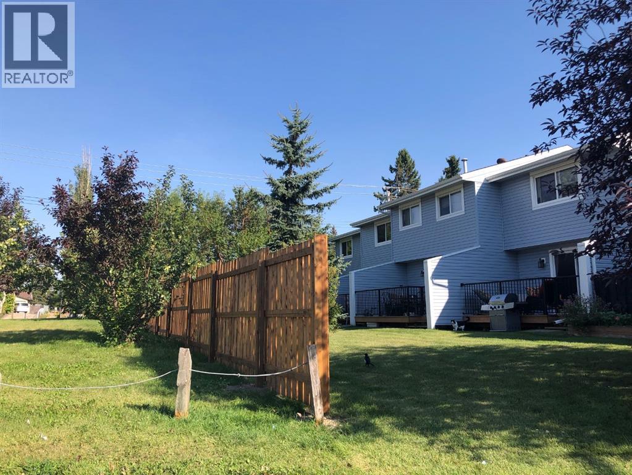
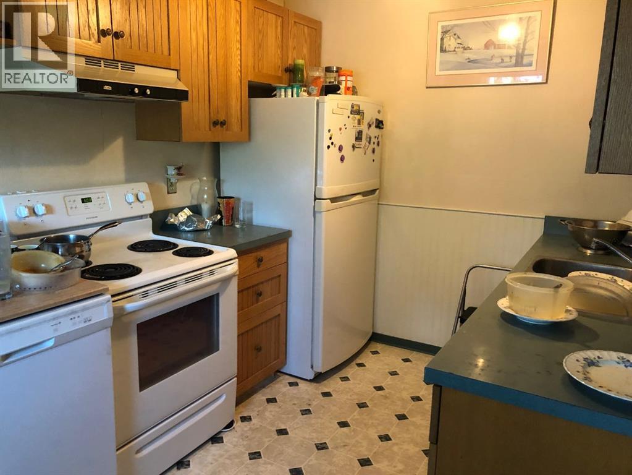
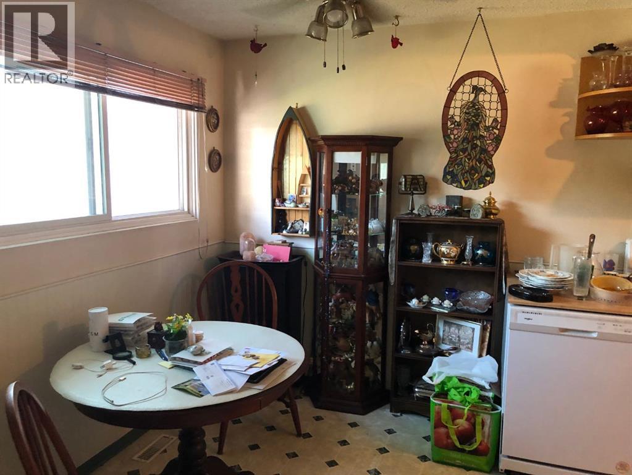
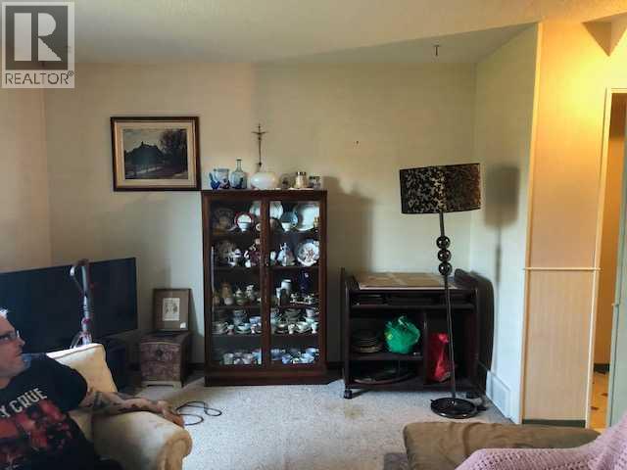
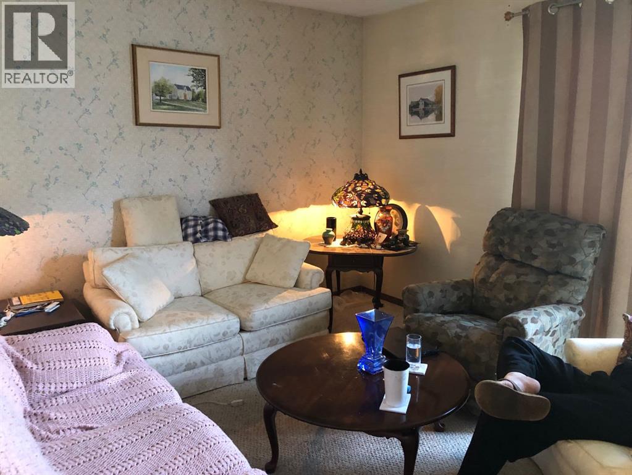
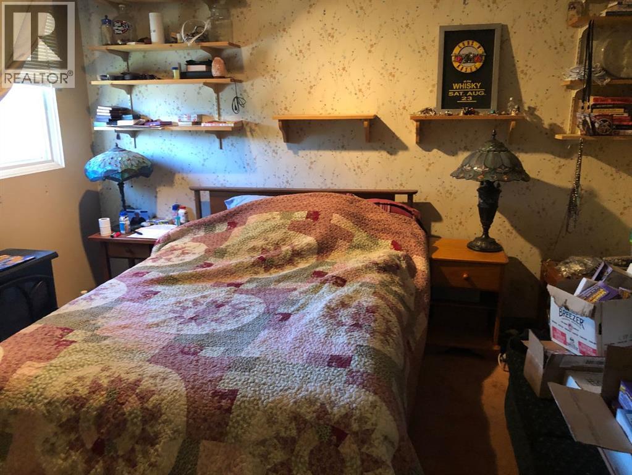
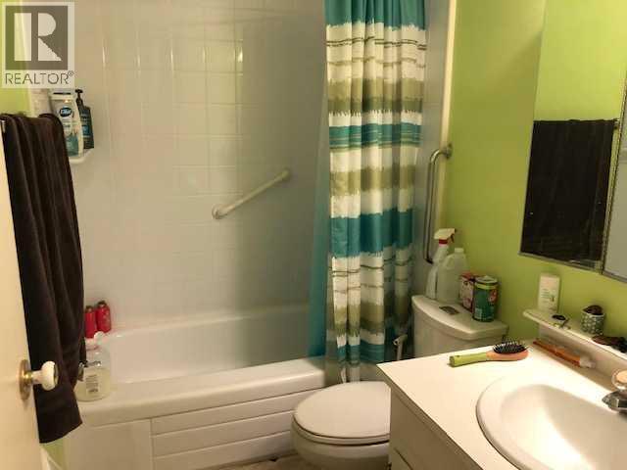
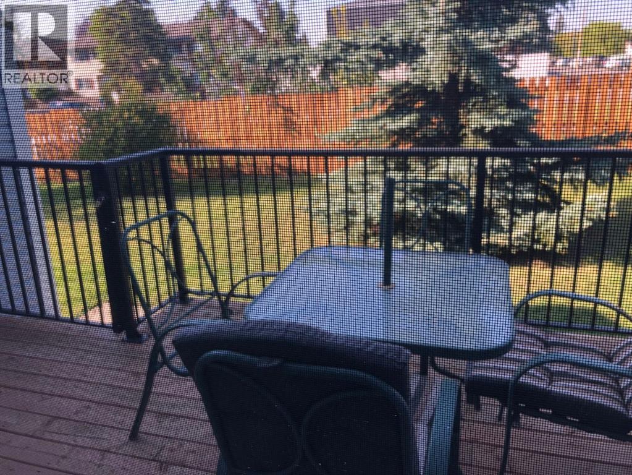
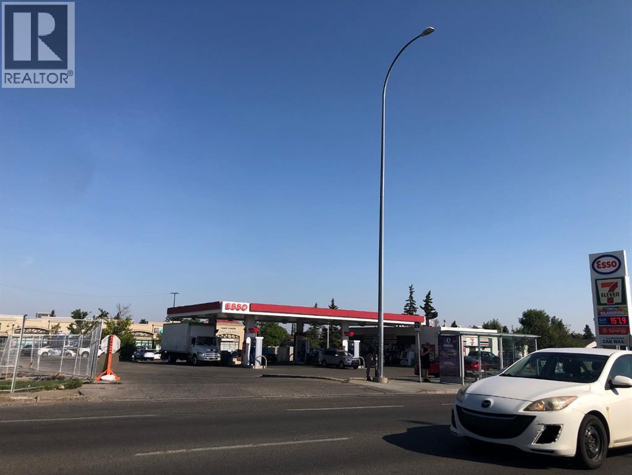
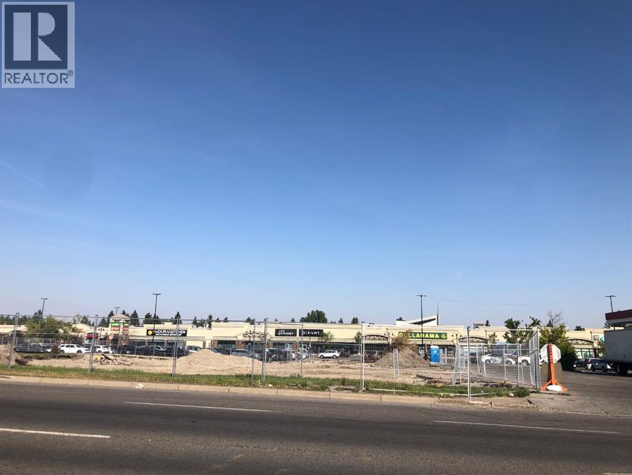
Welcome to Manora Place. This Townhome has it all. 3 bedrooms with a large master. 2 outdoor parking stalls in front of the unit with plug ins. Large living room with a beautiful patio. U shaped Kitchen with an eat in dining room. Full basement with laundry, storage and a family room. This complex has recently been improved by replacing fences and new siding on all townhouses. New exterior light. New portable dishwasher included valued at $1000. The basement has laundry and a workshop bench for small projects. Room to build 2nd bathroom in basement. More photos to come soon. Book your showing with your favorite realtor today. Possession can be quick! 16 Ave and Stoney Trail give excellent access in and out of neighborhood. The shopping mall is across the street literally 100 meter walk to grocery store and medical center, Dollarama, Dentistry, Restaurants etc Bus transportation one block from complex (id:55577)
Property Features
- MLS® Number A2340642
-
Price
$294,500
Maintenance, Common Area Maintenance, Insurance, Ground Maintenance, Parking, Property Management, Reserve Fund Contributions, Sewer, Waste Removal, Water
$447.50 Monthly - Bedrooms: 3
- Bathrooms: 1
- Square Footage: 1072 sqft
- Property Type: Row / Townhouse
- Community Name: Marlborough
- Amenities Near By Schools, Shopping
- Community Features Pets Allowed With Restrictions
- Features Pvc Window, No Animal Home
- Parking Space Total 2
- Plan 7710205/58
- Structure Deck
Buildings
| Bathroom Total | 1 | Bedrooms Above Ground | 3 |
| Bedrooms Total | 3 | Appliances | Refrigerator, Dishwasher, Stove, Dryer |
| Basement Development | Partially Finished | Basement Type | Full (partially Finished) |
| Constructed Date | 1976 | Construction Material | Wood Frame |
| Construction Style Attachment | Attached | Cooling Type | None |
| Exterior Finish | Vinyl Siding | Flooring Type | Carpeted, Laminate, Linoleum |
| Foundation Type | Poured Concrete | Heating Fuel | Natural Gas |
| Heating Type | Forced Air | Stories Total | 2 |
| Size Interior | 1072 Sqft | Total Finished Area | 1072 Sqft |
| Type | Row / Townhouse |
Land
| Acreage | No | Fence Type | Not Fenced |
| Land Amenities | Schools, Shopping | Landscape Features | Landscaped |
| Size Total Text | Unknown | Zoning Description | Mc1-100 |
Rooms
| Level | Type | Dimensions |
|---|---|---|
| Second Level | 4pc Bathroom | Measurements not available |
| Second Level | Primary Bedroom | 13.83 Ft x 11.58 Ft |
| Second Level | Bedroom | 8.00 Ft x 14.00 Ft |
| Second Level | Bedroom | 8.83 Ft x 11.58 Ft |
| Main Level | Kitchen | 8.00 Ft x 7.17 Ft |
| Main Level | Living Room | 17.25 Ft x 11.83 Ft |
| Main Level | Other | 10.58 Ft x 8.42 Ft |
Agents and Offices
- Debbie Kurtz
- Office: Skyfort Estate