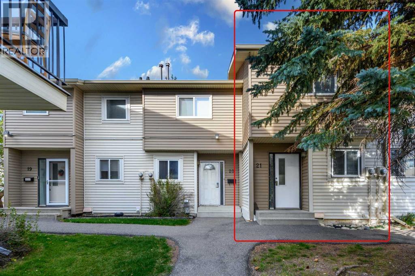
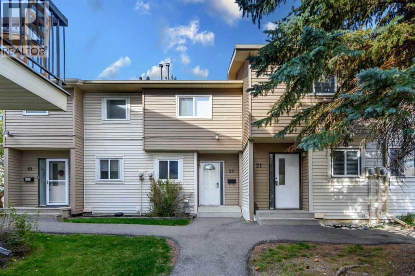
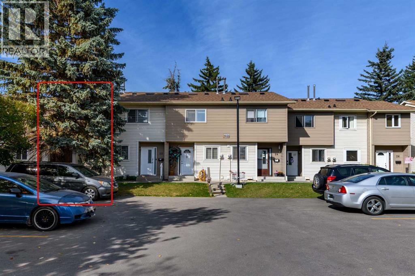
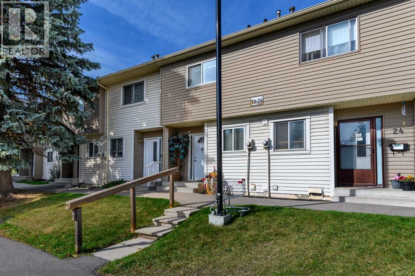
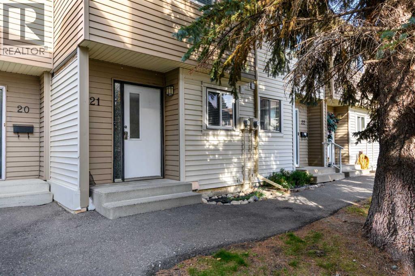
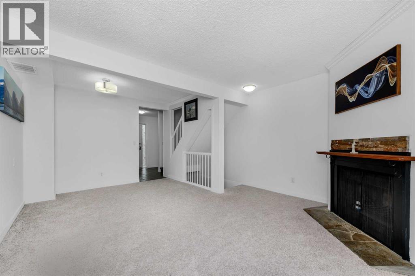
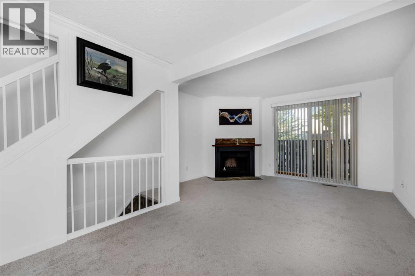
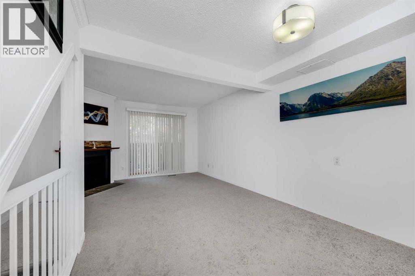
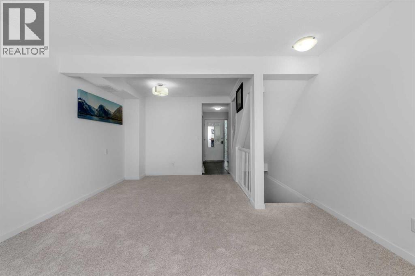
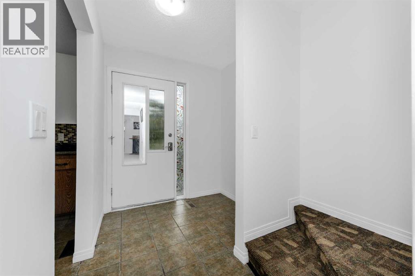
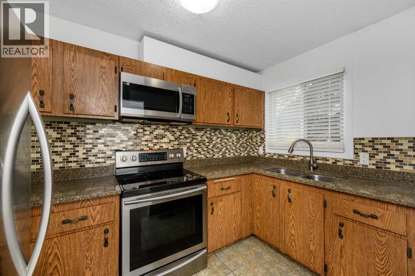
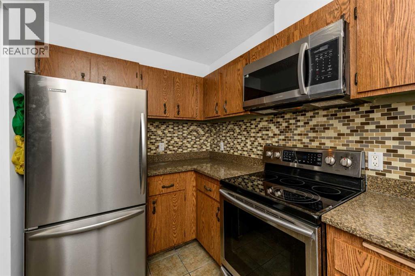
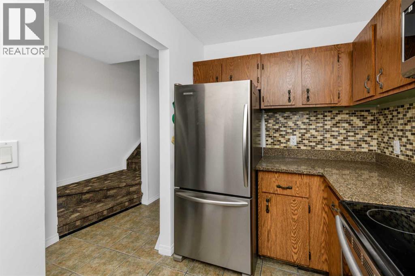
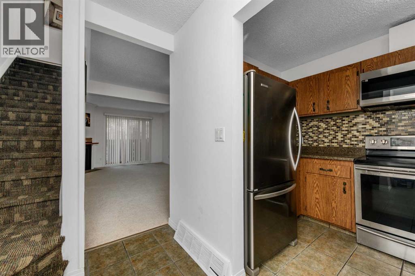
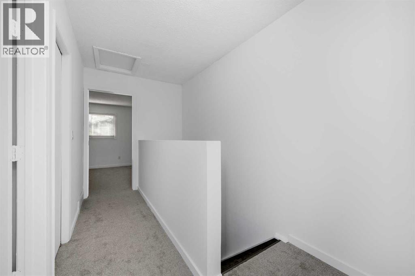
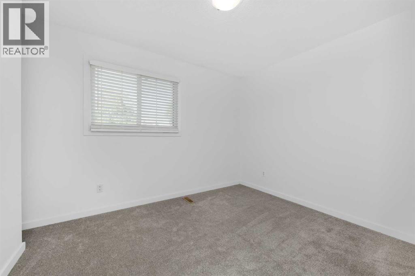
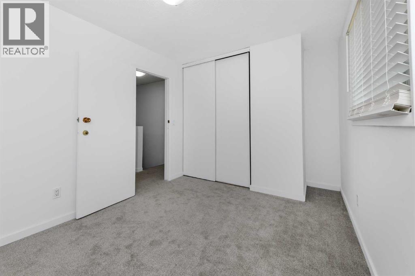
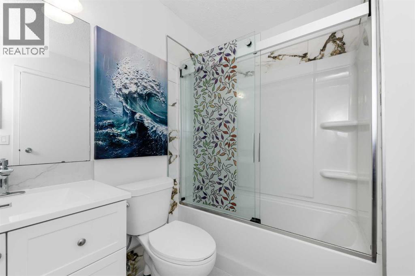
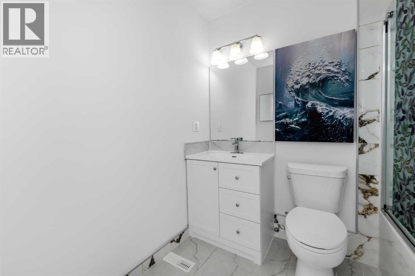
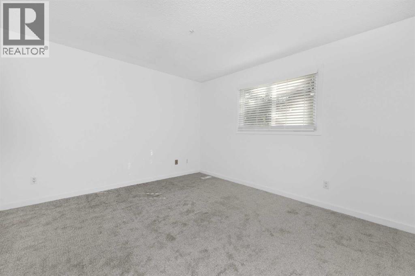
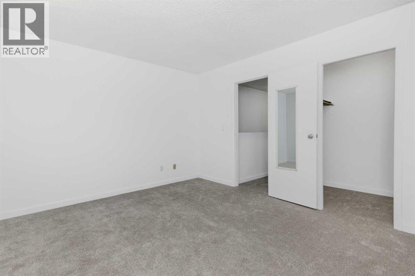
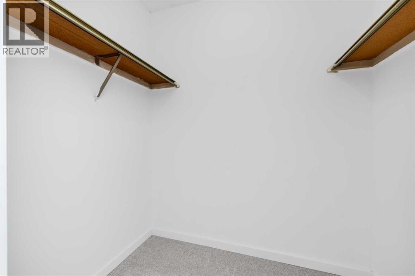
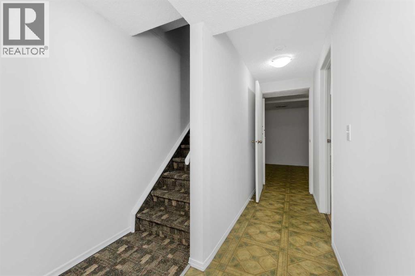
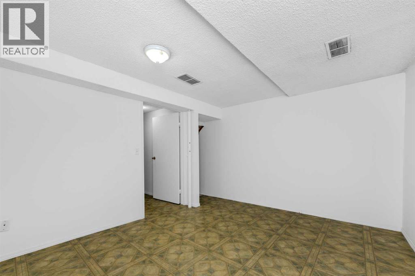
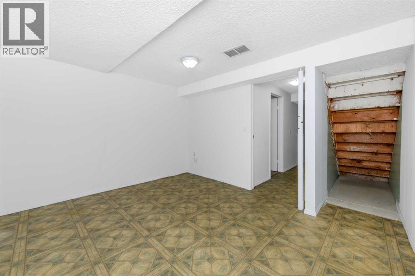
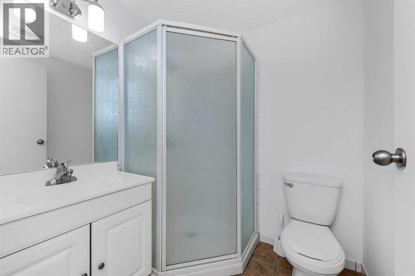
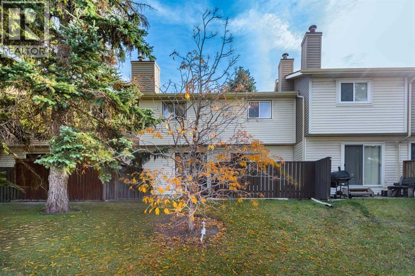
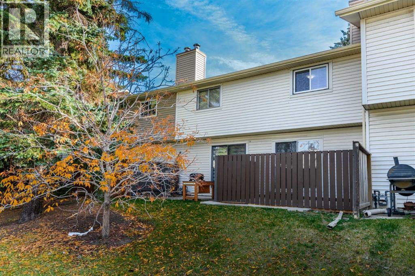
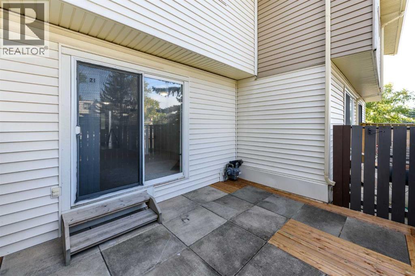
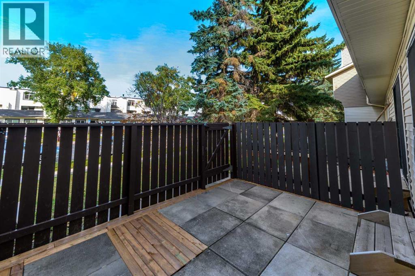
Exceptionally clean, bright, and beautifully maintained, this Rundle townhouse shows true pride of ownership. Natural light fills the home, creating a warm and welcoming atmosphere throughout. The main floor features a spacious living room, functional kitchen, dedicated dining area, and a comfortable layout ideal for everyday living. Upstairs offers two generous bedrooms, including a large primary bedroom, along with a 4-piece bathroom. The developed basement provides valuable additional living space with a spacious recreation room and 3-piece bathroom, perfect for a family room, home office, gym, or guest space.The location is a standout. Situated in a highly convenient part of Rundle, this home is within walking distance of the LRT, shopping, grocery stores, the mall, restaurants, and a wide range of everyday amenities. Whether commuting, running errands, or enjoying the surrounding community, almost everything you need is close by. Offering approximately 847 sq. ft. above grade plus the developed basement, this move-in-ready home combines excellent condition, great natural light, and an exceptionally convenient location that is hard to beat. (id:55577)
Property Features
- MLS® Number A2349717
-
Price
$259,000
Maintenance, Common Area Maintenance, Insurance, Ground Maintenance, Parking, Property Management, Reserve Fund Contributions, Sewer, Waste Removal
$391 Monthly - Bedrooms: 2
- Bathrooms: 2
- Square Footage: 949 sqft
- Property Type: Row / Townhouse
- Community Name: Rundle
- Amenities Near By Playground, Schools, Shopping
- Features No Animal Home, No Smoking Home, Parking
- Parking Space Total 1
- Plan 7911115
- Structure Deck
Buildings
| Bathroom Total | 2 | Bedrooms Above Ground | 2 |
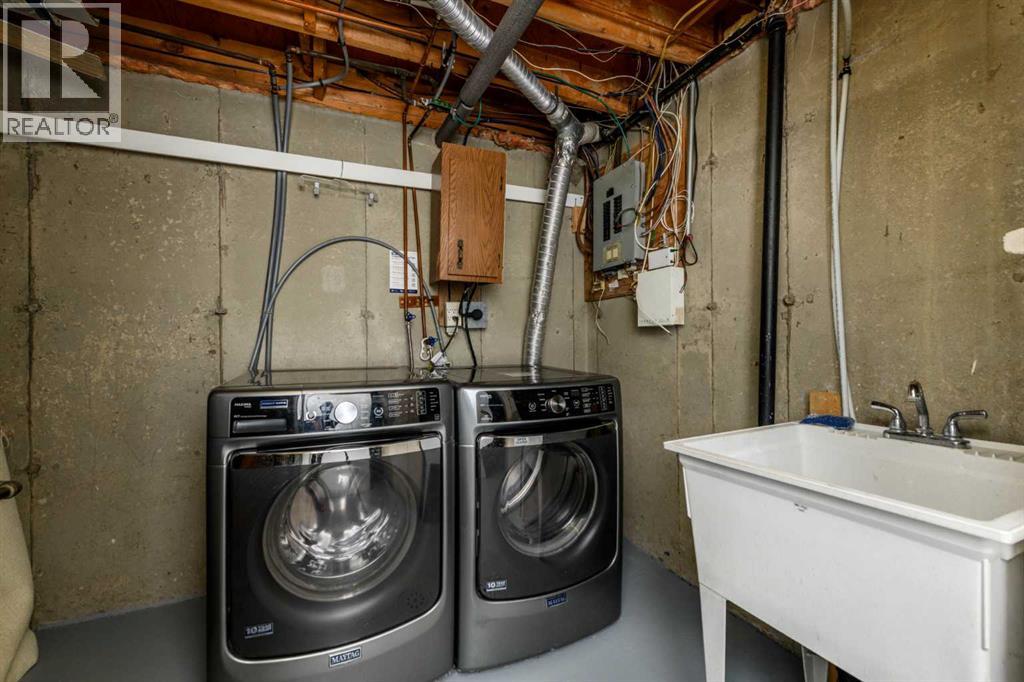
| Bedrooms Total | 2 | Appliances | Washer, Refrigerator, Stove, Dryer |
| Basement Development | Finished | Basement Type | Full (finished) |
| Constructed Date | 1978 | Construction Material | Wood Frame |
| Construction Style Attachment | Attached | Cooling Type | None |
| Exterior Finish | Stucco, Wood Siding | Flooring Type | Carpeted, Ceramic Tile |
| Foundation Type | Poured Concrete | Heating Fuel | Natural Gas |
| Heating Type | Forced Air | Stories Total | 2 |
| Size Interior | 949 Sqft | Total Finished Area | 948.76 Sqft |
| Type | Row / Townhouse |
Land
| Acreage | No | Fence Type | Fence |
| Land Amenities | Playground, Schools, Shopping | Size Total Text | Unknown |
| Zoning Description | Sr |
Rooms
| Level | Type | Dimensions |
|---|---|---|
| Second Level | 4pc Bathroom | 6.33 Ft x 7.67 Ft |
| Second Level | Bedroom | 13.25 Ft x 9.17 Ft |
| Second Level | Primary Bedroom | 13.25 Ft x 11.67 Ft |
| Basement | 3pc Bathroom | 5.75 Ft x 5.75 Ft |
| Basement | Recreational, Games Room | 12.58 Ft x 12.00 Ft |
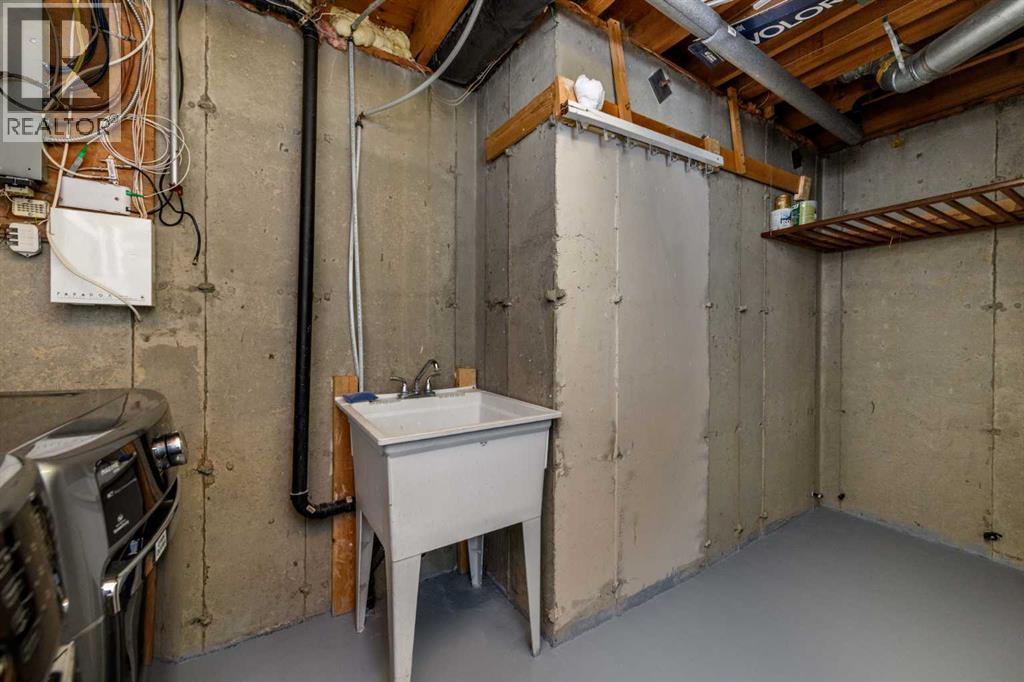
| Basement | Furnace | 13.33 Ft x 12.33 Ft |
| Main Level | Dining Room | 10.08 Ft x 8.08 Ft |
| Main Level | Foyer | 6.33 Ft x 9.83 Ft |
| Main Level | Kitchen | 6.58 Ft x 10.75 Ft |
| Main Level | Living Room | 13.25 Ft x 11.50 Ft |
Agents and Offices
- Shah Khan
- Office: Cir Realty