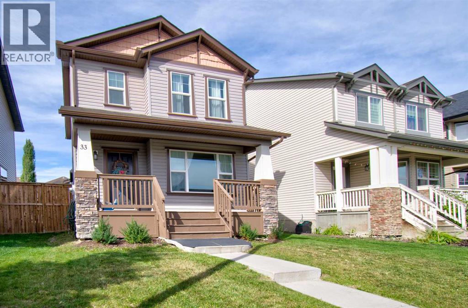
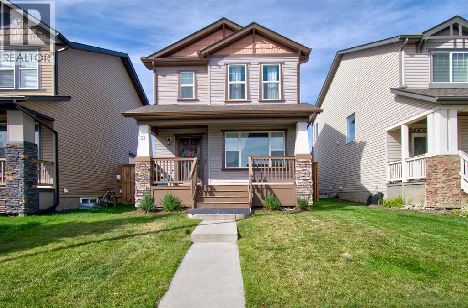
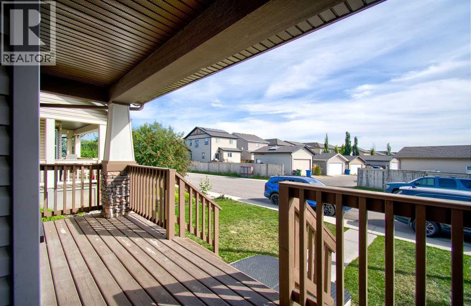
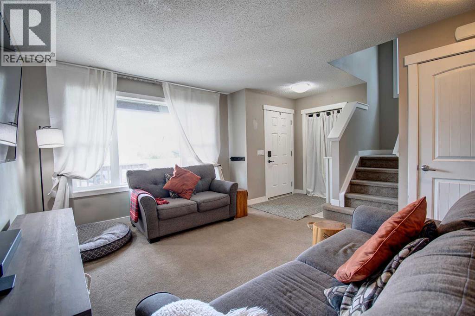
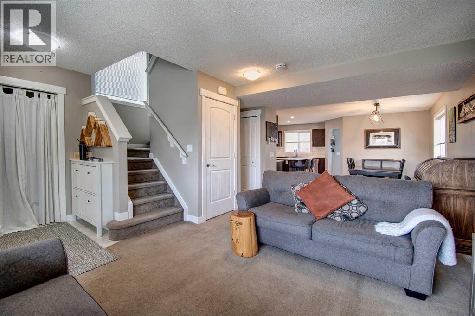
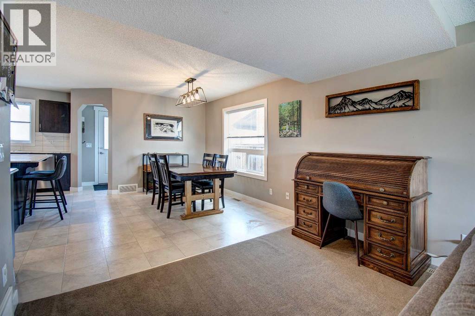
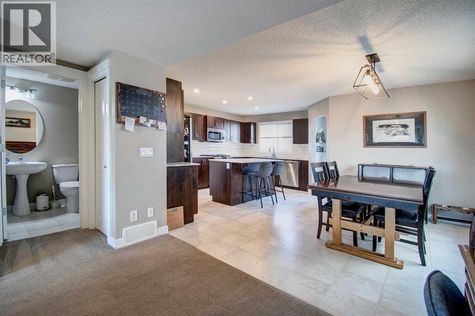
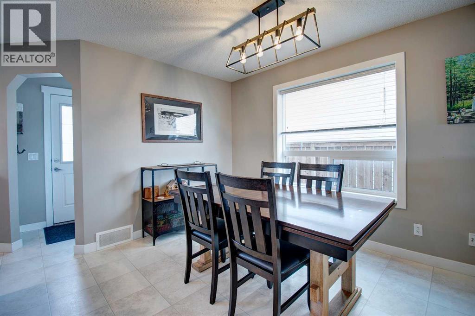
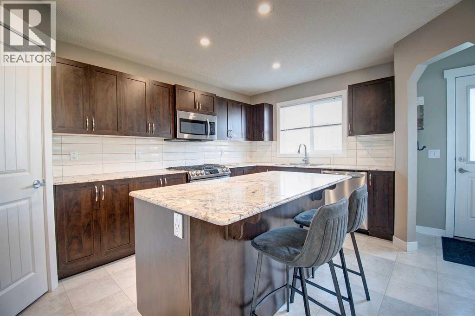
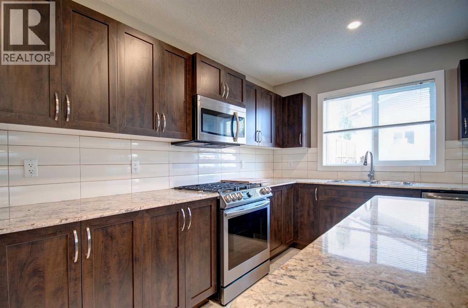
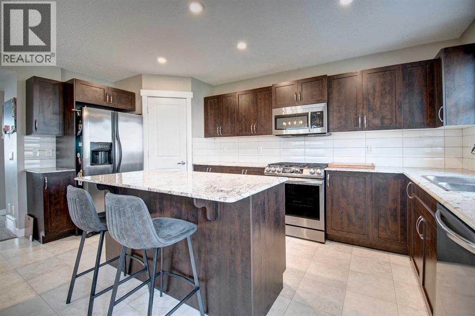
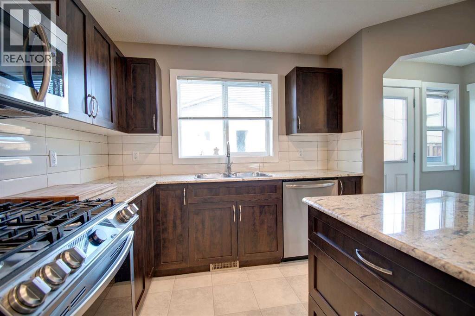
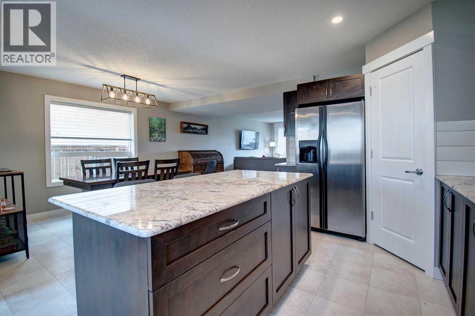
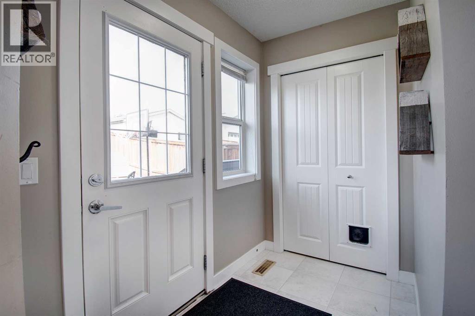
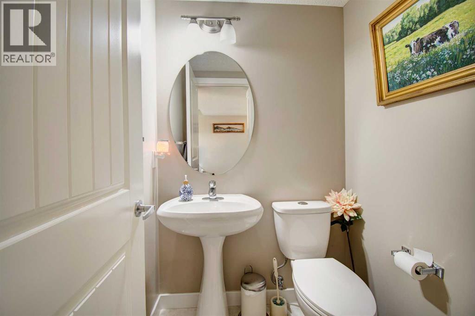
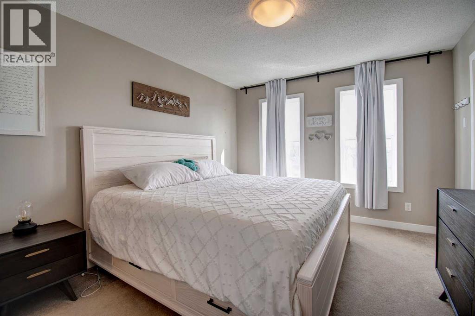
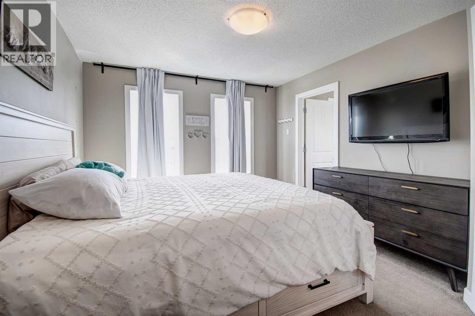
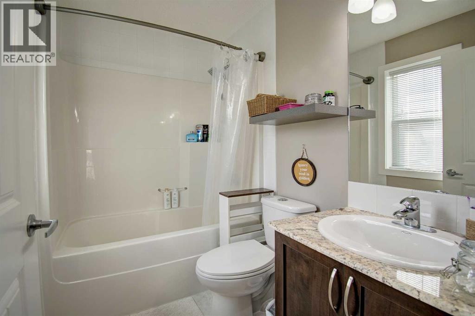
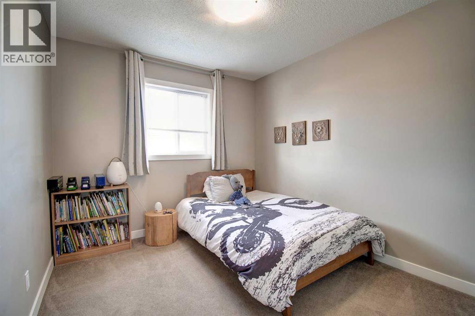
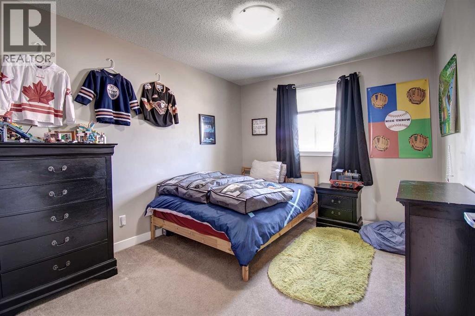
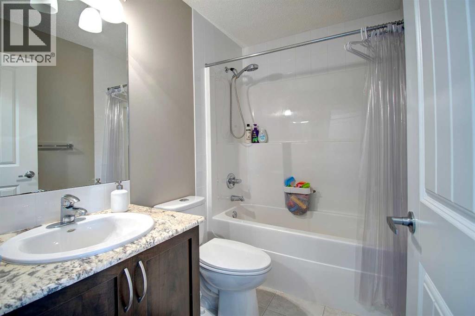
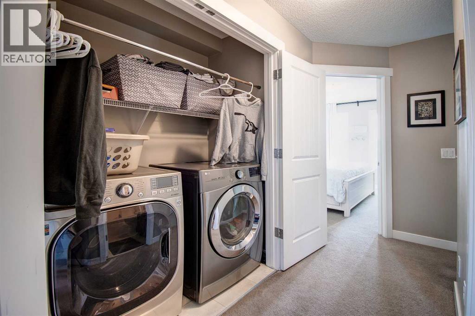
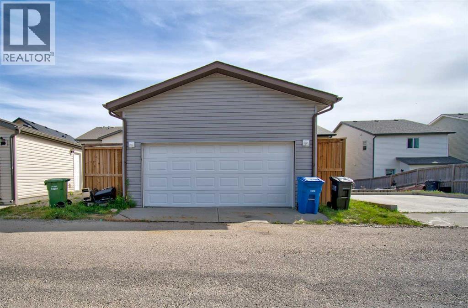
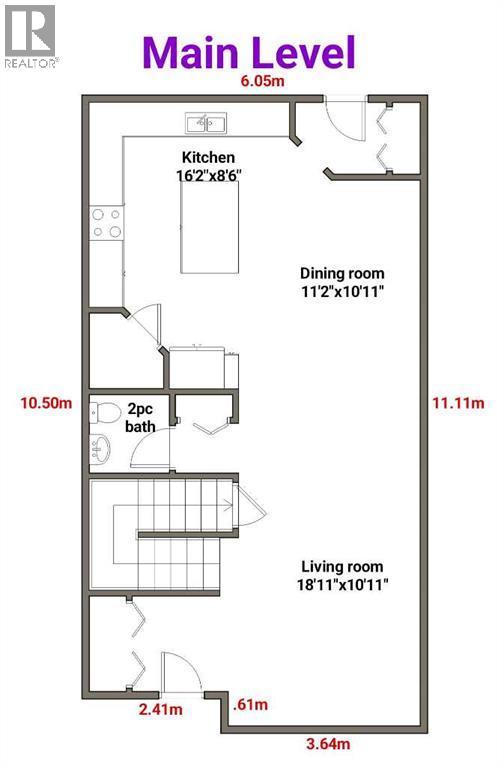
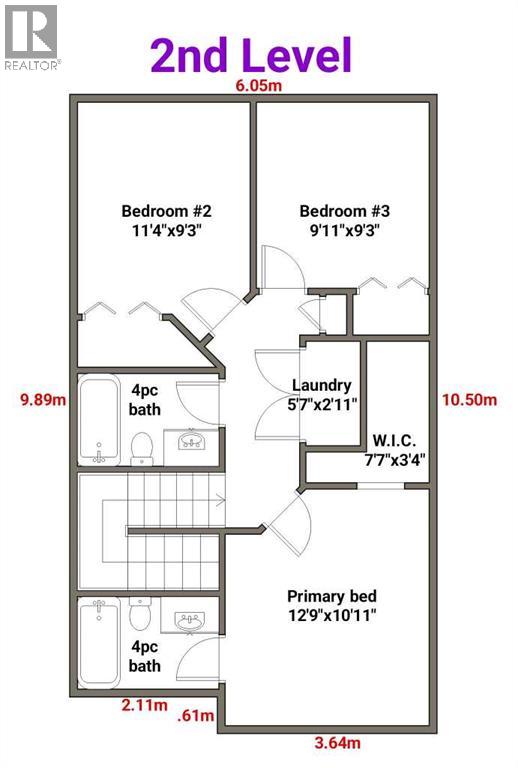
Welcome to Morningside! Step inside this 1,375 sq ft Shane-built home to discover a functional, open-concept living room that seamlessly connects to a generous kitchen and dining space. Equipped with a gas stove, stainless steel appliances, and granite countertops, it's a chef's dream. The main level also includes a walk-in pantry and a convenient two-piece bath. Upstairs, you'll find three bedrooms and two full baths, including a master retreat with an ensuite bath and a walk-in closet. The laundry facilities are also conveniently located on the upper level. The basement is ready for development, with a plumbing rough-in for a future bathroom already in place. Outside, enjoy the expansive heated double detached garage, a west-facing rear deck, and a fully fenced backyard. CENTRAL AC will help keep you cool in the summer. The FURNACE was replaced in Dec 2024 and the SOLAR POWER SYSTEM mean the owners have almost NO power bill for the entire year! This home is blocks away from a playground and St. Veronica School (K-6), and a quick three-minute drive to shopping, restaurants, and medical services. With easy access to Calgary and the airport from the 40 Avenue Exchange, this property won't last long! (id:55577)
Property Features
- MLS® Number A2342208
- Price $519,000
- Bedrooms: 3
- Bathrooms: 3
- Square Footage: 1375 sqft
- Property Type: House
- Community Name: Morningside
- Amenities Near By Park, Schools, Shopping
- Features Back Lane
- Parking Space Total 2
- Plan 0714812
- Structure Deck
Buildings
| Bathroom Total | 3 | Bedrooms Above Ground | 3 |
| Bedrooms Total | 3 | Appliances | Refrigerator, Gas Stove(s), Dishwasher, Window Coverings, Garage Door Opener, Washer & Dryer |
| Basement Development | Unfinished | Basement Type | Full (unfinished) |
| Constructed Date | 2008 | Construction Material | Wood Frame |
| Construction Style Attachment | Detached | Cooling Type | Central Air Conditioning |
| Exterior Finish | Vinyl Siding | Flooring Type | Carpeted, Linoleum |
| Foundation Type | Poured Concrete | Half Bath Total | 1 |
| Heating Type | Forced Air | Stories Total | 2 |
| Size Interior | 1375 Sqft | Total Finished Area | 1375 Sqft |
| Type | House |
Parking
| Detached Garage | 2 |
Land
| Acreage | No | Fence Type | Fence |
| Land Amenities | Park, Schools, Shopping | Size Depth | 36.99 M |
| Size Frontage | 9.93 M | Size Irregular | 350.20 |
| Size Total | 350.2 M2|0-4,050 Sqft | Size Total Text | 350.2 M2|0-4,050 Sqft |
| Zoning Description | R1-l |
Rooms
| Level | Type | Dimensions |
|---|---|---|
| Main Level | Living Room | 18.92 Ft x 10.92 Ft |
| Main Level | Kitchen | 16.17 Ft x 8.50 Ft |
| Main Level | Dining Room | 11.17 Ft x 10.92 Ft |
| Main Level | 2pc Bathroom | .00 Ft x .00 Ft |
| Upper Level | Other | 7.58 Ft x 3.33 Ft |
| Upper Level | Laundry Room | 5.58 Ft x 2.92 Ft |
| Upper Level | Primary Bedroom | 12.75 Ft x 10.92 Ft |
| Upper Level | Bedroom | 11.33 Ft x 9.25 Ft |
| Upper Level | Bedroom | 9.92 Ft x 9.25 Ft |
| Upper Level | 4pc Bathroom | .00 Ft x .00 Ft |
| Upper Level | 4pc Bathroom | .00 Ft x .00 Ft |
Agents and Offices
- Bobbi J. Morrison
- Office: RE/MAX Rocky View Real Estate