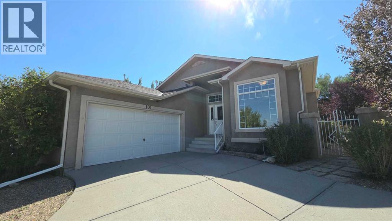
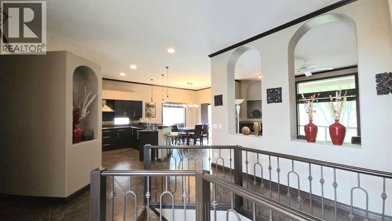
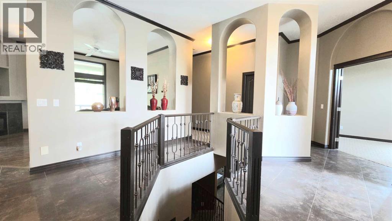
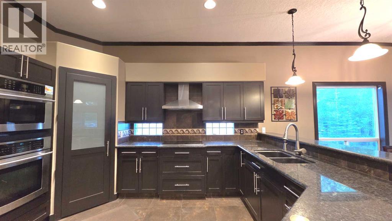
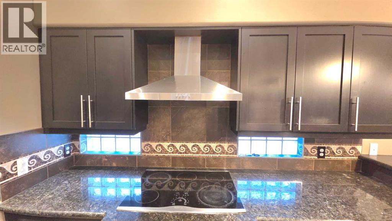
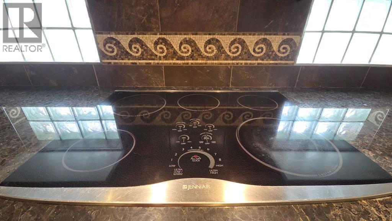
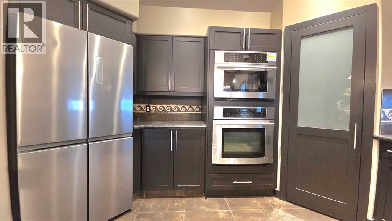
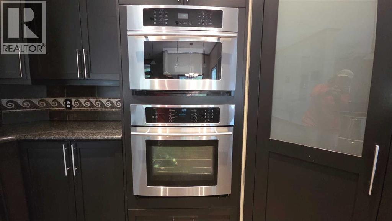
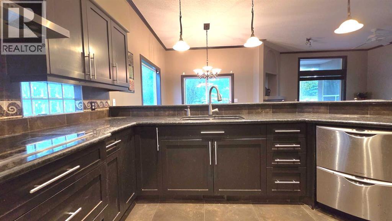
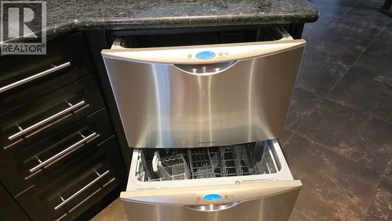
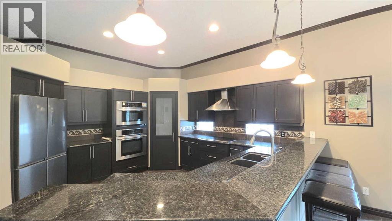
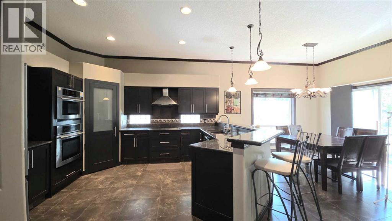
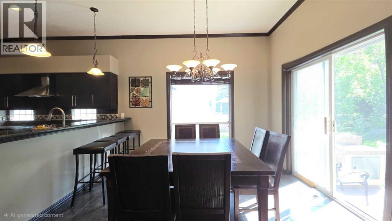
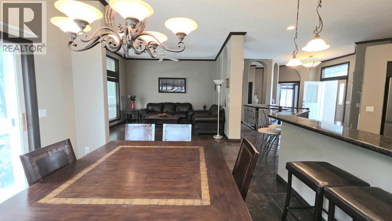
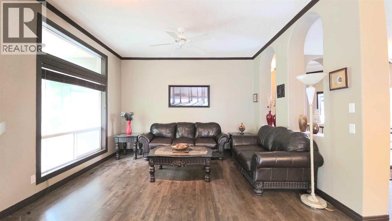
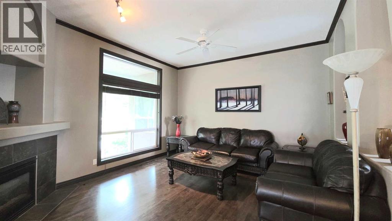
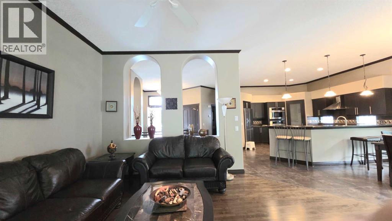
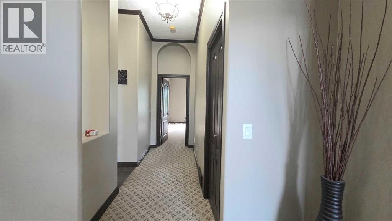
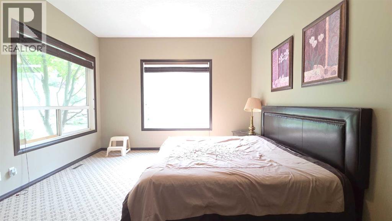
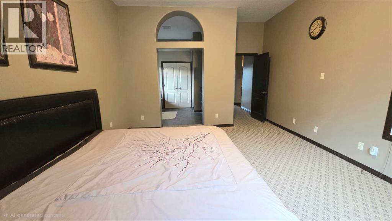
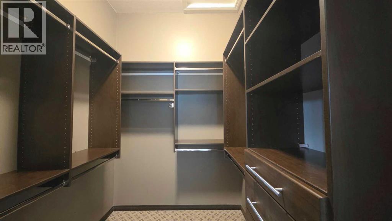
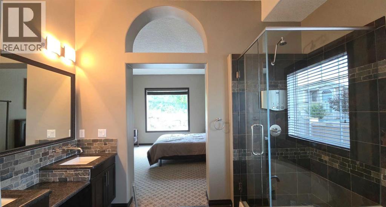
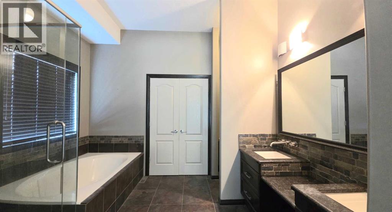
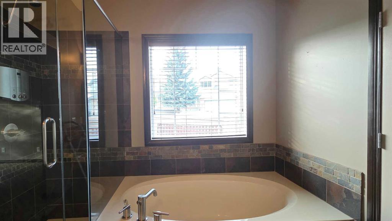
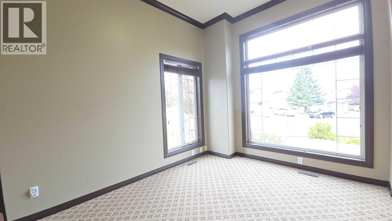
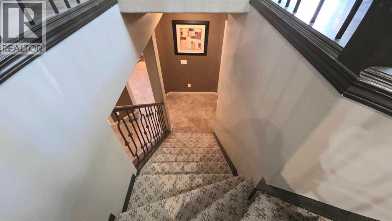
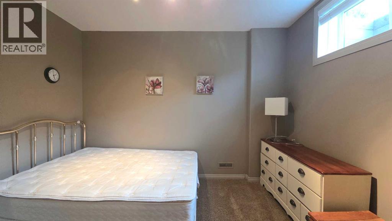
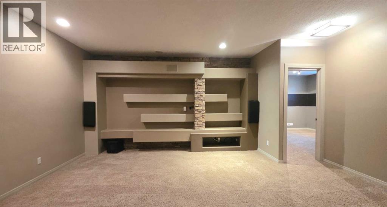
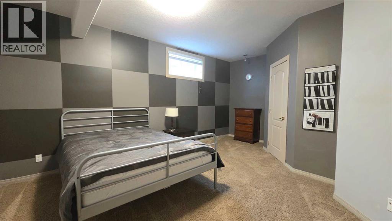
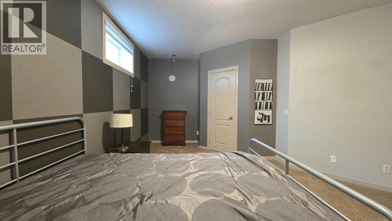
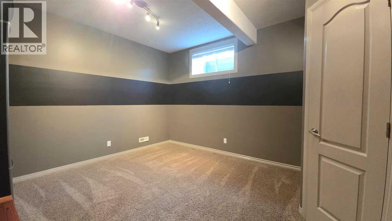
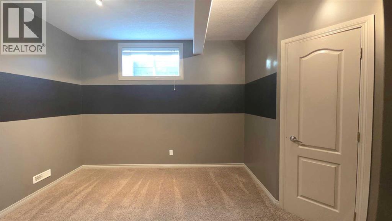
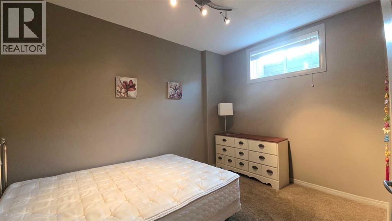
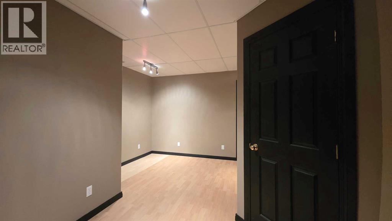
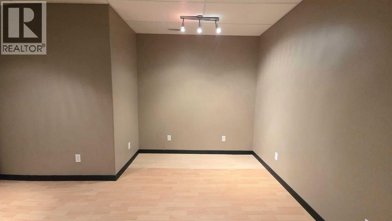
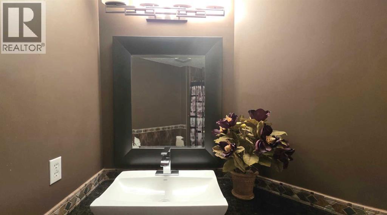
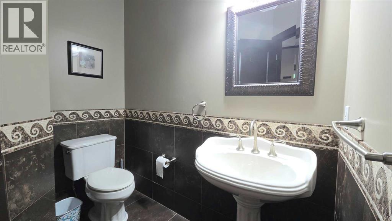
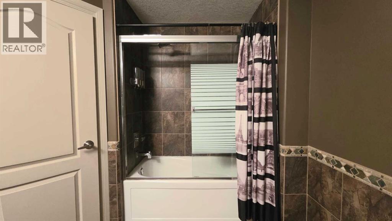
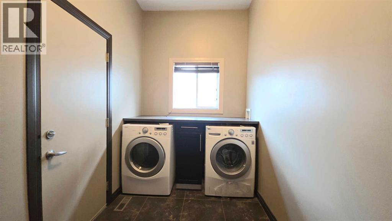
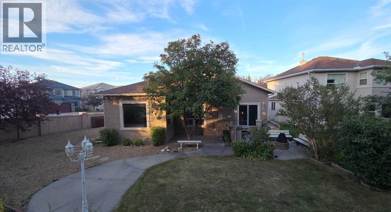
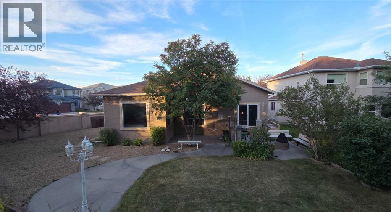
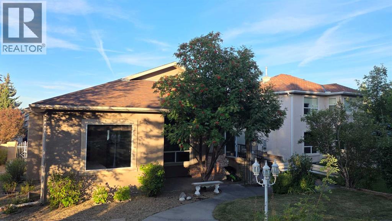
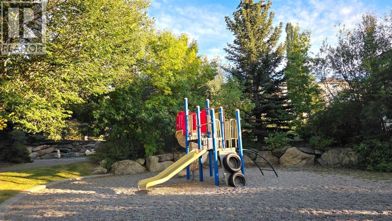
OPEN HOUSE — SEPTEMBER 5 & 6, 2026 | 2:00–4:00 PM. Welcome to this exceptional, meticulously maintained bungalow, lovingly cared for by its original owner and thoughtfully designed for both elegant living and effortless entertaining. Backing onto a park and situated on an expansive 88-ft-wide lot, this remarkable home offers an impressive sense of space, privacy, and tranquility. The main floor features a grand great room with 10-ft ceilings throughout, large windows, and an abundance of natural light. The exceptional gourmet kitchen is beautifully appointed and seamlessly connected to the spacious dining area, which provides direct access to the incredible backyard oasis. The main level also includes a convenient laundry room, ½ bath, main-floor den, and a large primary retreat with a luxurious ensuite. Step outside and discover your own private outdoor paradise, complete with a built-in outdoor BBQ kitchen with fridge, firepit, multiple seating areas, and the landscaping — the perfect setting for summer entertaining or relaxing with family and friends. The lower level is equally impressive and thoughtfully designed, offering three large bedrooms, including two with generous walk-in closets, a 4-piece bathroom, a large open-concept recreation/media room, dedicated gym space, and ample storage. Exquisitely finished throughout with designer neutral colours, high-end light fixtures, quality detailing, and elegant finishes, this home truly exudes sophistication. Every detail has been carefully considered to create a completely turn-key residence, including a brand-new hood fan. (id:55577)
Property Features
- MLS® Number A2341954
- Price $849,000
- Bedrooms: 4
- Bathrooms: 3
- Square Footage: 1593 sqft
- Property Type: House
- Community Name: Edgemont
- Amenities Near By Golf Course, Park, Playground, Schools, Shopping
- Community Features Golf Course Development
- Features No Animal Home, No Smoking Home, Gas Bbq Hookup
- Parking Space Total 2
- Plan 9711556
- Structure None
Open House
This property has open houses!
September
5
Saturday
Starts at:
2:00 pm
Ends at:4:00 pm
September
6
Sunday
Starts at:
2:00 pm
Ends at:4:00 pm
Buildings
| Bathroom Total | 3 | Bedrooms Above Ground | 1 |
| Bedrooms Below Ground | 3 | Bedrooms Total | 4 |
| Appliances | Washer, Refrigerator, Cooktop - Electric, Dishwasher, Dryer, Microwave, Oven - Built-in, Hood Fan, Garage Door Opener | Architectural Style | Bungalow |
| Basement Development | Finished | Basement Type | Full (finished) |
| Constructed Date | 1998 | Construction Material | Poured Concrete |
| Construction Style Attachment | Detached | Cooling Type | Central Air Conditioning, Window Air Conditioner |
| Exterior Finish | Concrete | Fireplace Present | Yes |
| Fireplace Total | 1 | Flooring Type | Carpeted, Hardwood, Tile |
| Foundation Type | Poured Concrete | Half Bath Total | 1 |
| Heating Fuel | Natural Gas | Heating Type | Other |
| Stories Total | 1 | Size Interior | 1593 Sqft |
| Total Finished Area | 1593 Sqft | Type | House |
Parking
| Attached Garage | 2 |
Land
| Acreage | No | Fence Type | Fence, Partially Fenced |
| Land Amenities | Golf Course, Park, Playground, Schools, Shopping | Size Frontage | 14.64 M |
| Size Irregular | 8503.00 | Size Total | 8503 Sqft|7,251 - 10,889 Sqft |
| Size Total Text | 8503 Sqft|7,251 - 10,889 Sqft | Zoning Description | R-c1 |
Rooms
| Level | Type | Dimensions |
|---|---|---|
| Basement | Bedroom | 16.33 Ft x 18.17 Ft |
| Basement | Bedroom | 12.25 Ft x 10.50 Ft |
| Basement | Bedroom | 13.67 Ft x 15.58 Ft |
| Basement | Den | 15.67 Ft x 12.42 Ft |
| Basement | Recreational, Games Room | 18.42 Ft x 17.75 Ft |
| Lower Level | 4pc Bathroom | 8.25 Ft x 11.25 Ft |
| Main Level | Dining Room | 15.58 Ft x 11.92 Ft |
| Main Level | Living Room | 11.50 Ft x 12.33 Ft |
| Main Level | Kitchen | 13.25 Ft x 12.75 Ft |
| Main Level | Primary Bedroom | 13.33 Ft x 18.08 Ft |
| Main Level | Foyer | 9.42 Ft x 10.75 Ft |
| Main Level | Laundry Room | 12.92 Ft x 6.42 Ft |
| Main Level | 5pc Bathroom | 11.08 Ft x 10.58 Ft |
| Main Level | 2pc Bathroom | 7.33 Ft x 5.75 Ft |
Agents and Offices
- Ping Wu
- Office: Skyrock