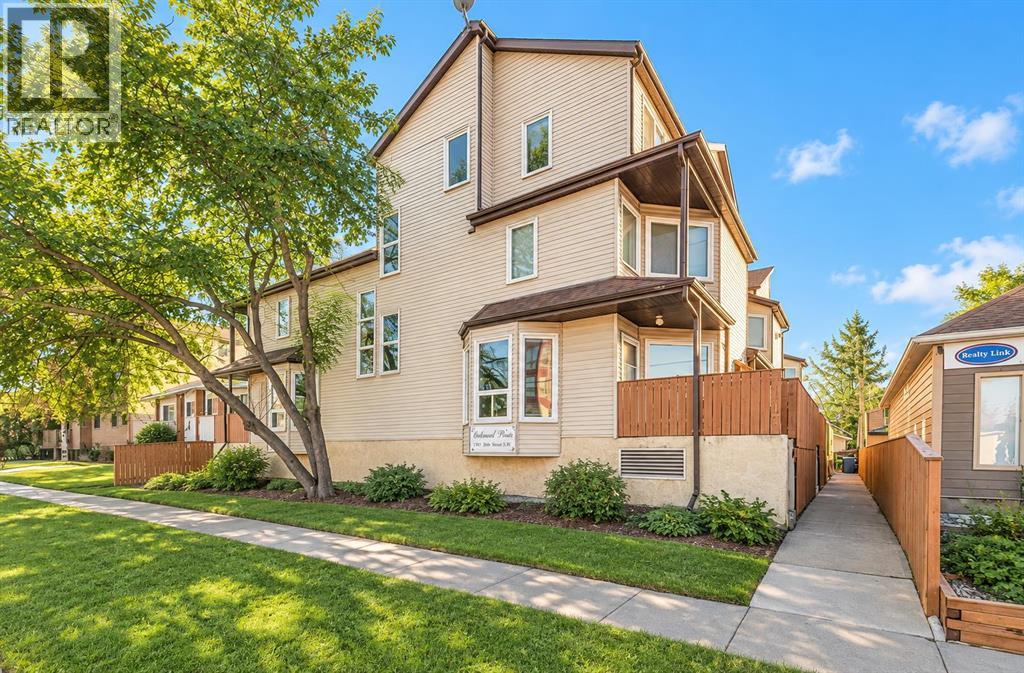
Fantastic inner city living in the sought after community of Tuxedo Park! This bright and spacious two- torey, twobedroom end-unit townhome in Balmoral Place offers heated underground parking and two private balconies. Countertops in the kitchen and bathroom, and large newer windows. The main level features an open-concept layout filled with natural light, while upstairs you’ll find a generous primary bedroom with a large closet, a comfortable second bedroom, convenient in-suite laundry, and a four piece bathroom. Condo fees include heat, water, sewer, landscaping, and snow removal—you only pay electricity! This pet-friendly, professionally managed 13-unit complex is within walking distance of Centre Street, transit, parks, schools, and popular neighbourhood favourites including Scopa and Lina’s Italian Market. Book your showing today! (id:55577)
Property Features
- MLS® Number A2343831
-
Price
$290,000
Maintenance, Heat, Insurance, Ground Maintenance, Parking, Property Management, Reserve Fund Contributions, Sewer, Waste Removal, Water
$670.26 Monthly - Bedrooms: 2
- Bathrooms: 1
- Square Footage: 1008 sqft
- Property Type: Row / Townhouse
- Community Name: Tuxedo Park
- Amenities Near By Park, Playground, Recreation Nearby, Schools, Shopping
- Community Features Pets Allowed With Restrictions
- Features Other, Parking
- Parking Space Total 2
- Plan 8310854
- View Type View
Buildings
| Bathroom Total | 1 | Bedrooms Above Ground | 2 |
| Bedrooms Total | 2 | Appliances | See Remarks |
| Basement Type | None | Constructed Date | 1982 |
| Construction Style Attachment | Attached | Cooling Type | None |
| Flooring Type | Ceramic Tile, Laminate | Foundation Type | Poured Concrete |
| Heating Type | Forced Air | Stories Total | 2 |
| Size Interior | 1008 Sqft | Total Finished Area | 1008 Sqft |
| Type | Row / Townhouse |
Parking
| Underground |
Land
| Acreage | No | Fence Type | Partially Fenced |
| Land Amenities | Park, Playground, Recreation Nearby, Schools, Shopping | Size Total Text | Unknown |
| Zoning Description | M-c1 |
Rooms
| Level | Type | Dimensions |
|---|---|---|
| Second Level | 4pc Bathroom | .00 M x .00 M |
| Second Level | Primary Bedroom | 4.22 M x 3.86 M |
| Second Level | Living Room | 4.22 M x 4.22 M |
| Third Level | Bedroom | 4.22 M x 3.38 M |
| Main Level | Kitchen | 2.87 M x 2.46 M |
| Main Level | Dining Room | 3.96 M x 3.05 M |
Agents and Offices
- Tomasz Samborski
- Office: Maxwell Capital Realty