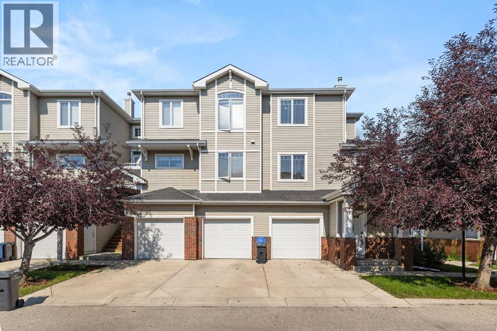
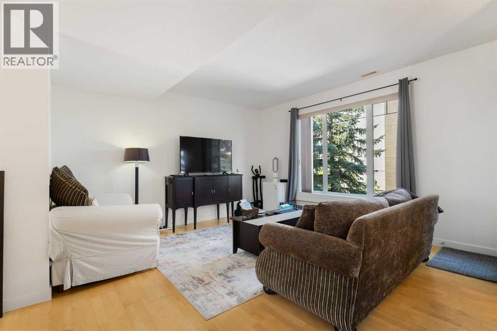
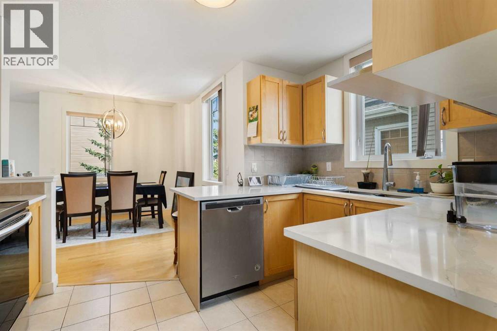
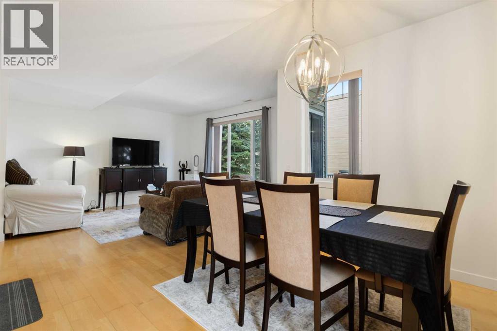
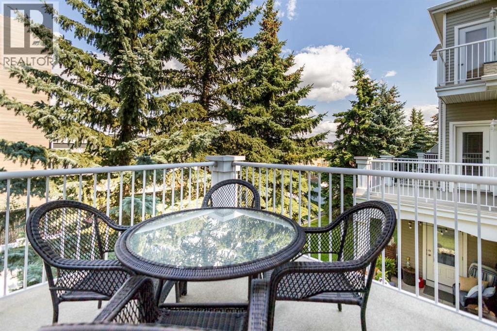
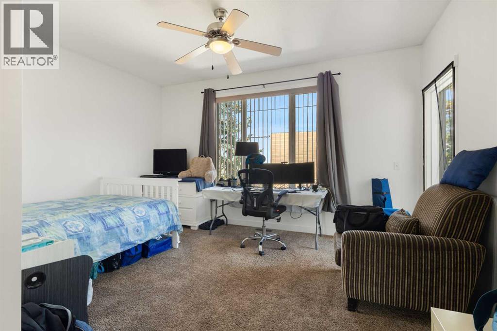
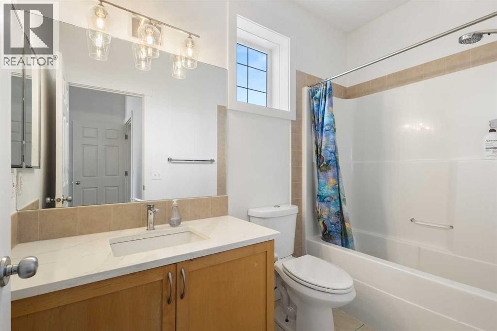
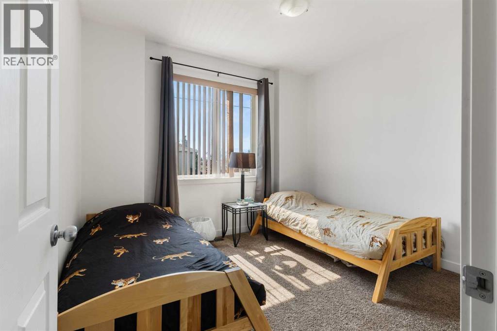
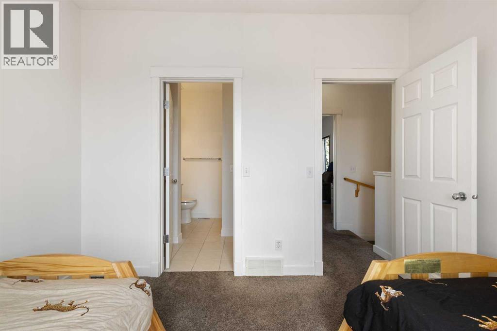
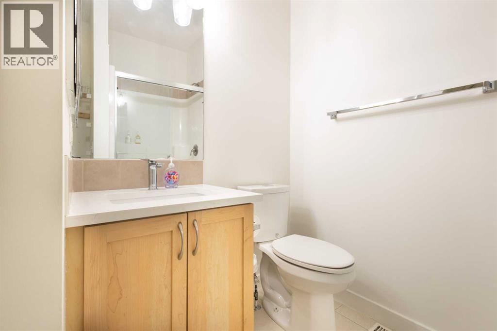
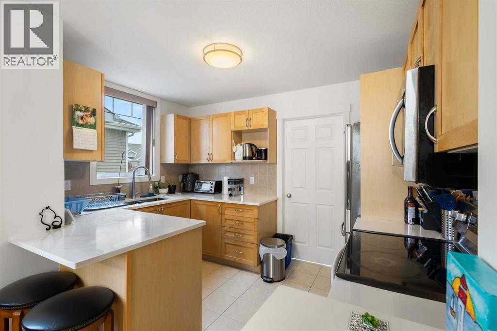
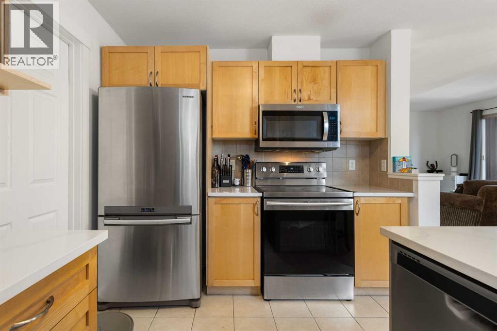
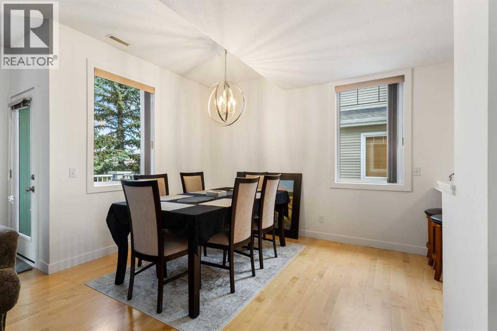
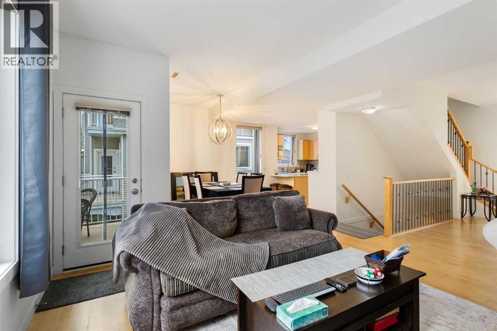
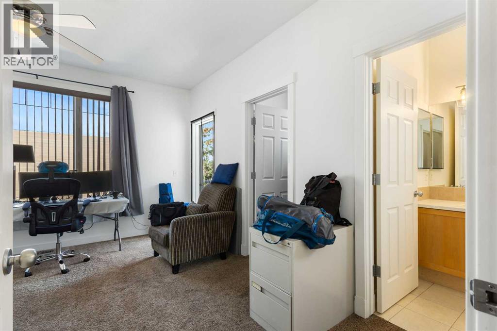
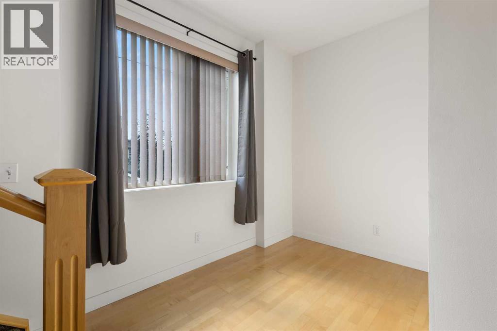
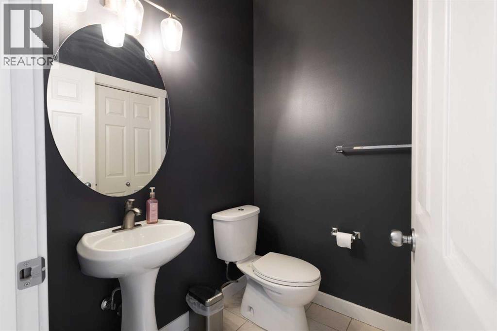
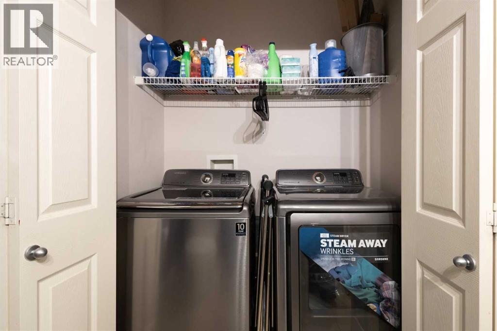
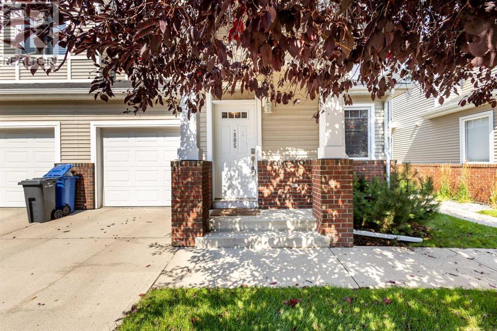
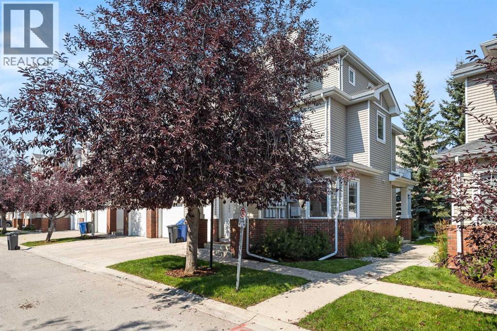
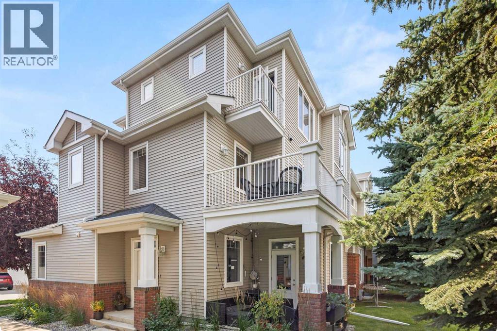
Welcome to this bright corner-unit townhome in sought-after West Springs, offering over 1,330 sq. ft. of living space, 2 bedrooms, 2.5 bathrooms, an attached garage and parking for two vehicles. With only one common wall, abundant natural light and a private ensuite for each bedroom, this home offers a functional and hard-to-find layout. The main living level features soaring ceilings, hardwood flooring and an open-concept design filled with natural light. The kitchen flows seamlessly into the dining and living areas, creating an inviting space for everyday living and entertaining. A convenient office nook is ideal for working from home, while a powder room and in-unit laundry add everyday functionality. Upstairs, the spacious primary bedroom features a walk-in closet and 4-piece ensuite. The second bedroom offers a walk-through closet and its own private 3-piece ensuite, making the layout ideal for guests, roommates or anyone looking for added privacy. A balcony and patio, attached garage with direct interior access and private driveway complete the home. Located in the heart of West Springs, you're just steps from restaurants, coffee shops, fitness studios, grocery stores and everyday amenities, with convenient access to downtown and an easy route west toward the mountains. Book your private showing today! (id:55577)
Property Features
- MLS® Number A2345437
-
Price
$439,000
Maintenance, Common Area Maintenance, Insurance, Ground Maintenance, Property Management, Reserve Fund Contributions, Waste Removal
$489.20 Monthly - Bedrooms: 2
- Bathrooms: 3
- Square Footage: 1337 sqft
- Property Type: Row / Townhouse
- Community Name: West Springs
- Amenities Near By Park, Playground, Schools, Shopping
- Community Features Pets Allowed With Restrictions
- Features Parking
- Parking Space Total 2
- Plan 0410879
Buildings
| Bathroom Total | 3 | Bedrooms Above Ground | 2 |
| Bedrooms Total | 2 | Appliances | Washer, Refrigerator, Range - Electric, Dishwasher, Dryer, Microwave Range Hood Combo, Window Coverings |
| Basement Type | None | Constructed Date | 2004 |
| Construction Material | Wood Frame | Construction Style Attachment | Attached |
| Cooling Type | None | Exterior Finish | Vinyl Siding |
| Flooring Type | Carpeted, Hardwood, Tile | Foundation Type | Poured Concrete |
| Half Bath Total | 1 | Heating Type | Forced Air |
| Stories Total | 3 | Size Interior | 1337 Sqft |
| Total Finished Area | 1337.09 Sqft | Type | Row / Townhouse |
Parking
| Attached Garage | 1 |
Land
| Acreage | No | Fence Type | Not Fenced |
| Land Amenities | Park, Playground, Schools, Shopping | Landscape Features | Lawn |
| Size Total Text | Unknown | Zoning Description | Dc (pre 1p2007) |
Rooms
| Level | Type | Dimensions |
|---|---|---|
| Main Level | Living Room | 14.92 Ft x 14.08 Ft |
| Main Level | Kitchen | 11.50 Ft x 8.67 Ft |
| Main Level | Dining Room | 11.17 Ft x 8.75 Ft |
| Main Level | Foyer | 5.08 Ft x 4.92 Ft |
| Main Level | Den | 5.92 Ft x 6.00 Ft |
| Main Level | Furnace | 4.58 Ft x 8.33 Ft |
| Main Level | 2pc Bathroom | 8.33 Ft x 5.50 Ft |
| Upper Level | Primary Bedroom | 14.17 Ft x 14.92 Ft |
| Upper Level | Bedroom | 10.33 Ft x 11.17 Ft |
| Upper Level | Other | 5.25 Ft x 6.67 Ft |
| Upper Level | 4pc Bathroom | 4.83 Ft x 9.00 Ft |
| Upper Level | 3pc Bathroom | 8.17 Ft x 7.50 Ft |
Agents and Offices
- Ryan Stulp
- Office: The Real Estate District