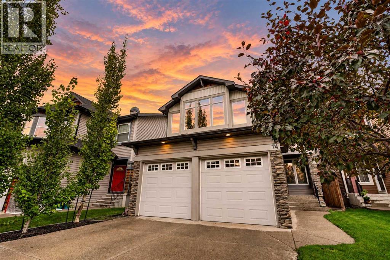
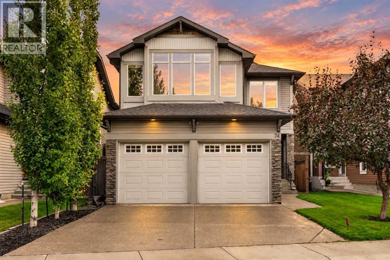
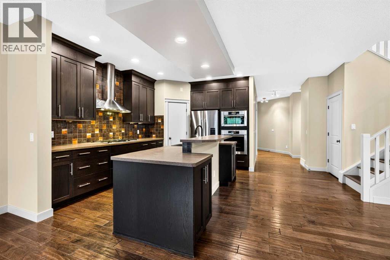
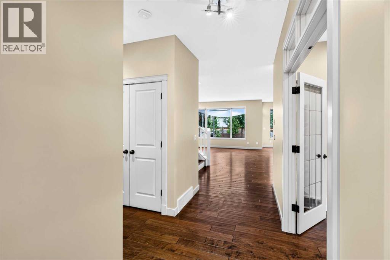
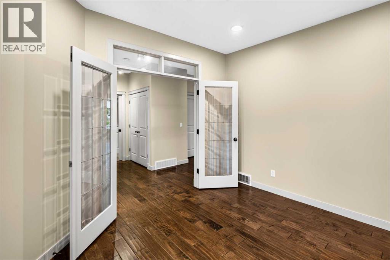
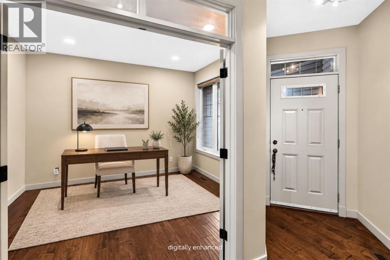
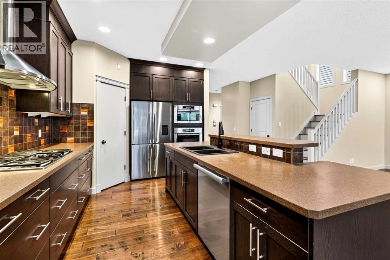
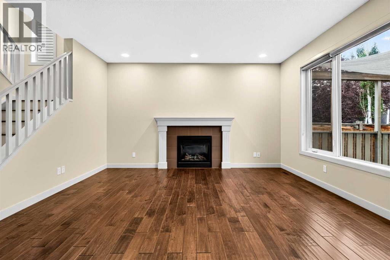
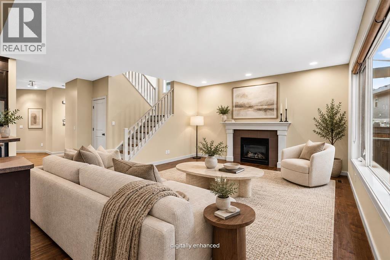
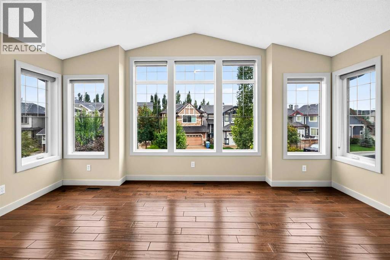
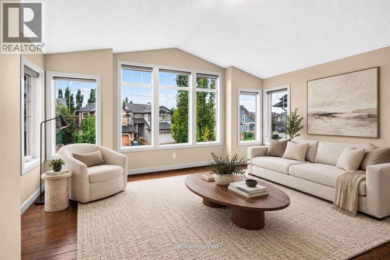
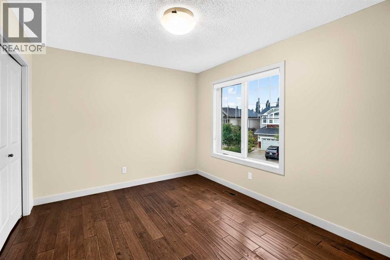
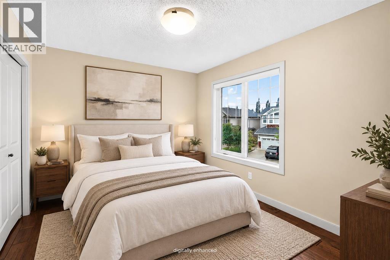
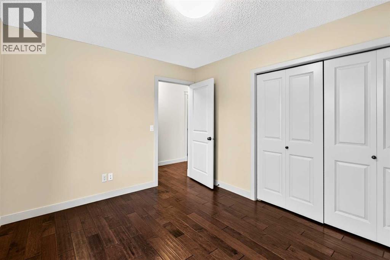
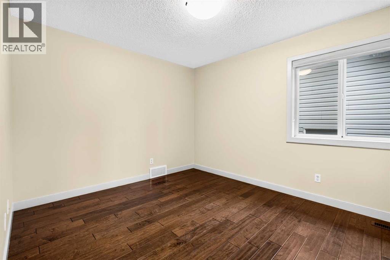
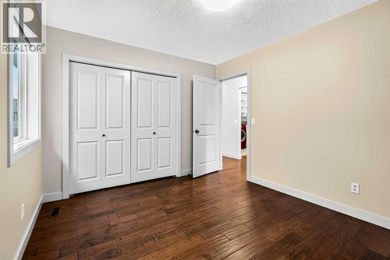
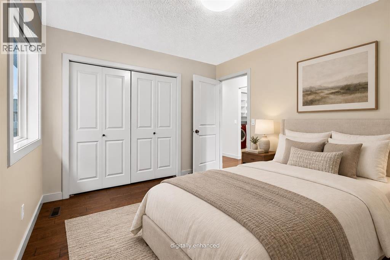
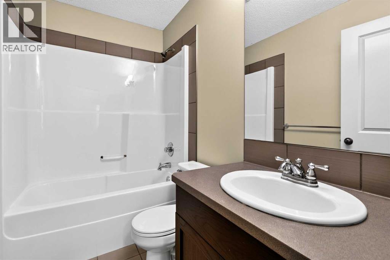
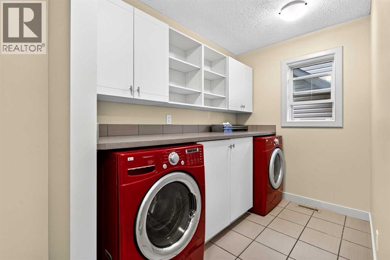
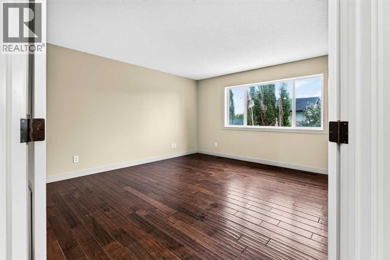
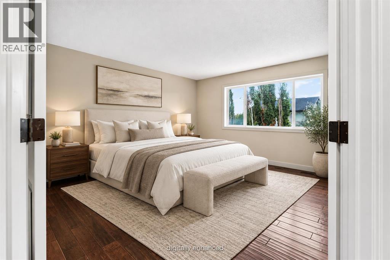
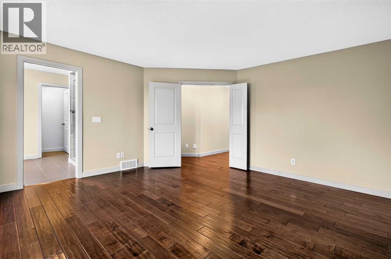
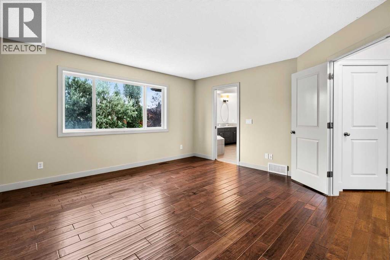
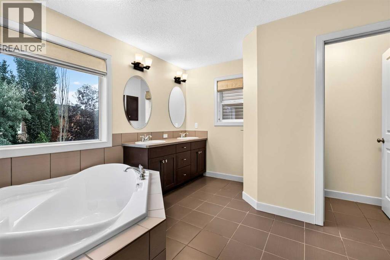
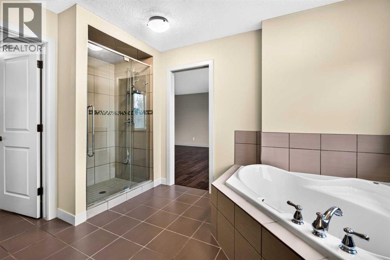
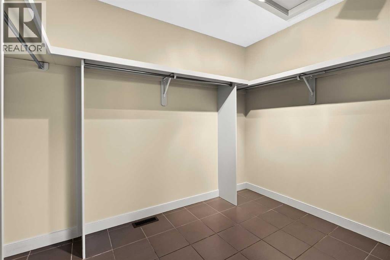
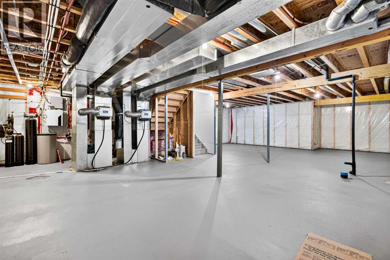
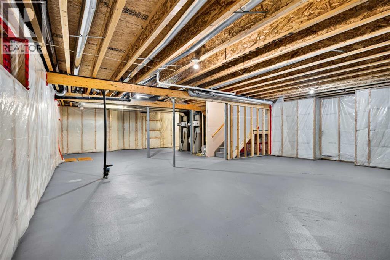
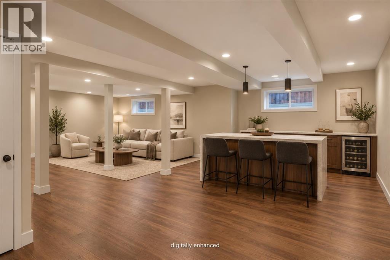
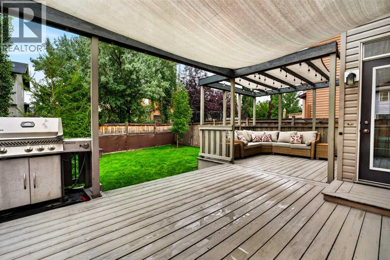
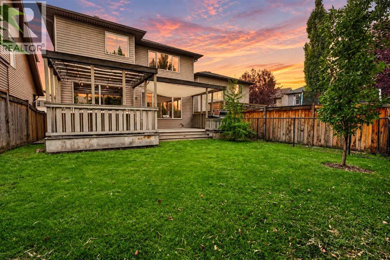
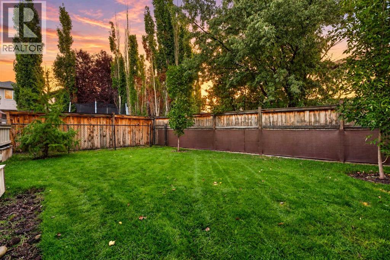
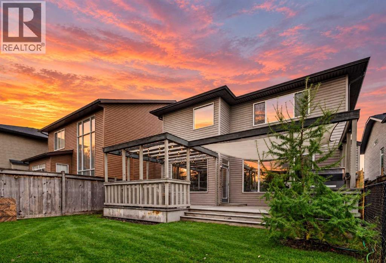
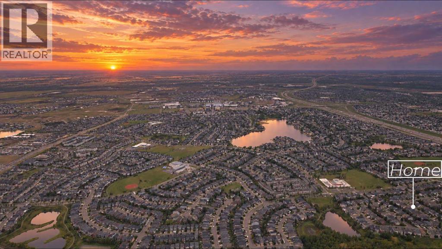
OPEN HOUSE SAT & SUN 12:00pm -2:00pm. Welcome to one of Auburn Bay's top value-packed homes. Maple hardwood runs throughout the main and upper levels, no carpet anywhere in the home. The kitchen is the true centerpiece, featuring espresso-toned cabinetry that reaches the ceiling for a custom built-in look, along with beautiful countertops and tons of cabinet and counter space. The centre island offers additional storage and prep space, and you'll also find a large walk-in pantry, premium stainless steel appliances, and a gorgeous tiled backsplash. A bright office on the main floor gives you flexibility to use the space however you need. Next to the kitchen is a generous dining area, perfect for entertaining, and a cozy living room with a gas fireplace and custom mantle. A powder room for guests rounds out the main floor. Head upstairs and you'll find a spacious bonus room with seven oversized windows, bringing in tons of natural light. This makes a great media room, playroom, or extra family lounge. There are three good-sized bedrooms upstairs, a full bathroom for the kids, and upper-floor laundry for added convenience. The primary bedroom is a great retreat, with a walk-in closet and its own ensuite bathroom. Downstairs, the basement is unfinished and ready for your own ideas. With good ceiling height and an open layout, there's a lot you could do with it — a rec room, home theatre, guest suite, wet bar, gym, or home office are all possibilities. Water tank (2025) Water softner, air conditoning (2023). From the main floor, step out onto a spacious, freshly stained deck built for entertaining with two natural gas outlets for a bbq or heater for those cool evenings. Part of the deck is covered by a pergola with string lights, great for evening get-togethers. A comfortable sectional seating area under the shade rounds out the space, and the deck leads down into a large, fully fenced backyard with a green lawn including a dog run. TONS of room for kids, pets, or summe r gatherings, with mature trees for privacy. This meticulously maintained home sits in a quiet location close to schools, parks, and playgrounds, with the mountains just an hour away. Don't miss this one in Auburn Bay. (id:55577)
Property Features
- MLS® Number A2345804
- Price $700,000
- Bedrooms: 3
- Bathrooms: 3
- Square Footage: 2481 sqft
- Property Type: House
- Community Name: Auburn Bay
- Amenities Near By Park, Playground, Schools, Shopping
- Parking Space Total 4
- Plan 0711775
- Structure Deck, See Remarks, Dog Run - Fenced In
Open House
This property has open houses!
September
19
Saturday
Starts at:
12:00 pm
Ends at:2:00 pm
Unbeatable Value for 2330 sqft in Auburn Bay
September
20
Sunday
Starts at:
12:00 pm
Ends at:2:00 pm
Unbeatable Value for 2330 sqft in Auburn Bay
Buildings
| Bathroom Total | 3 | Bedrooms Above Ground | 3 |
| Bedrooms Total | 3 | Appliances | Washer, Refrigerator, Dishwasher, Stove, Dryer, Microwave, Hood Fan, Window Coverings, Garage Door Opener |
| Basement Development | Unfinished | Basement Type | Full (unfinished) |
| Constructed Date | 2007 | Construction Material | Wood Frame |
| Construction Style Attachment | Detached | Cooling Type | Central Air Conditioning |
| Exterior Finish | Stone, Vinyl Siding | Fireplace Present | Yes |
| Fireplace Total | 1 | Flooring Type | Ceramic Tile, Hardwood |
| Foundation Type | Poured Concrete | Half Bath Total | 1 |
| Heating Fuel | Natural Gas | Heating Type | Forced Air |
| Stories Total | 2 | Size Interior | 2481 Sqft |
| Total Finished Area | 2481.19 Sqft | Type | House |
Parking
| Attached Garage | 2 |
Land
| Acreage | No | Fence Type | Fence |
| Land Amenities | Park, Playground, Schools, Shopping | Landscape Features | Landscaped, Lawn |
| Size Depth | 36.11 M | Size Frontage | 11.38 M |
| Size Irregular | 397.00 | Size Total | 397 M2|4,051 - 7,250 Sqft |
| Size Total Text | 397 M2|4,051 - 7,250 Sqft | Zoning Description | R-g |
Rooms
| Level | Type | Dimensions |
|---|---|---|
| Second Level | 4pc Bathroom | 7.92 Ft x 4.92 Ft |
| Second Level | 5pc Bathroom | 11.50 Ft x 13.08 Ft |
| Second Level | Bonus Room | 16.92 Ft x 16.67 Ft |
| Second Level | Bedroom | 10.25 Ft x 12.00 Ft |
| Second Level | Bedroom | 12.00 Ft x 9.92 Ft |
| Second Level | Laundry Room | 11.75 Ft x 5.83 Ft |
| Second Level | Primary Bedroom | 15.00 Ft x 15.08 Ft |
| Second Level | Other | 9.83 Ft x 9.00 Ft |
| Main Level | 2pc Bathroom | 4.92 Ft x 5.50 Ft |
| Main Level | Dining Room | 10.92 Ft x 11.58 Ft |
| Main Level | Kitchen | 10.92 Ft x 15.00 Ft |
| Main Level | Living Room | 16.00 Ft x 14.92 Ft |
| Main Level | Other | 5.92 Ft x 9.75 Ft |
| Main Level | Office | 10.33 Ft x 12.00 Ft |
Agents and Offices
- William Nunn
- Shawn Getty
- Office: Lpt Realty