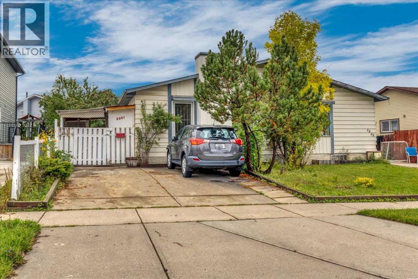
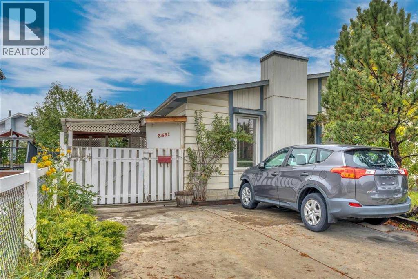
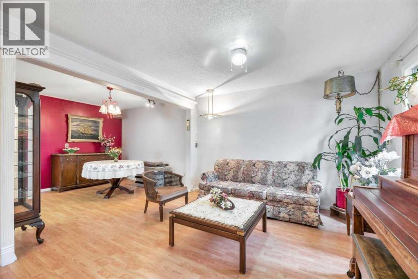
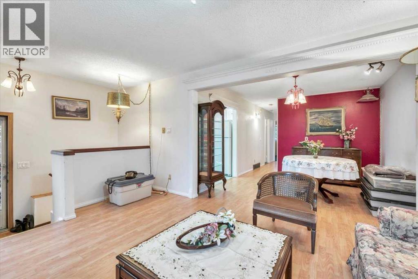
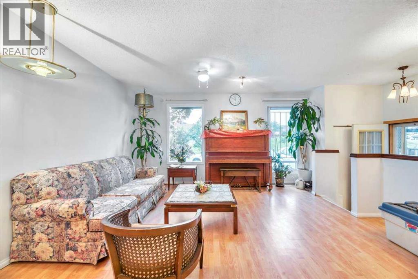
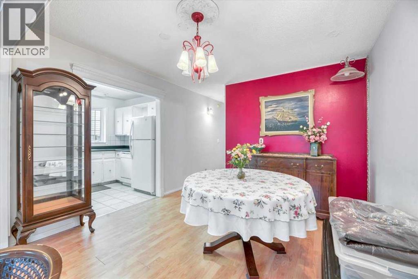
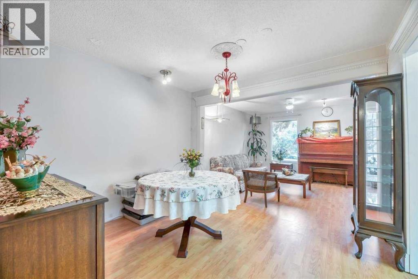
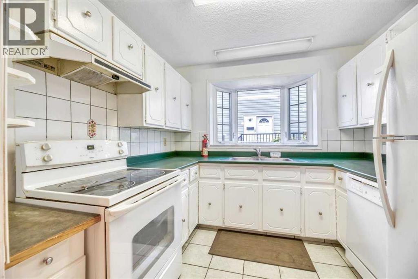
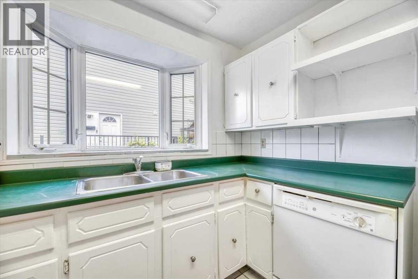
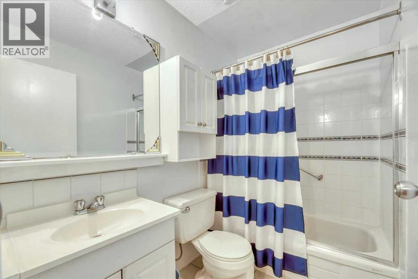
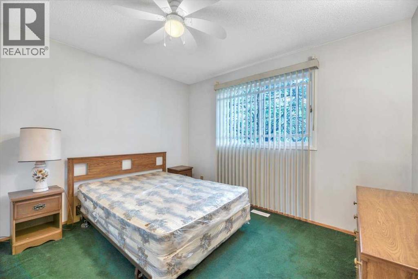
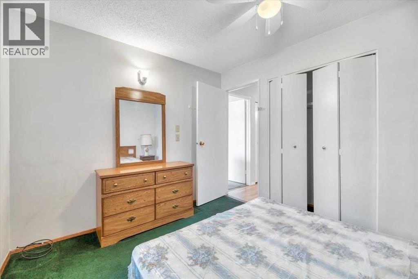
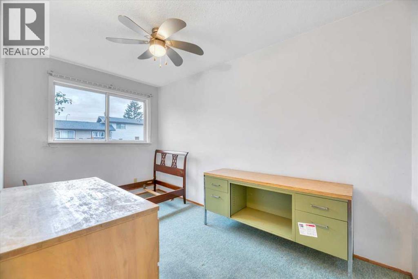
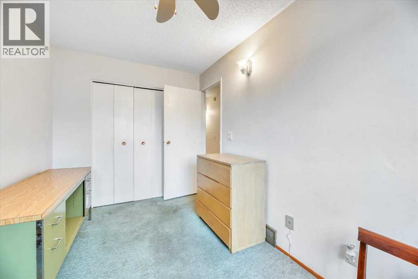
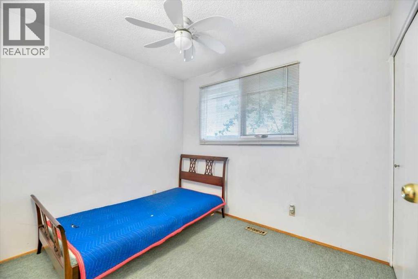
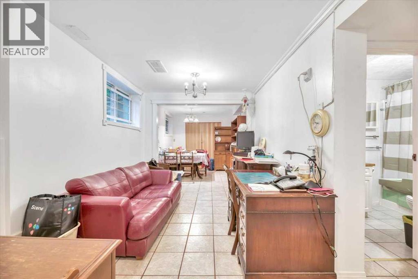
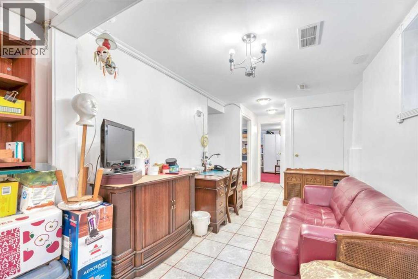
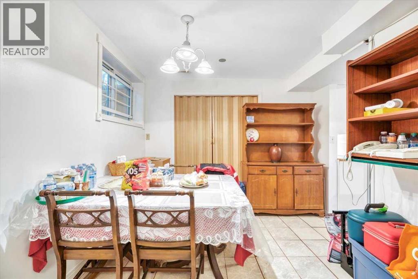
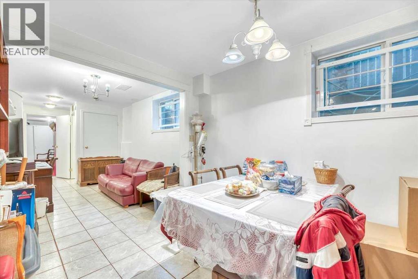
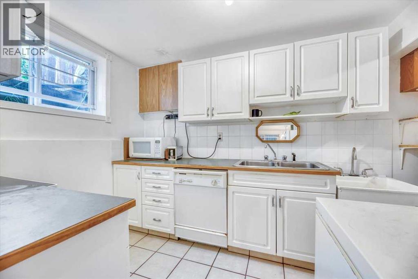
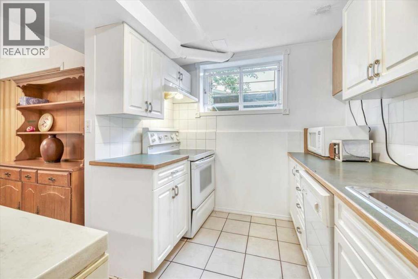
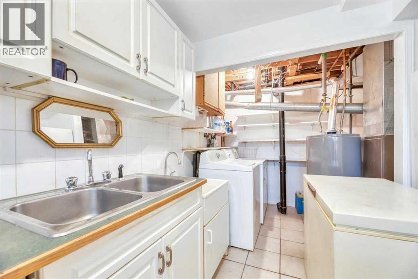
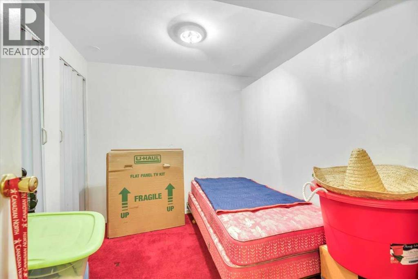
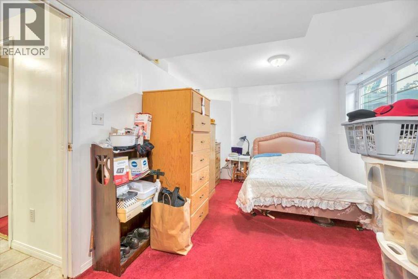
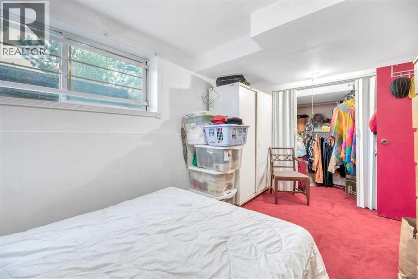
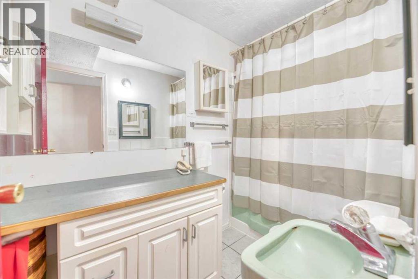
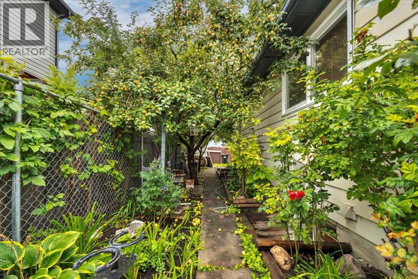
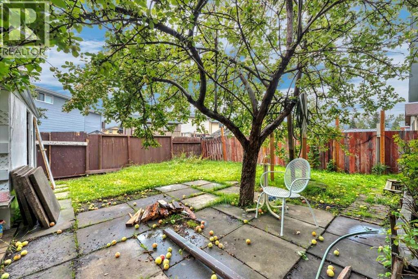
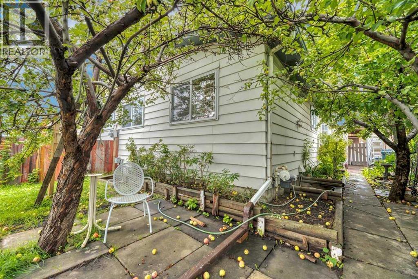
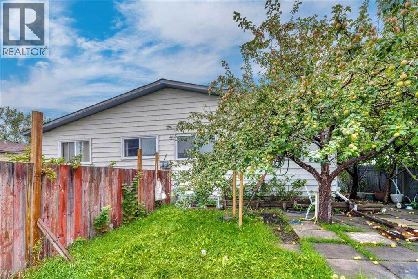
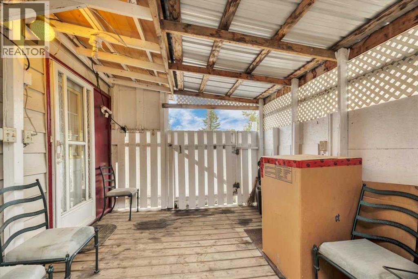
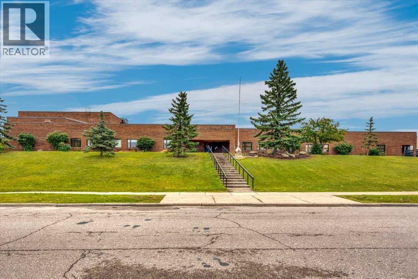
A rare opportunity! This inviting semi-detached home offers 4 bedrooms, 2 full baths, large windows, an open and comfortable layout, a fully developed basement with a second kitchen, creating excellent flexibility for a growing family, extended family, or a live-up/rent-down setup. Step outside to a private backyard with mature fruit trees—perfect for kids, pets, gardening, and summer gatherings. Located directly across from an elementary school, this home offers everyday convenience with schools, transit, C-train, hospital, shopping, and amenities close by. Whether you're a first-time buyer looking to build equity, a growing family needing more space, or an investor seeking rental potential, this is the property for you! (id:55577)
Property Features
- MLS® Number A2340557
- Price $419,900
- Bedrooms: 4
- Bathrooms: 2
- Square Footage: 907 sqft
- Property Type: Duplex
- Community Name: Whitehorn
- Features Other, Back Lane
- Parking Space Total 2
- Plan 7810991
Buildings
| Bathroom Total | 2 | Bedrooms Above Ground | 3 |
| Bedrooms Below Ground | 1 | Bedrooms Total | 4 |
| Appliances | Refrigerator, Dishwasher, Stove, Dryer, Freezer | Architectural Style | Bungalow |
| Basement Development | Finished | Basement Type | Full (finished) |
| Constructed Date | 1979 | Construction Material | Wood Frame |
| Construction Style Attachment | Semi-detached | Cooling Type | None |
| Flooring Type | Carpeted, Ceramic Tile, Laminate, Linoleum | Foundation Type | Poured Concrete |
| Heating Type | Forced Air | Stories Total | 1 |
| Size Interior | 907 Sqft | Total Finished Area | 907.21 Sqft |
| Type | Duplex |
Parking
| Other | |
| Street | |
| Parking Pad |
Land
| Acreage | No | Fence Type | Fence |
| Landscape Features | Fruit Trees | Size Depth | 30.49 M |
| Size Frontage | 9.17 M | Size Irregular | 279.00 |
| Size Total | 279 M2|0-4,050 Sqft | Size Total Text | 279 M2|0-4,050 Sqft |
| Zoning Description | R-cg |
Rooms
| Level | Type | Dimensions |
|---|---|---|
| Lower Level | Bedroom | 14.75 Ft x 9.83 Ft |
| Lower Level | Den | 10.50 Ft x 8.00 Ft |
| Lower Level | 4pc Bathroom | 9.33 Ft x 4.75 Ft |
| Lower Level | Kitchen | 10.00 Ft x 9.42 Ft |
| Lower Level | Breakfast | 10.50 Ft x 10.08 Ft |
| Main Level | Living Room | 15.25 Ft x 11.83 Ft |
| Main Level | Dining Room | 11.00 Ft x 10.00 Ft |
| Main Level | Kitchen | 7.92 Ft x 9.58 Ft |
| Main Level | 4pc Bathroom | 7.50 Ft x 5.25 Ft |
| Main Level | Bedroom | 12.75 Ft x 7.58 Ft |
| Main Level | Bedroom | 9.58 Ft x 7.83 Ft |
| Main Level | Primary Bedroom | 11.25 Ft x 9.33 Ft |
Agents and Offices
- Janelle Santarina
- Office: Comox Realty