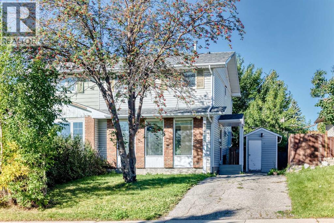
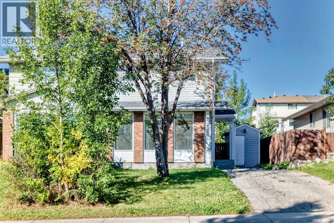
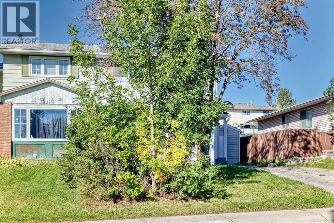
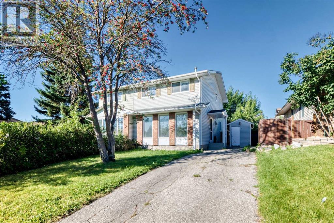
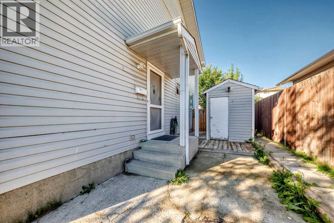
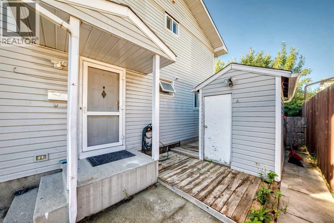
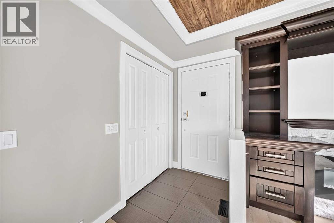
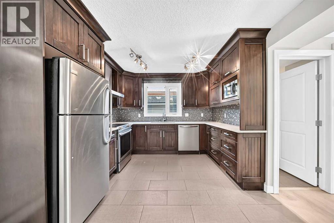
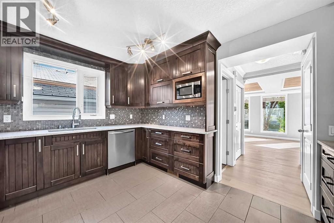
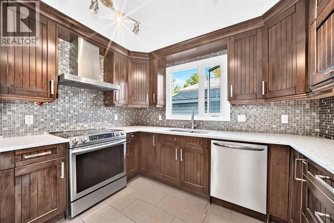
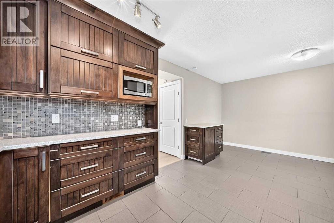
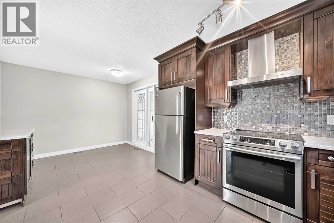
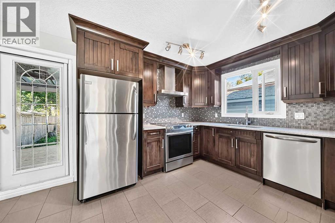
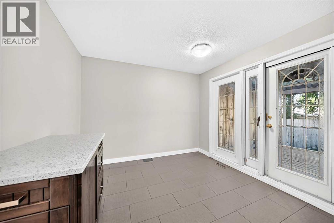
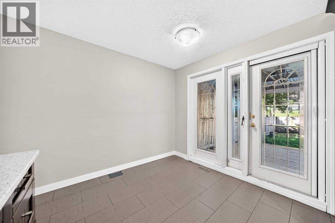
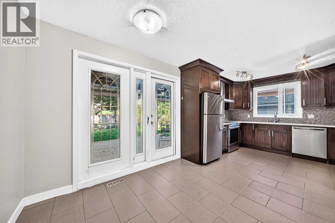
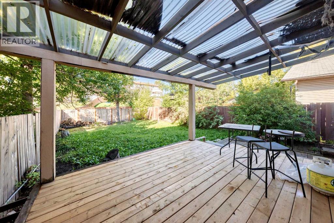
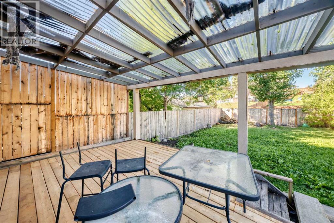
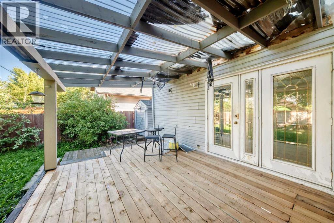
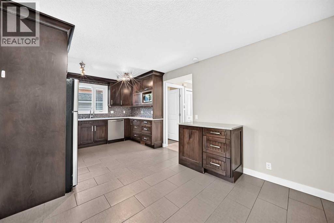
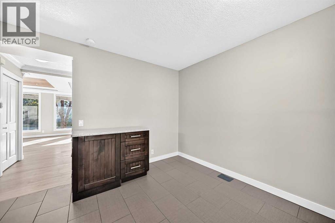
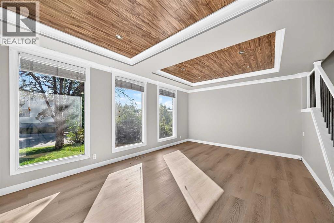
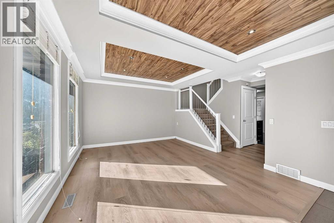
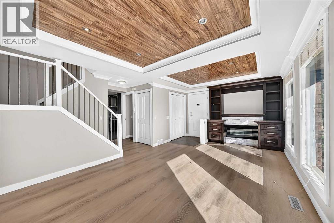
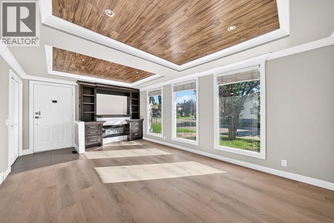
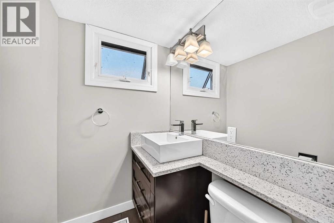
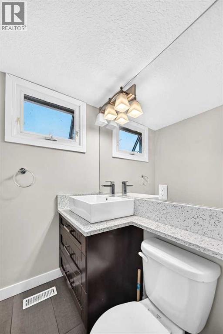
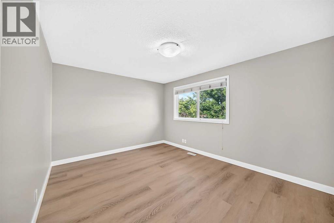
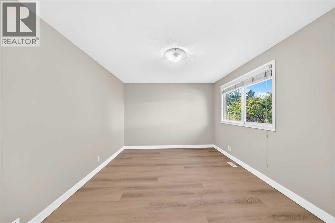
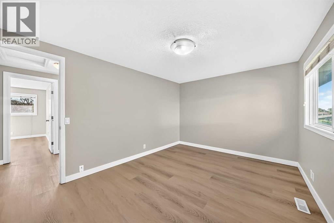
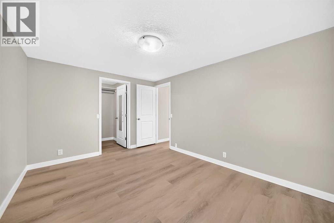
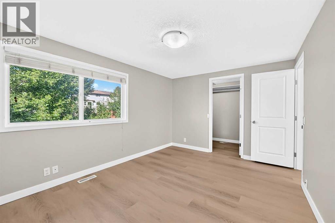
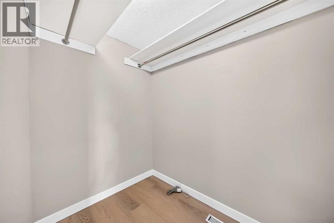
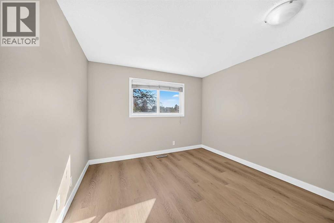
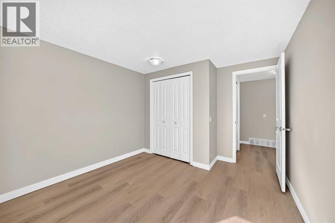
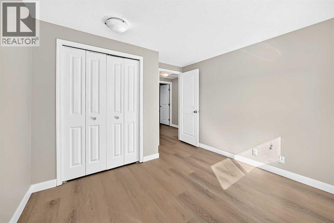
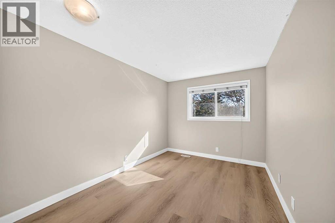
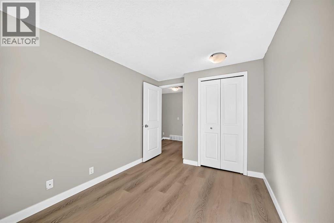
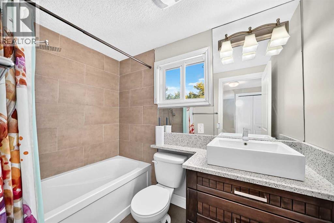
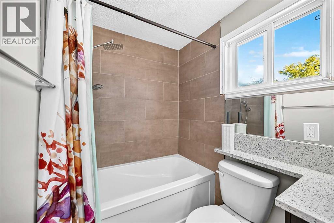
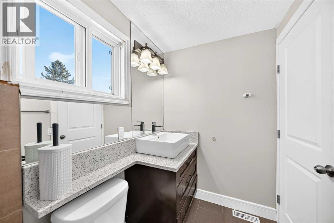
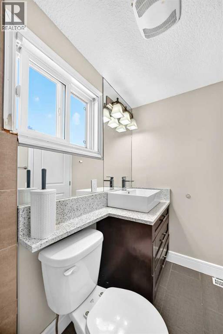
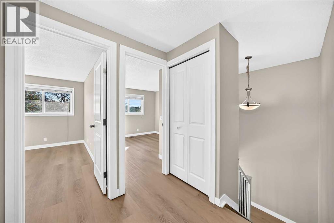
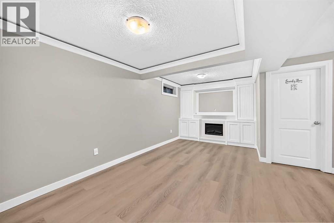
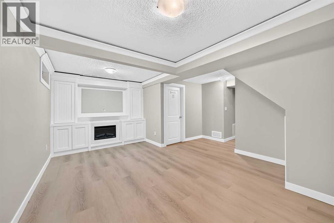
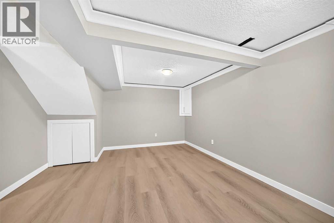
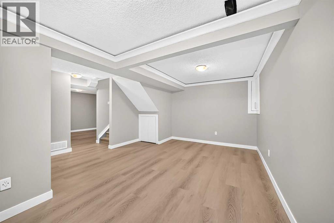
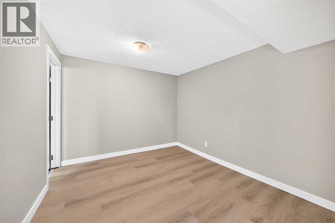
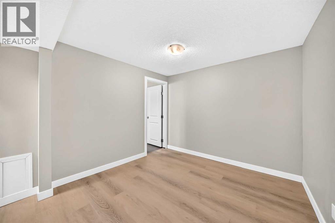
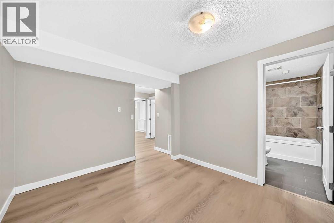
Open House Saturday the 19th from 1 pm to 3 pm. Fully renovated and move-in ready, this 3-bedroom, 2.5-bathroom semi-detached home offers approximately 2,000 sq. ft. of total developed living space in a good area of Pineridge. The main floor features a bright, functional layout with an updated kitchen, comfortable living and dining areas, and modern finishes throughout. Upstairs you’ll find three well-sized bedrooms and a full bathroom. The developed basement provides additional living space, a full bathroom, and a bonus room that could easily be used as a fourth bedroom, home office, or guest space. Outside, the home sits on a generous lot with a large, private yard offering plenty of room to enjoy the outdoors. Conveniently located near schools, parks, shopping, transit, and major roadways, this is a great opportunity for first-time buyers, families, or anyone looking for a fully renovated home at an approachable price point. (id:55577)
Property Features
- MLS® Number A2345236
- Price $399,999
- Bedrooms: 3
- Bathrooms: 3
- Square Footage: 1203 sqft
- Property Type: Duplex
- Community Name: Pineridge
- Amenities Near By Golf Course, Park, Playground, Schools, Shopping
- Community Features Golf Course Development
- Features Back Lane
- Parking Space Total 2
- Plan 7510080
- Structure Deck
Open House
This property has open houses!
September
19
Saturday
Starts at:
1:00 pm
Ends at:3:00 pm
Buildings
| Bathroom Total | 3 | Bedrooms Above Ground | 3 |
| Bedrooms Total | 3 | Appliances | None |
| Basement Development | Finished | Basement Type | Full (finished) |
| Constructed Date | 1976 | Construction Material | Wood Frame |
| Construction Style Attachment | Semi-detached | Cooling Type | None |
| Exterior Finish | Vinyl Siding | Fireplace Present | Yes |
| Fireplace Total | 2 | Flooring Type | Laminate, Tile |
| Foundation Type | Poured Concrete | Half Bath Total | 1 |
| Heating Type | Forced Air | Stories Total | 2 |
| Size Interior | 1203 Sqft | Total Finished Area | 1203 Sqft |
| Type | Duplex |
Parking
| Other | |
| Parking Pad |
Land
| Acreage | No | Fence Type | Fence |
| Land Amenities | Golf Course, Park, Playground, Schools, Shopping | Size Frontage | 9.97 M |
| Size Irregular | 367.00 | Size Total | 367 M2|0-4,050 Sqft |
| Size Total Text | 367 M2|0-4,050 Sqft | Zoning Description | R-c2 |
Rooms
| Level | Type | Dimensions |
|---|---|---|
| Basement | 4pc Bathroom | 8.17 Ft x 4.92 Ft |
| Basement | Other | 11.17 Ft x 9.67 Ft |
| Basement | Furnace | 13.42 Ft x 5.25 Ft |
| Basement | Recreational, Games Room | 18.25 Ft x 12.92 Ft |
| Main Level | Other | 5.08 Ft x 4.00 Ft |
| Main Level | Living Room | 19.17 Ft x 12.00 Ft |
| Main Level | 2pc Bathroom | 7.17 Ft x 4.25 Ft |
| Main Level | Kitchen | 11.33 Ft x 10.25 Ft |
| Main Level | Dining Room | 10.25 Ft x 7.92 Ft |
| Upper Level | Bedroom | 11.08 Ft x 8.50 Ft |
| Upper Level | Bedroom | 9.83 Ft x 10.25 Ft |
| Upper Level | 4pc Bathroom | 8.08 Ft x 4.92 Ft |
| Upper Level | Other | 7.17 Ft x 4.92 Ft |
| Upper Level | Primary Bedroom | 13.83 Ft x 10.33 Ft |
Agents and Offices
- Abby Everingham
- Office: The Real Estate District