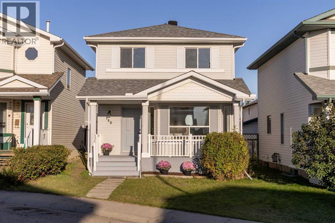
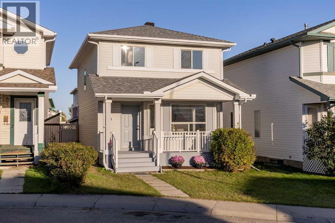
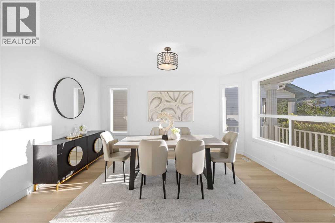
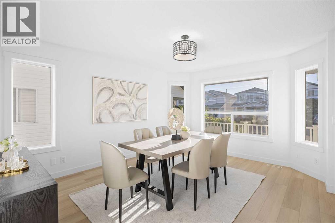
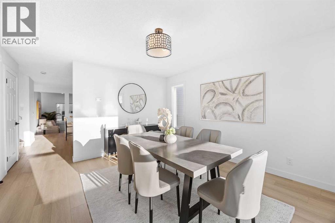
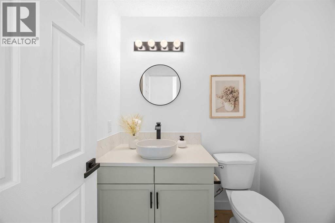
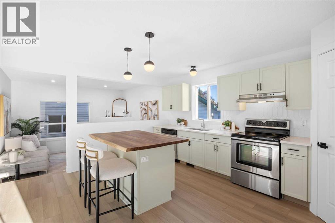
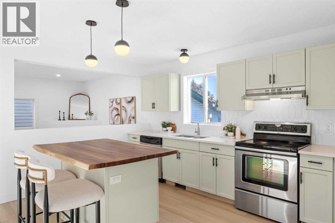
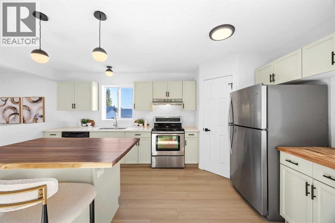
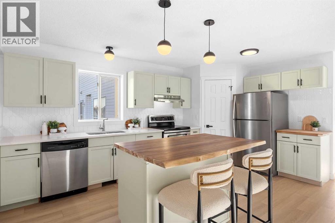
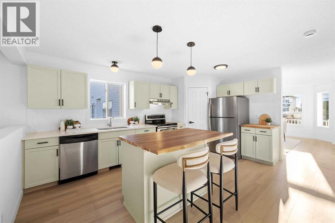
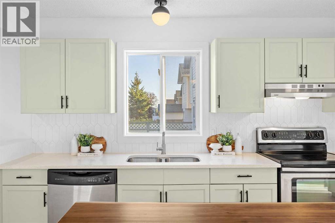
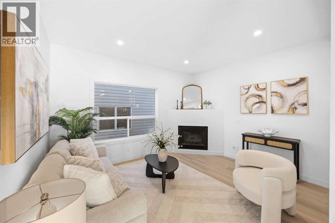
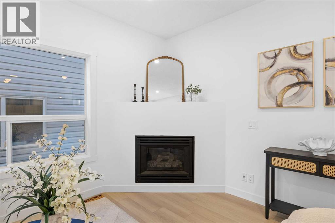
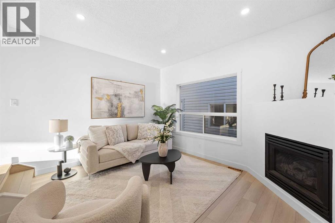
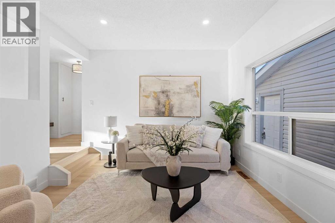
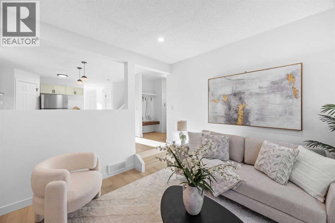
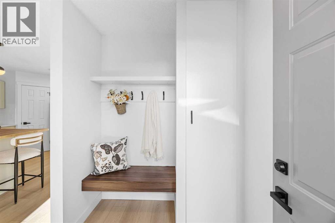
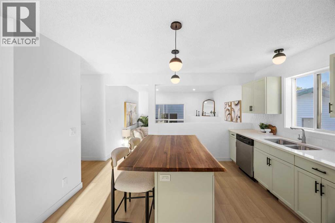
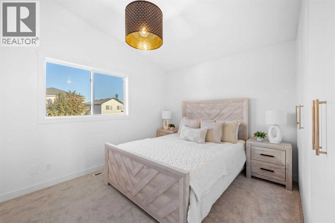
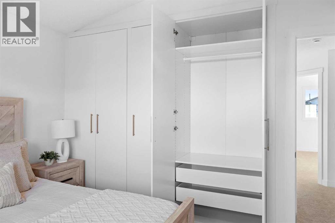
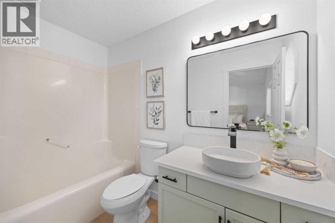
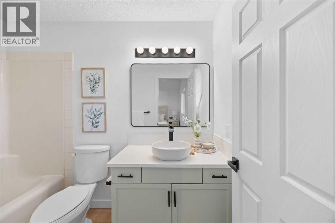
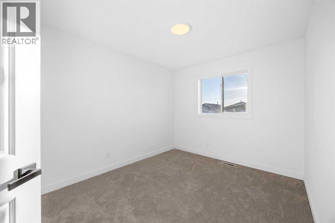
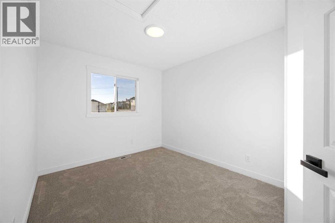
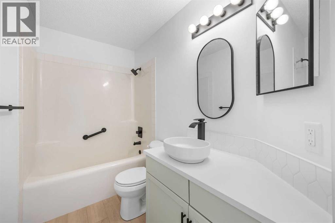
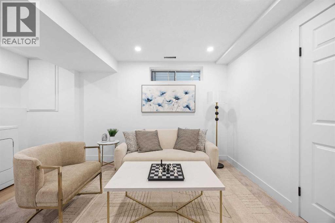
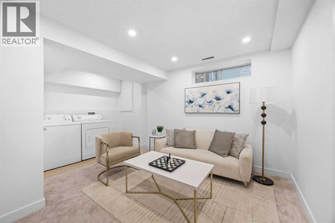
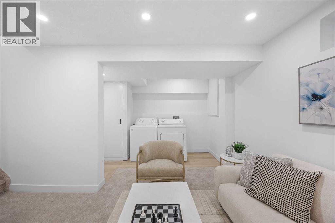
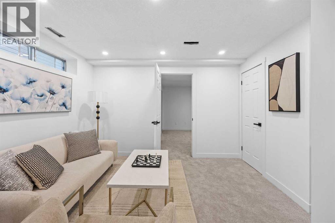
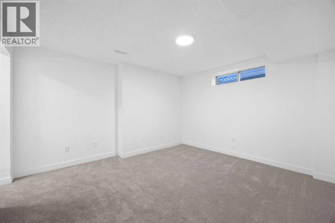
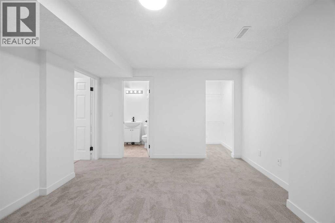
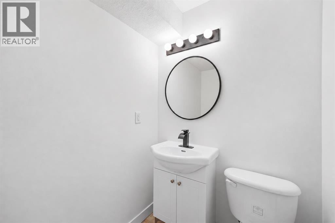
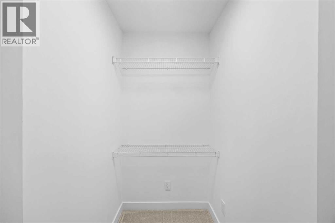
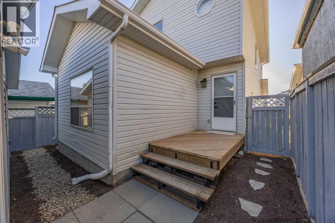
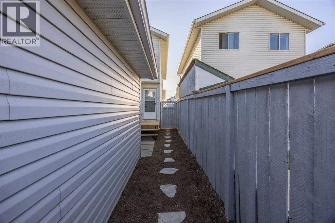
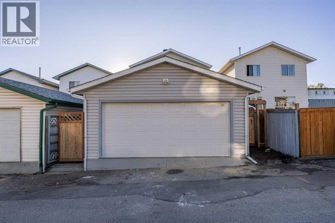
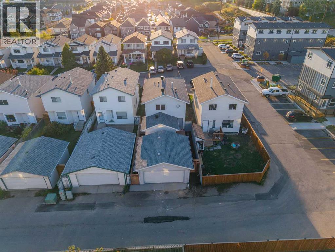
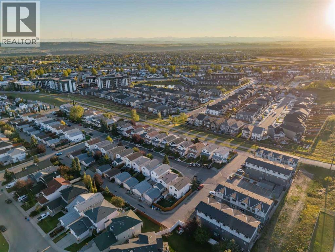
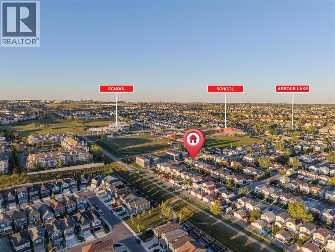
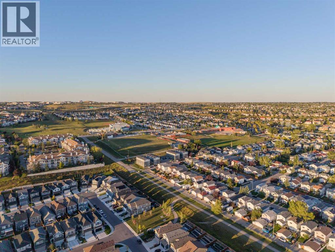
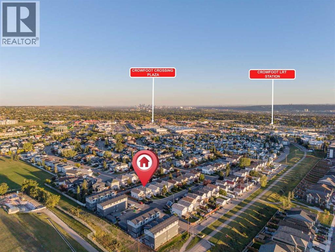
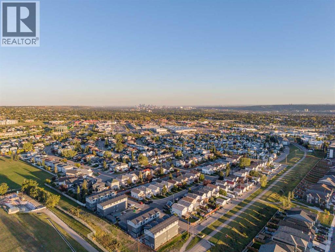
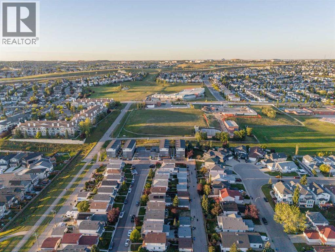
Welcome to this beautifully updated home in Arbour Lake, Northwest Calgary’s only lake community. Enjoy swimming, boating and fishing in summer, winter activities on the lake, and neighbourhood parks and pathways year-round. Families will appreciate being less than a five-minute walk from St. Ambrose School, with additional schools serving students through Grade 12 within the community. Crowfoot Crossing is less than a 15-minute walk away, while nearby Stoney Trail provides convenient access around the city and west to the mountains. The main floor features all-new luxury vinyl plank flooring and an updated kitchen with newer countertops, hardware and lighting. The formal dining room provides space to gather, while the sunken living room with a gas fireplace offers a cozy place to relax. Built-in cabinetry at the back entrance creates a small but mighty mudroom, and a tucked-away powder room completes the level. Upstairs, the primary bedroom features a vaulted ceiling, a large built-in closet system and a full ensuite with a tub and shower. Two additional generously sized bedrooms, an updated main bathroom, brand-new carpet and new lighting complete the upper level. The finished basement offers a second family room, laundry area with plenty of storage, and a spacious bedroom with a walk-in closet and full ensuite, ideal for a teenager, guests or extended family. Outside, enjoy a new deck, low-maintenance landscaping and a newer double detached garage with room for parking, storage, hobbies or a workspace. All Poly-B plumbing has been removed, the furnace has been fully rebuilt, and the hot water tank has recently been serviced. With four bedrooms, three and a half bathrooms, major mechanical improvements and thoughtful updates, this home offers move-in-ready living in one of Northwest Calgary’s most desirable communities. (id:55577)
Property Features
- MLS® Number A2345842
- Price $598,000
- Bedrooms: 4
- Bathrooms: 4
- Square Footage: 1429 sqft
- Property Type: House
- Community Name: Arbour Lake
- Amenities Near By Playground, Recreation Nearby, Schools, Shopping, Water Nearby
- Community Features Lake Privileges, Fishing
- Features Back Lane, Closet Organizers
- Parking Space Total 2
- Plan 9412328
Open House
This property has open houses!
September
20
Sunday
Starts at:
1:00 pm
Ends at:4:00 pm
Buildings
| Bathroom Total | 4 | Bedrooms Above Ground | 3 |
| Bedrooms Below Ground | 1 | Bedrooms Total | 4 |
| Amenities | Clubhouse | Appliances | Washer, Refrigerator, Range - Electric, Dishwasher, Dryer, Hood Fan |
| Basement Development | Finished | Basement Type | Full (finished) |
| Constructed Date | 1996 | Construction Material | Wood Frame |
| Construction Style Attachment | Detached | Cooling Type | None |
| Exterior Finish | Vinyl Siding | Fireplace Present | Yes |
| Fireplace Total | 1 | Flooring Type | Carpeted, Vinyl Plank |
| Foundation Type | Poured Concrete | Half Bath Total | 1 |
| Heating Type | Forced Air | Stories Total | 2 |
| Size Interior | 1429 Sqft | Total Finished Area | 1428.96 Sqft |
| Type | House |
Parking
| Detached Garage | 2 |
Land
| Acreage | No | Fence Type | Fence |
| Land Amenities | Playground, Recreation Nearby, Schools, Shopping, Water Nearby | Size Frontage | 9.65 M |
| Size Irregular | 244.00 | Size Total | 244 M2|0-4,050 Sqft |
| Size Total Text | 244 M2|0-4,050 Sqft | Zoning Description | R-cg |
Rooms
| Level | Type | Dimensions |
|---|---|---|
| Lower Level | 3pc Bathroom | 4.50 Ft x 8.00 Ft |
| Lower Level | Bedroom | 12.92 Ft x 12.17 Ft |
| Lower Level | Family Room | 13.25 Ft x 14.92 Ft |
| Main Level | 2pc Bathroom | 5.75 Ft x 4.92 Ft |
| Main Level | Dining Room | 12.83 Ft x 14.75 Ft |
| Main Level | Kitchen | 9.33 Ft x 15.83 Ft |
| Main Level | Living Room | 13.42 Ft x 11.33 Ft |
| Upper Level | 4pc Bathroom | 8.83 Ft x 4.92 Ft |
| Upper Level | 4pc Bathroom | 4.83 Ft x 8.83 Ft |
| Upper Level | Bedroom | 9.25 Ft x 12.25 Ft |
| Upper Level | Bedroom | 9.25 Ft x 12.58 Ft |
| Upper Level | Primary Bedroom | 13.67 Ft x 9.92 Ft |
Agents and Offices
- Sylvia Castonguay
- Office: Cir Realty