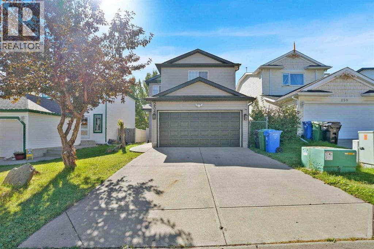
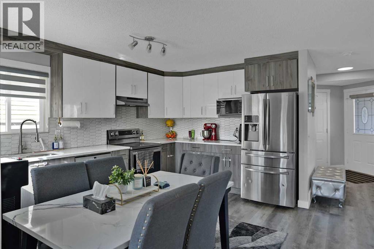
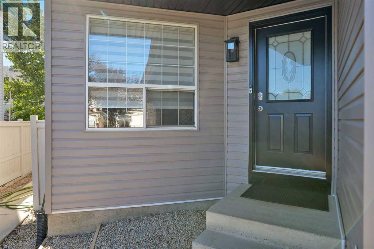
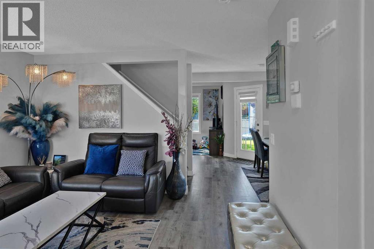
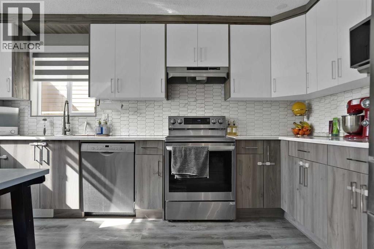
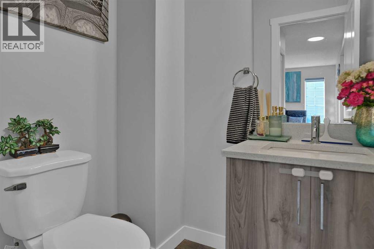
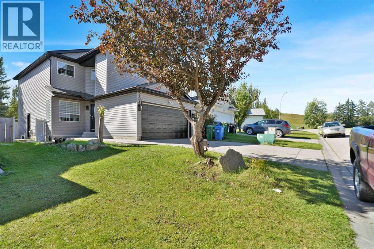
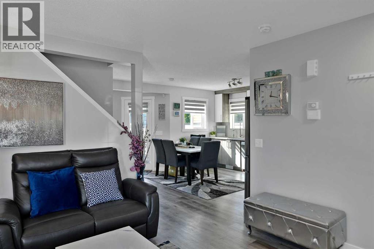
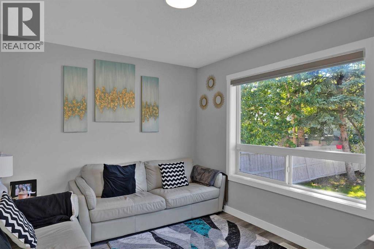
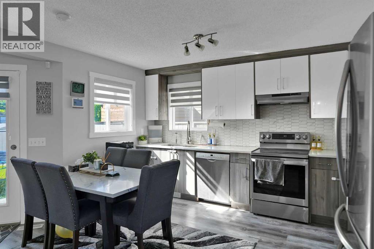
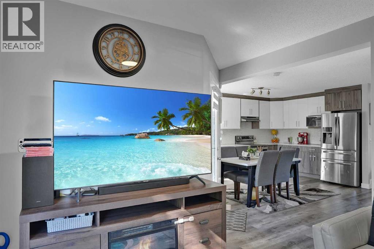
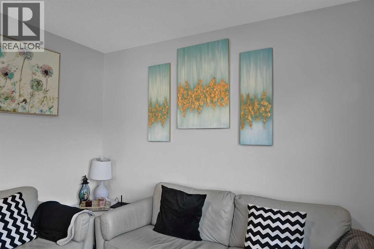
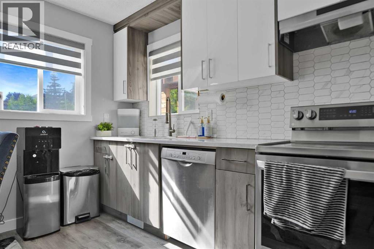
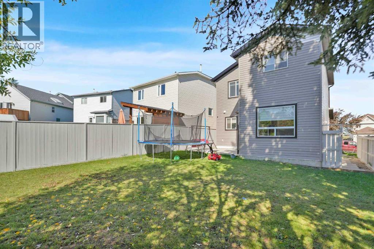
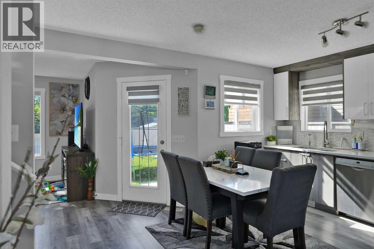
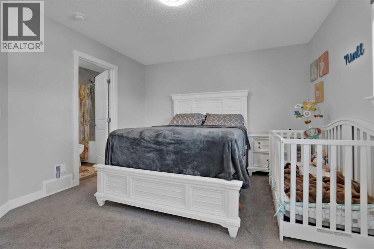
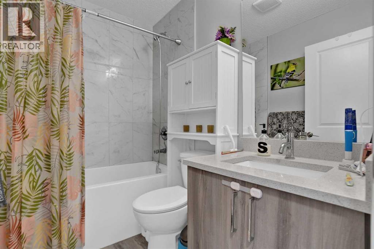
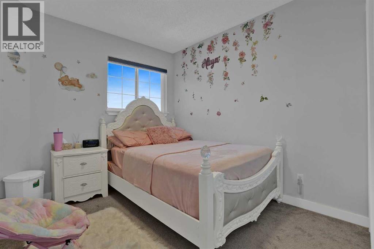
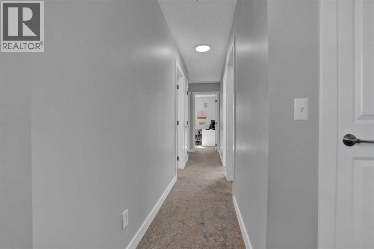
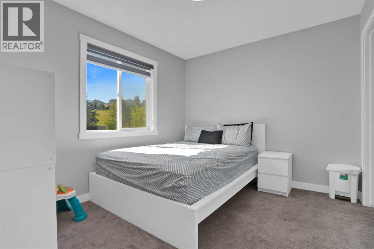
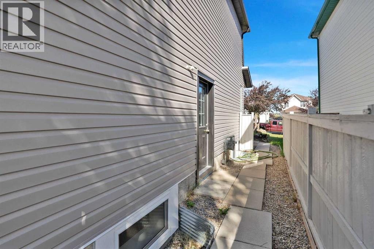
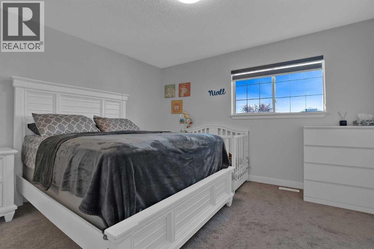
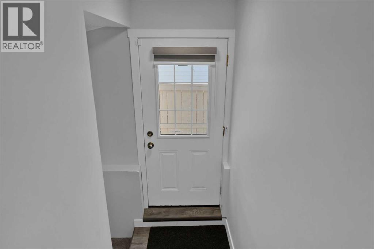
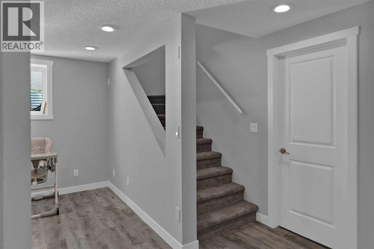
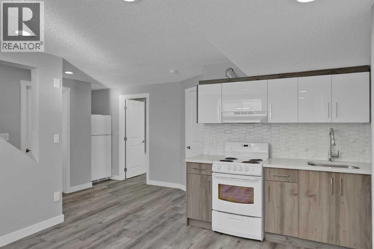
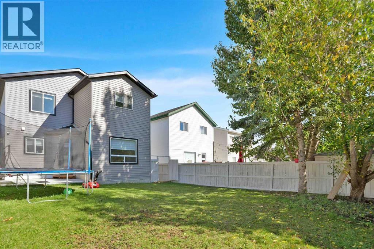
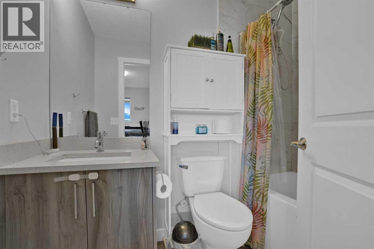
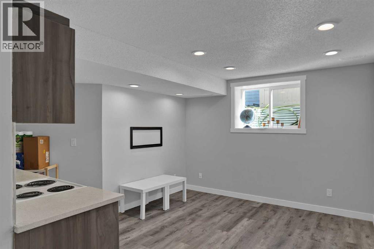
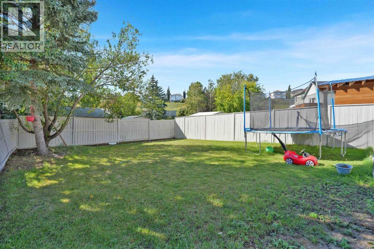
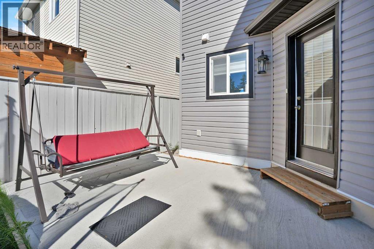
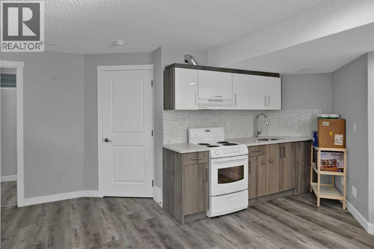
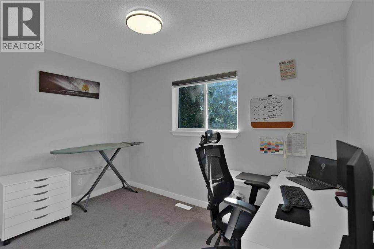
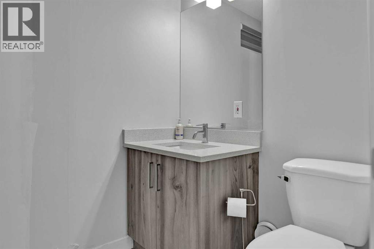
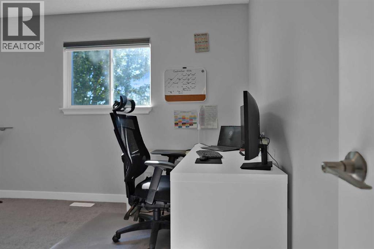
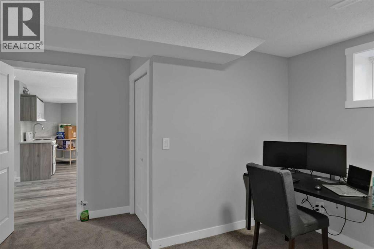
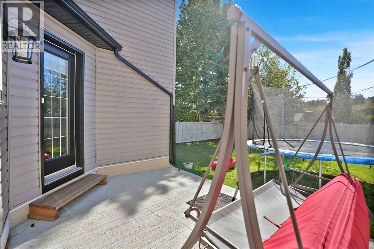
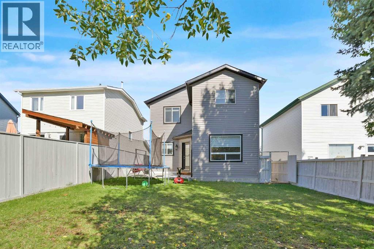
OPEN HOUSE 26 SEPTEMBER BETWEEN 2:00 PM TO 4:00 PM. ** LEGAL SUITE ** Beautiful home in the mature and sought-after community of Hidden Valley, located on a quiet cul-de-sac with a huge, fully fenced and landscaped backyard, plus a playground just half a block away. This 5-bedroom, 4-washroom home has been recently renovated with new flooring, carpet, a modern kitchen, stainless-steel appliances, and custom-built blinds. The registered secondary basement legal suite has a separate entrance and its own laundry, allowing you to live upstairs while renting out the basement for additional income to help with your mortgage. New roof, siding, soffits, gutters, fascia and downspouts completed in 2025. Steps from Elizabeth School, two other schools, and close to all amenities. (id:55577)
Property Features
- MLS® Number A2342354
- Price $649,786
- Bedrooms: 5
- Bathrooms: 4
- Square Footage: 1485 sqft
- Property Type: House
- Community Name: Hidden Valley
- Amenities Near By Park, Playground, Recreation Nearby, Schools, Shopping
- Features Treed, No Animal Home, No Smoking Home, Level
- Parking Space Total 4
- Plan 9512163
Open House
This property has open houses!
September
26
Saturday
Starts at:
2:00 pm
Ends at:4:00 pm
OPEN HOUSE 26 SEPTEMBER BETWEEN 2:00 PM TO 4:00 PM. Beautiful home in the mature and sought-after community of Hidden Valley, located on a quiet cul-de-sac with a huge, fully fenced and landscaped backyard, plus a playground just half a block away. This 5-bedroom, 4-washroom home has been recently renovated with new flooring, carpet, a modern kitchen, stainless-steel appliances and custom-built blinds. The registered secondary basement suite has a separate entrance and its own laundry, allowing
Buildings
| Bathroom Total | 4 | Bedrooms Above Ground | 4 |
| Bedrooms Below Ground | 1 | Bedrooms Total | 5 |
| Appliances | Refrigerator, Dishwasher, Stove, Garage Door Opener, Washer & Dryer | Basement Development | Finished |
| Basement Features | Separate Entrance | Basement Type | Full (finished) |
| Constructed Date | 1996 | Construction Style Attachment | Detached |
| Cooling Type | None | Exterior Finish | Stone, Vinyl Siding |
| Fireplace Present | Yes | Fireplace Total | 1 |
| Flooring Type | Carpeted, Vinyl, Wood | Foundation Type | Poured Concrete |
| Half Bath Total | 1 | Heating Fuel | Natural Gas |
| Heating Type | Forced Air | Stories Total | 2 |
| Size Interior | 1485 Sqft | Total Finished Area | 1485.26 Sqft |
| Type | House |
Parking
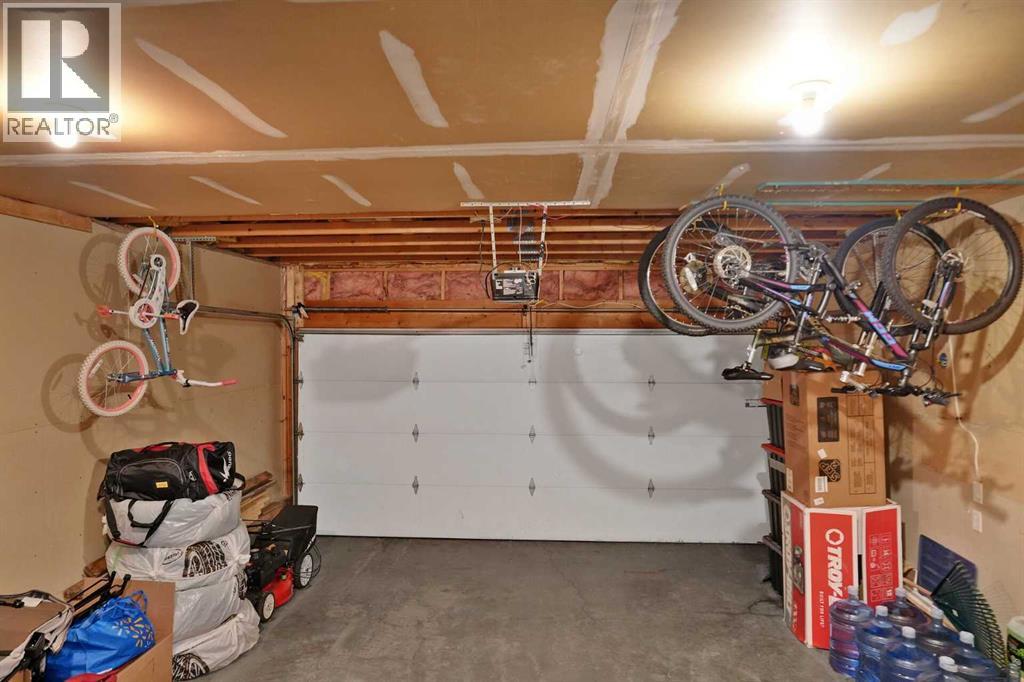
| Attached Garage | 2 |
Land
| Acreage | No | Fence Type | Fence |
| Land Amenities | Park, Playground, Recreation Nearby, Schools, Shopping | Size Frontage | 9.7 M |
| Size Irregular | 364.00 | Size Total | 364 M2|0-4,050 Sqft |
| Size Total Text | 364 M2|0-4,050 Sqft | Zoning Description | R-cg |
Rooms
| Level | Type | Dimensions |
|---|---|---|
| Second Level | 4pc Bathroom | 7.42 Ft x 4.92 Ft |
| Second Level | 4pc Bathroom | 7.50 Ft x 4.92 Ft |
| Second Level | Bedroom | 11.75 Ft x 10.17 Ft |
| Second Level | Bedroom | 8.33 Ft x 11.92 Ft |
| Second Level | Bedroom | 11.00 Ft x 9.58 Ft |
| Second Level | Primary Bedroom | 12.58 Ft x 11.83 Ft |
| Basement | 4pc Bathroom | 5.17 Ft x 8.67 Ft |
| Basement | Bedroom | 13.25 Ft x 13.33 Ft |
| Basement | Kitchen | 5.83 Ft x 7.58 Ft |
| Basement | Living Room/dining Room | 16.33 Ft x 19.75 Ft |
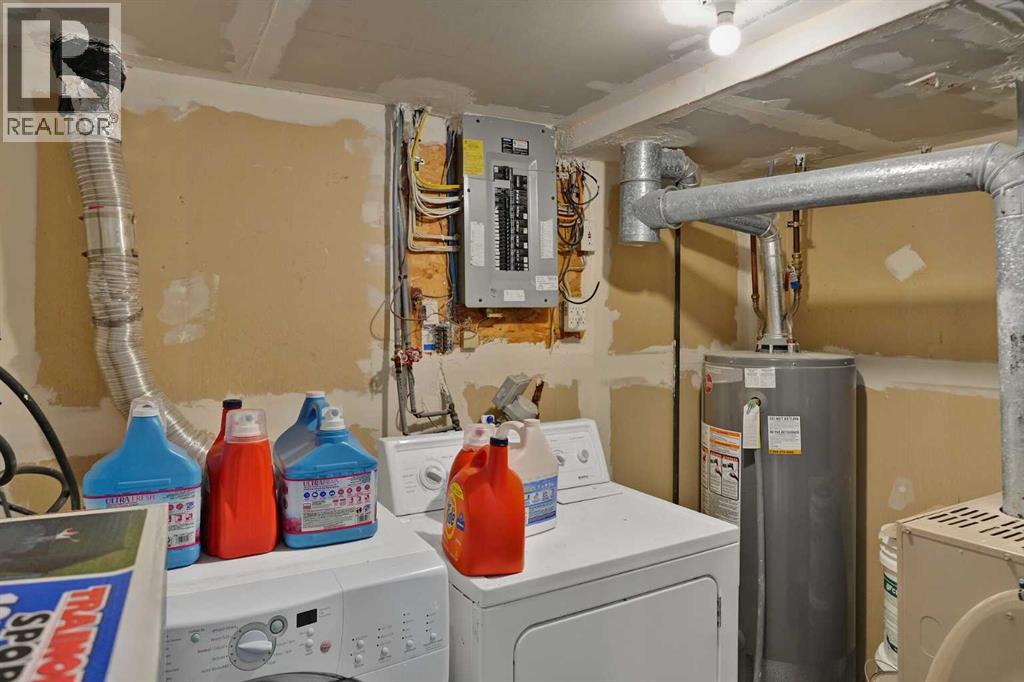
| Basement | Furnace | 8.50 Ft x 8.83 Ft |
| Main Level | 2pc Bathroom | 4.67 Ft x 5.42 Ft |
| Main Level | Other | 2.67 Ft x 1.83 Ft |
| Main Level | Family Room | 11.67 Ft x 9.92 Ft |
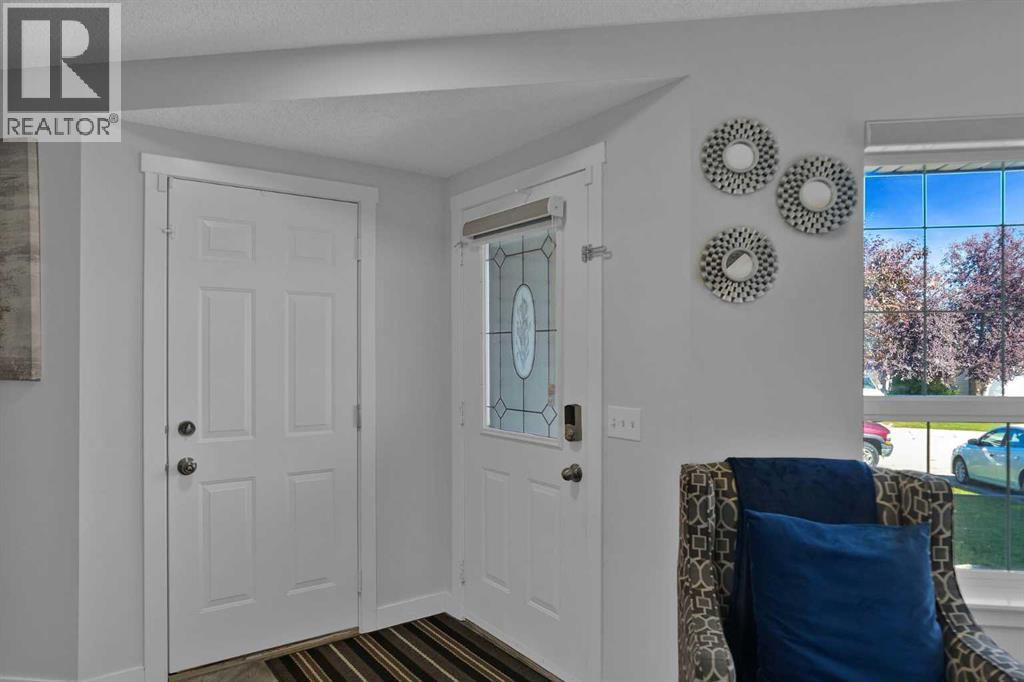
| Main Level | Foyer | 10.33 Ft x 6.83 Ft |
| Main Level | Kitchen | 15.33 Ft x 17.75 Ft |
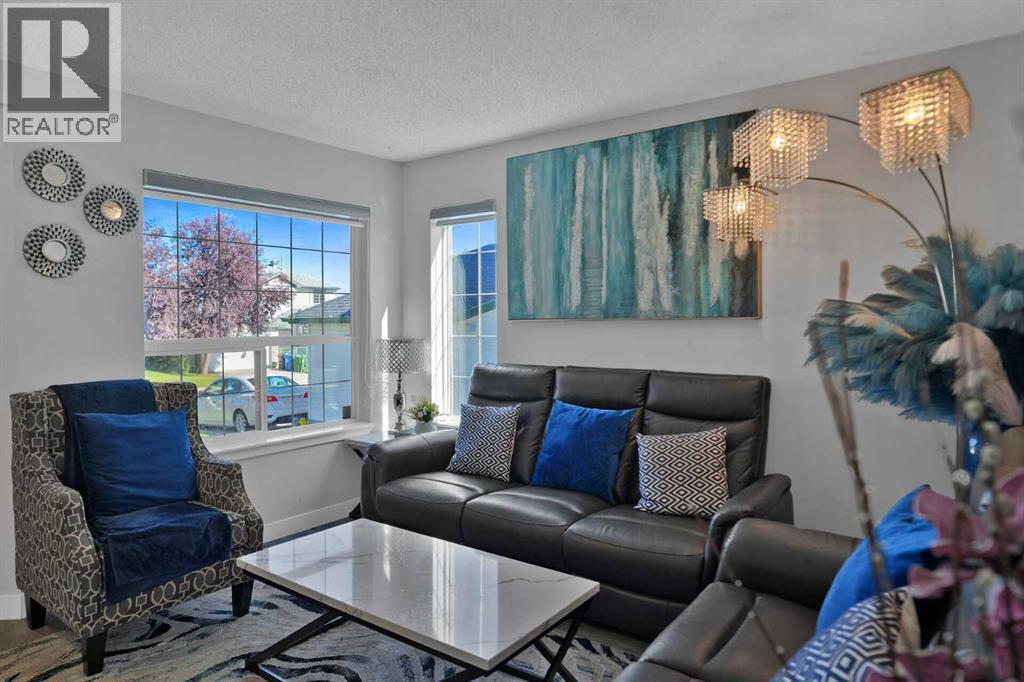
| Main Level | Living Room | 12.75 Ft x 11.92 Ft |
Agents and Offices
- Imtiaz Ahmed
- Amir Sattar
- Office: Urban-Realty.ca