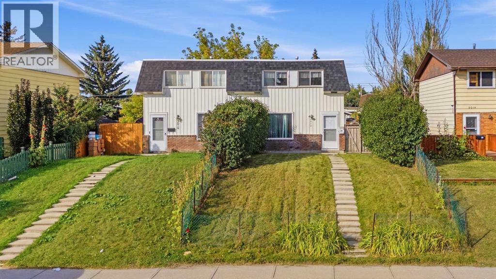
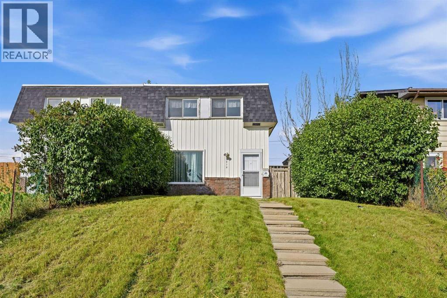
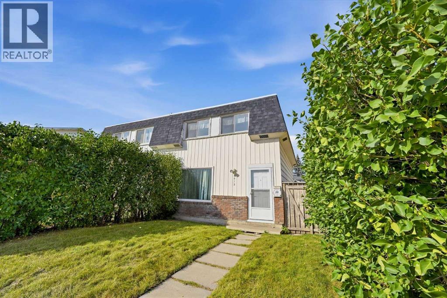
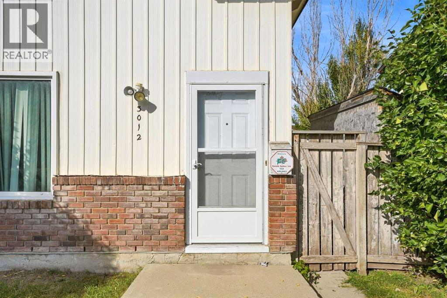
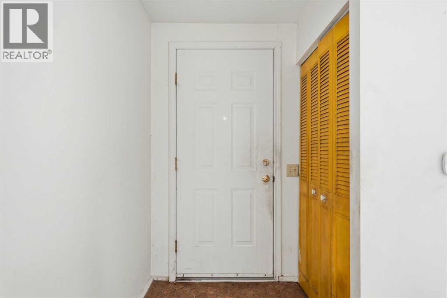
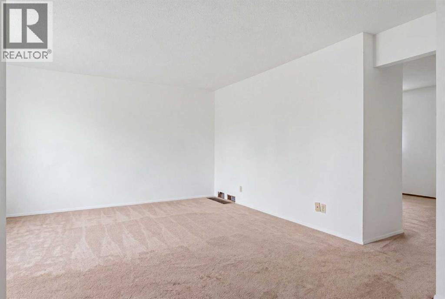
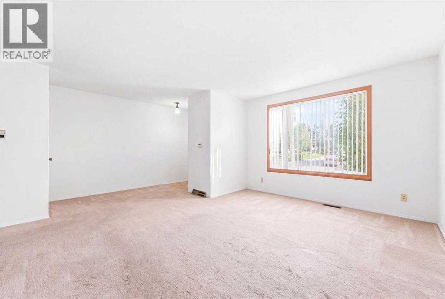
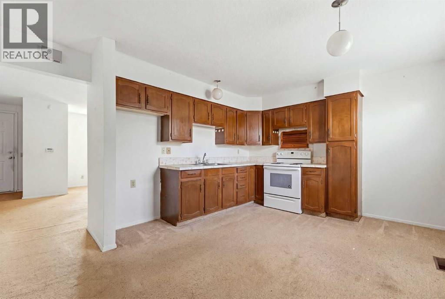
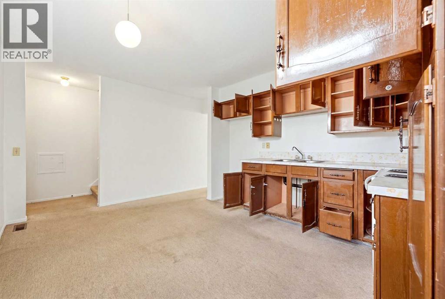
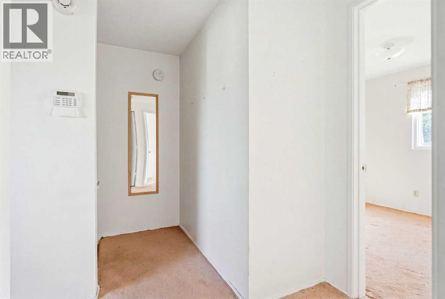
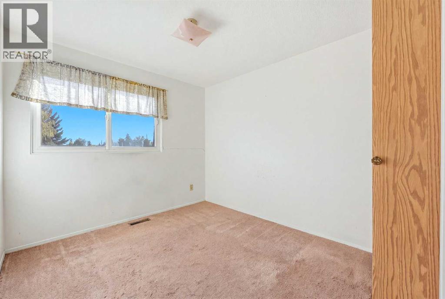
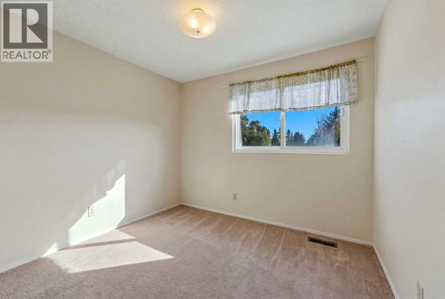
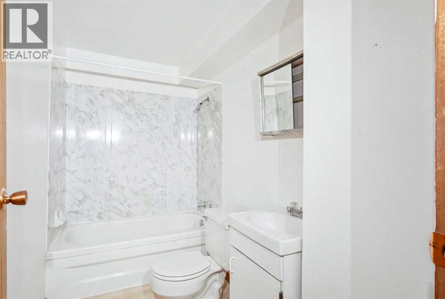
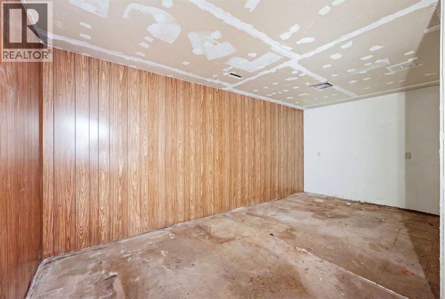
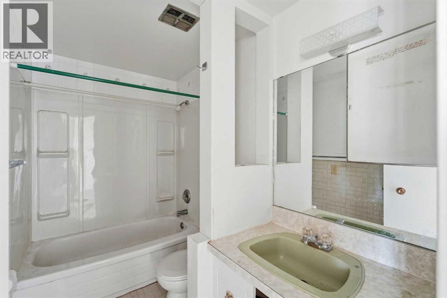
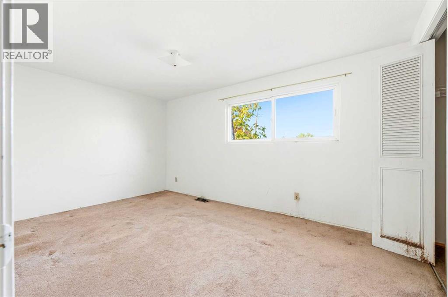
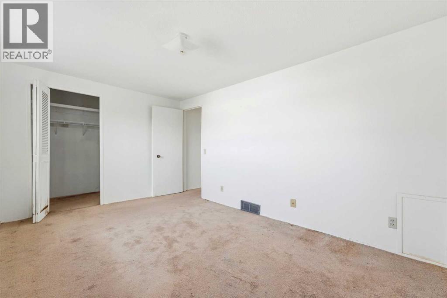
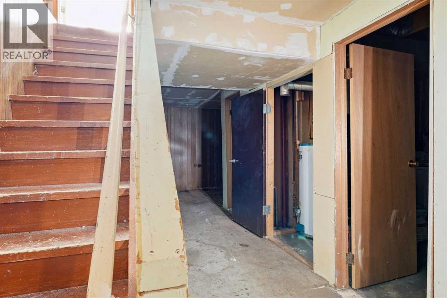
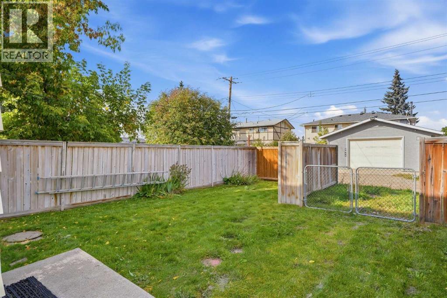
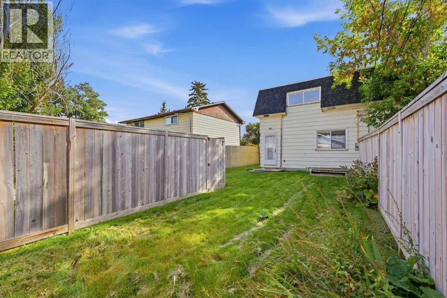
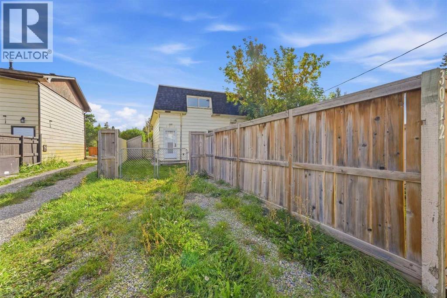
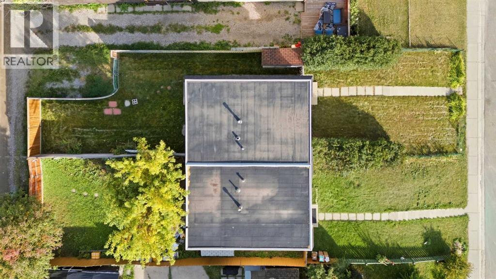
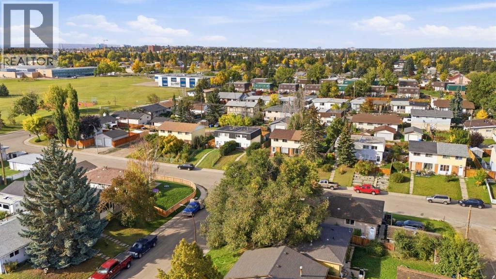
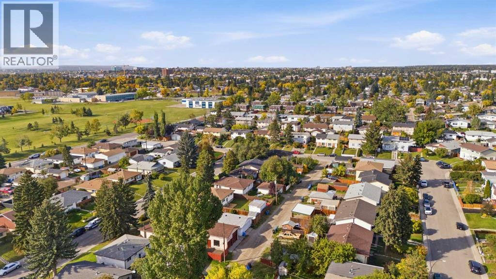
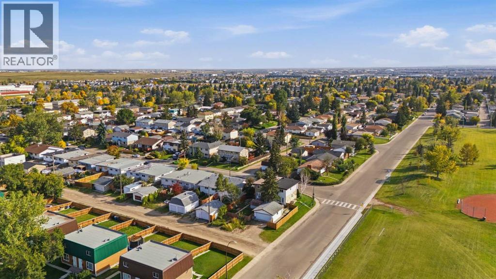
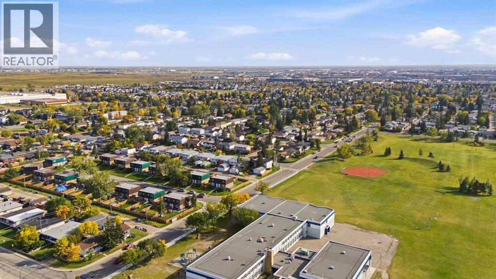
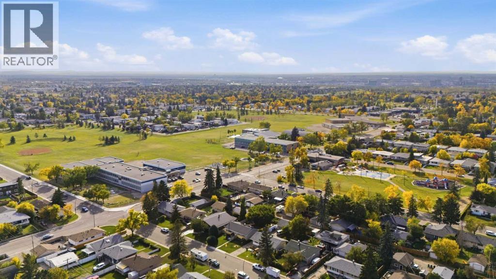
Welcome to one of the strongest value opportunities in NE Calgary. Assessed at $331,500, and priced at $299,900, this south facing semi detached in Dover is a project with real upside for investors, renovators, or first time buyers ready to put in some work. Let's be upfront: this home hasn't been updated and needs attention throughout, that's exactly where the opportunity is. Buy right in an established neighbourhood and every renovation dollar works harder for you. Fresh paint, new flooring, and updated kitchen and bathrooms could completely change the feel of this home. At 1075 square feet above grade over two storeys, the layout is solid: a spacious kitchen, a bright living room with a large front window, three bedrooms upstairs, two full bathrooms, a basement with laundry and a large open area ready for your plan. Located close to Deerfoot Trail, Peigan Trail, 17 Avenue SE, downtown Calgary, schools, parks, transit, and shopping. If you've been waiting for a project that pencils out, this one is worth a look. (id:55577)
Property Features
- MLS® Number A2345502
- Price $299,900
- Bedrooms: 3
- Bathrooms: 2
- Square Footage: 1075 sqft
- Property Type: Duplex
- Community Name: Dover
- Amenities Near By Park, Playground, Schools, Shopping
- Features Pvc Window
- Parking Space Total 1
- Plan 6938jk
- Structure None
Buildings
| Bathroom Total | 2 | Bedrooms Above Ground | 3 |
| Bedrooms Total | 3 | Appliances | None |
| Basement Development | Partially Finished | Basement Type | Full (partially Finished) |
| Constructed Date | 1970 | Construction Style Attachment | Semi-detached |
| Cooling Type | None | Exterior Finish | Aluminum Siding, Brick |
| Flooring Type | Carpeted | Foundation Type | Poured Concrete |
| Heating Type | Forced Air | Stories Total | 2 |
| Size Interior | 1075 Sqft | Total Finished Area | 1075.07 Sqft |
| Type | Duplex |
Parking
| Parking Pad |
Land
| Acreage | No | Fence Type | Fence |
| Land Amenities | Park, Playground, Schools, Shopping | Size Depth | 33.63 M |
| Size Frontage | 8.39 M | Size Irregular | 281.00 |
| Size Total | 281 M2|0-4,050 Sqft | Size Total Text | 281 M2|0-4,050 Sqft |
| Zoning Description | R-cg |
Rooms
| Level | Type | Dimensions |
|---|---|---|
| Basement | 4pc Bathroom | 8.92 Ft x 4.92 Ft |
| Basement | Laundry Room | 9.42 Ft x 12.42 Ft |
| Basement | Storage | 17.17 Ft x 26.17 Ft |
| Main Level | Kitchen | 18.42 Ft x 12.50 Ft |
| Main Level | Living Room | 18.42 Ft x 14.75 Ft |
| Upper Level | Primary Bedroom | 14.58 Ft x 9.50 Ft |
| Upper Level | Bedroom | 9.25 Ft x 8.50 Ft |
| Upper Level | Bedroom | 8.67 Ft x 12.00 Ft |
| Upper Level | 4pc Bathroom | 8.67 Ft x 4.92 Ft |
Agents and Offices
- Iain Tullis
- Reilly Nicholls
- Office: Real Broker