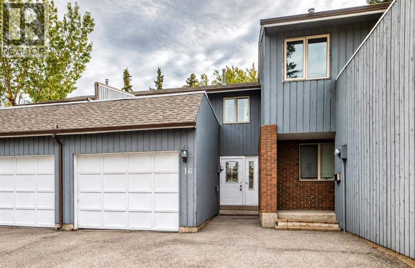
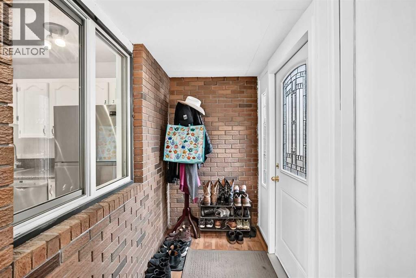
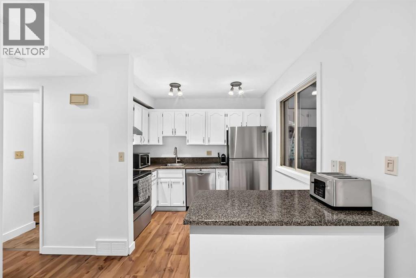
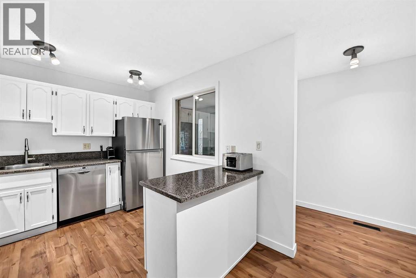
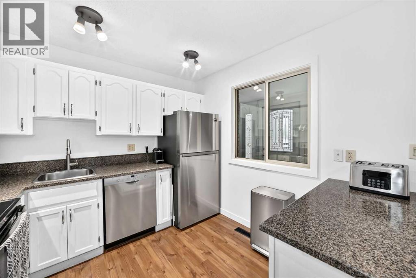
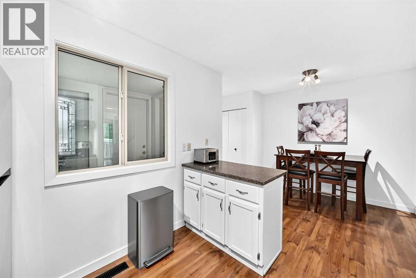
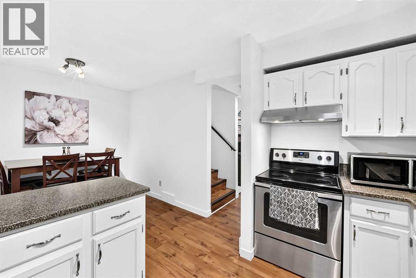
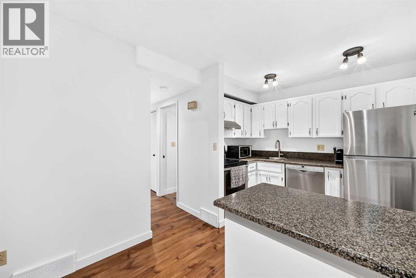
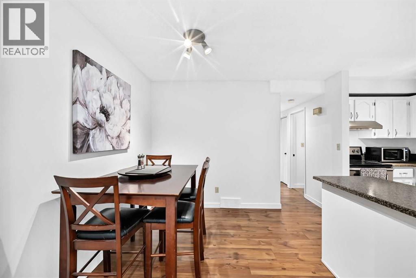
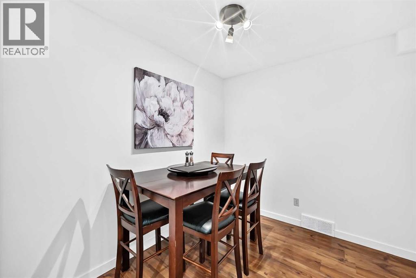
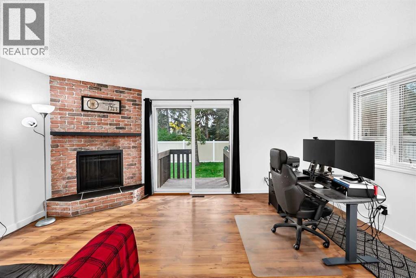
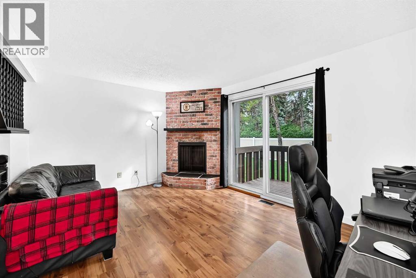
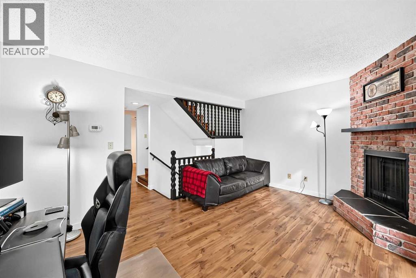
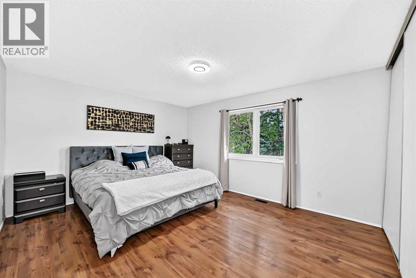
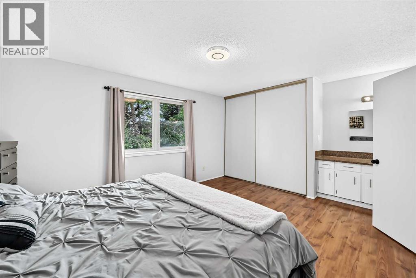
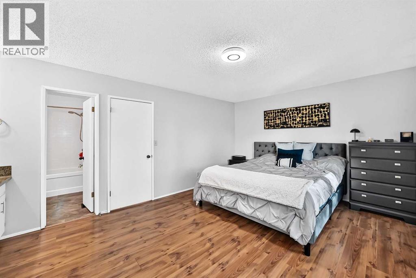
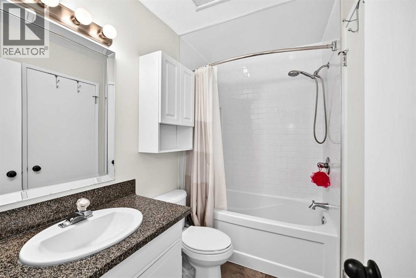
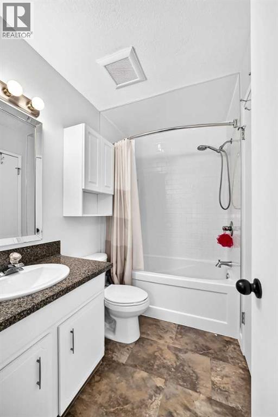
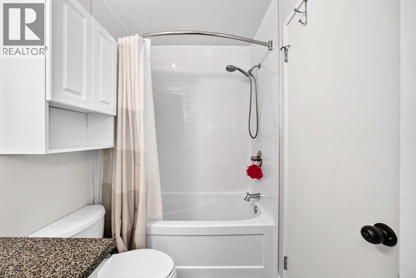
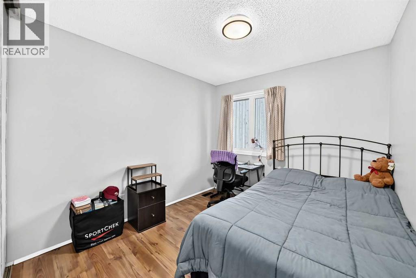
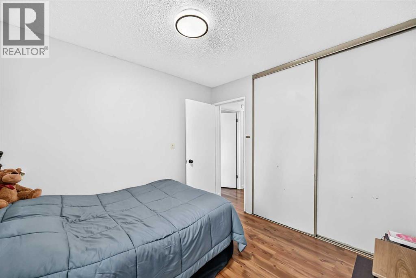
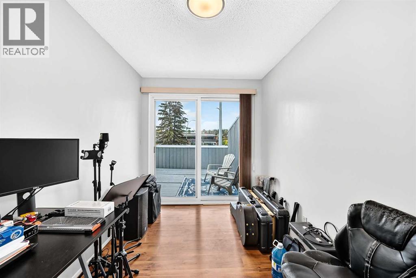
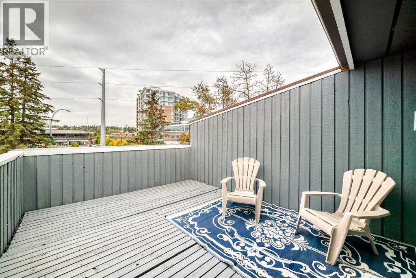
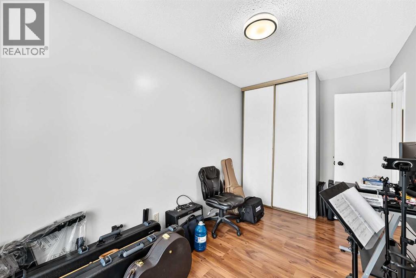
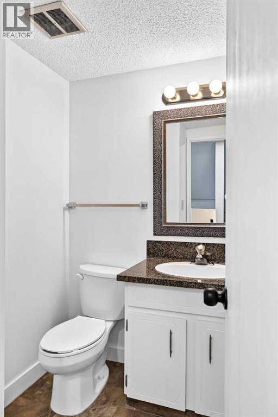
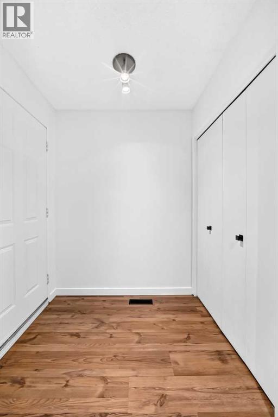
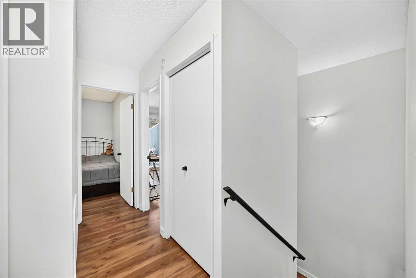
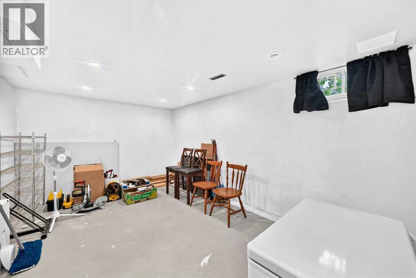
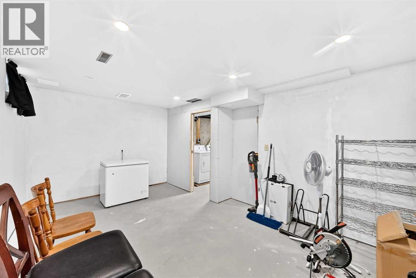
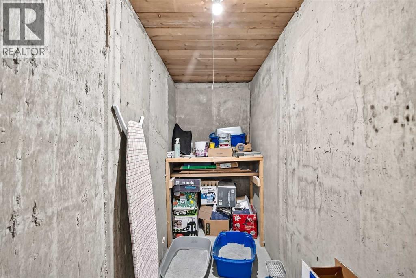
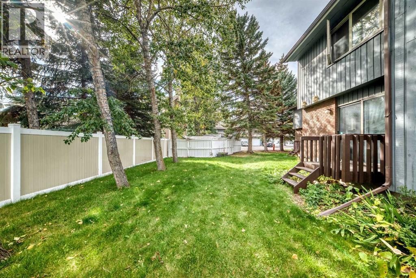
Experience the best of Varsity Estates living in this pristine 3-bedroom townhouse backing onto mature trees and a green space. Located in one of the area's most affordable complexes, this property offers incredible value. Solid owner management has made a remarkably low condo fee of just $200 per month possible. Units within this complex very rarely come on the market. With nearly 1400 square feet of development this spacious home shines with fresh paint, a practical layout, including a generous living room with oversized windows and a cosy wood-burning fireplace. The updated kitchen is equipped with newer upgraded appliances and countertops, a dedicated eating area, and ample cabinetry. Conveniently located off the kitchen is a 2-piece bathroom. The attached garage leads into a private foyer (perfect for coats and shoes) before you enter the main house. The upper level boasts three comfortable bedrooms, one of which offers direct access to a private rooftop deck—an ideal space for catching some sun. A fully renovated 4-piece bathroom, featuring a new tub, flooring, countertops, and toilet, provides a modern touch. Significant investments have been made, a high-efficiency furnace, hot water tank, select windows, LiftMaster garage opener, upgraded countertops throughout, and fresh paint. The patially finished basment has a newly built rec room ready for your finishing touches a storage/cold room, and the rest offers a blank canvas for your future development plans. The location is truly exceptional. Enjoy a quick five-minute walk to the Dalhousie LRT Station and easy access to Market Mall, Foothills Hospital, Children's Hospital, Safeway, University of Calgary, and popular coffee shops. Explore walking and biking paths right outside your door, and benefit from numerous shopping centres within a few minutes drive. This is a quiet, established complex offering unparalleled convenience. Zoned M-C1, this property also presents excellent potential for future redevelopmen t. Don't miss this opportunity to own an upgraded home with both immediate comfort and long-term value. (id:55577)
Property Features
- MLS® Number A2348061
-
Price
$420,000
Maintenance, Common Area Maintenance, Insurance, Ground Maintenance, Parking, Sewer, Waste Removal
$200 Monthly - Bedrooms: 3
- Bathrooms: 2
- Square Footage: 1156 sqft
- Property Type: Row / Townhouse
- Community Name: Varsity
- Amenities Near By Golf Course, Park, Playground, Recreation Nearby, Schools, Shopping
- Community Features Golf Course Development, Pets Allowed With Restrictions
- Features Parking
- Parking Space Total 1
- Plan 7711098
Buildings
| Bathroom Total | 2 | Bedrooms Above Ground | 3 |
| Bedrooms Total | 3 | Appliances | Washer, Refrigerator, Dishwasher, Stove, Dryer, Hood Fan, Window Coverings |
| Basement Development | Partially Finished | Basement Type | Full (partially Finished) |
| Constructed Date | 1976 | Construction Style Attachment | Attached |
| Cooling Type | None | Exterior Finish | Brick, Wood Siding |
| Fireplace Present | Yes | Fireplace Total | 1 |
| Flooring Type | Laminate | Foundation Type | Poured Concrete |
| Half Bath Total | 1 | Heating Type | Forced Air |
| Stories Total | 2 | Size Interior | 1156 Sqft |
| Total Finished Area | 1156 Sqft | Type | Row / Townhouse |
Parking
| Attached Garage | 1 |
Land
| Acreage | No | Fence Type | Not Fenced |
| Land Amenities | Golf Course, Park, Playground, Recreation Nearby, Schools, Shopping | Size Total Text | Unknown |
| Zoning Description | M-c1 D75 |
Rooms
| Level | Type | Dimensions |
|---|---|---|
| Basement | Storage | 8.75 Ft x 4.08 Ft |
| Basement | Other | 16.58 Ft x 10.83 Ft |
| Main Level | Other | 8.92 Ft x 4.75 Ft |
| Main Level | Living Room | 17.25 Ft x 11.00 Ft |
| Main Level | 2pc Bathroom | 5.92 Ft x 4.75 Ft |
| Main Level | Kitchen | 9.58 Ft x 9.42 Ft |
| Main Level | Dining Room | 7.50 Ft x 8.50 Ft |
| Main Level | Kitchen | 15.08 Ft x 12.58 Ft |
| Upper Level | Bedroom | 9.25 Ft x 10.00 Ft |
| Upper Level | Other | 11.58 Ft x 14.08 Ft |
| Upper Level | Bedroom | 8.58 Ft x 11.58 Ft |
| Upper Level | 4pc Bathroom | 5.00 Ft x 7.83 Ft |
| Upper Level | Primary Bedroom | 15.08 Ft x 12.58 Ft |
Agents and Offices
- Kelly J. Kernick
- Office: Greater Calgary Real Estate