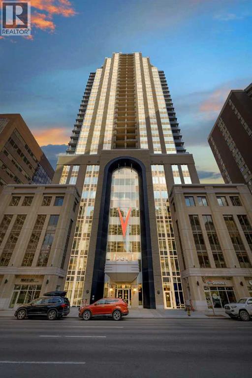
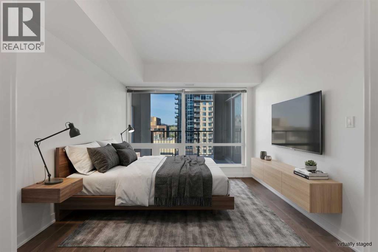
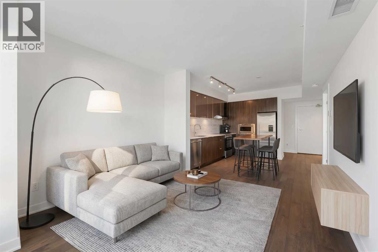
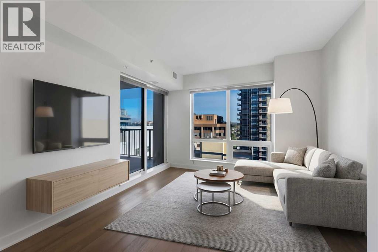
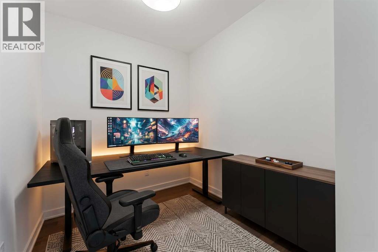
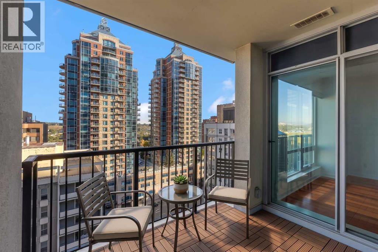
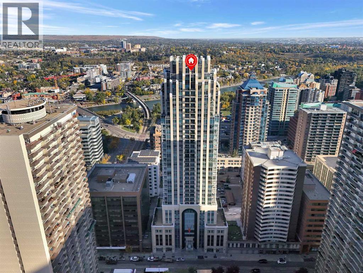
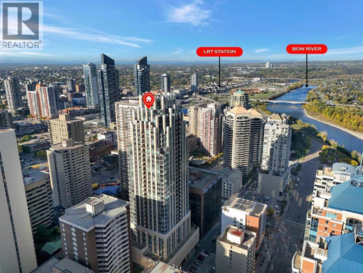
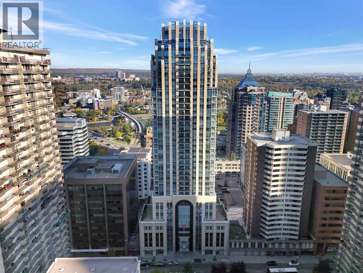
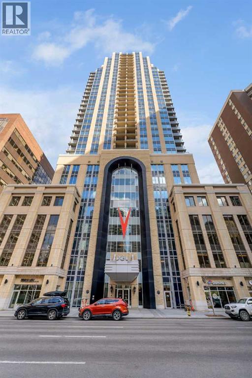
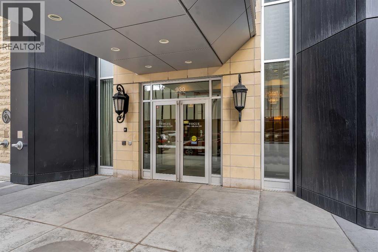
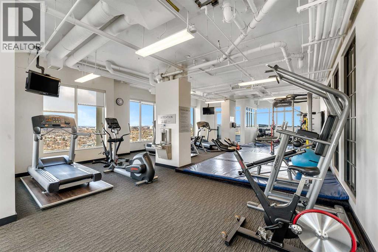
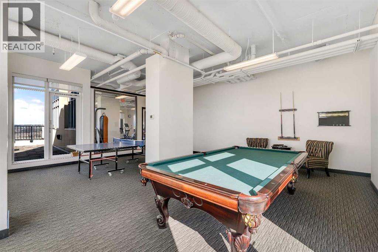
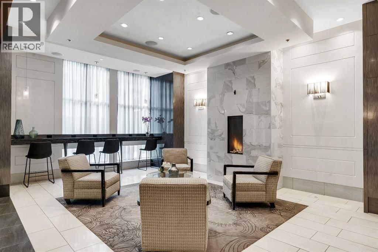
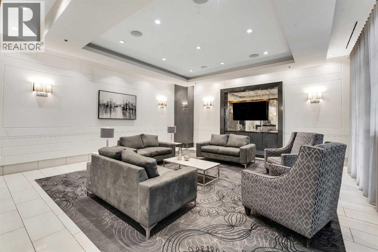
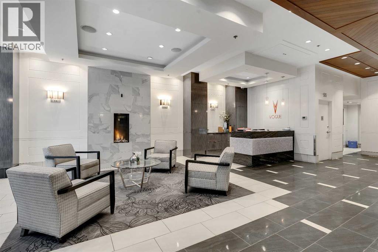
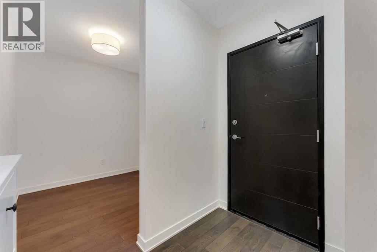
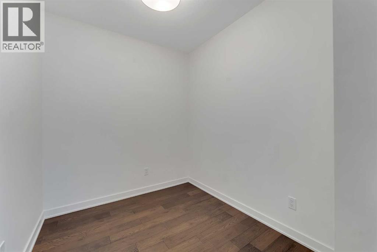
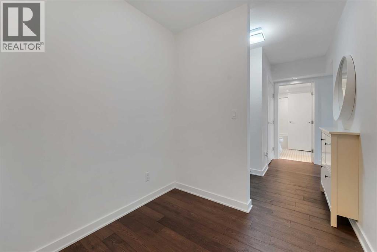
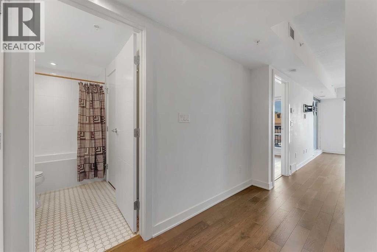
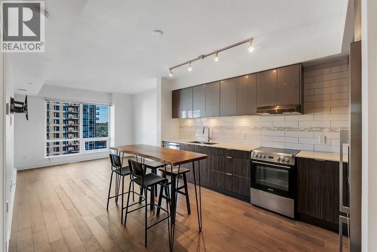
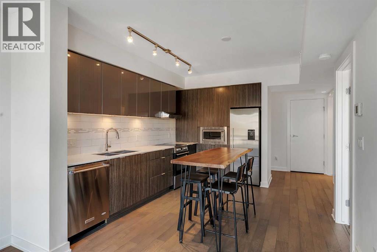
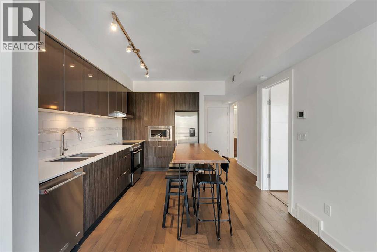
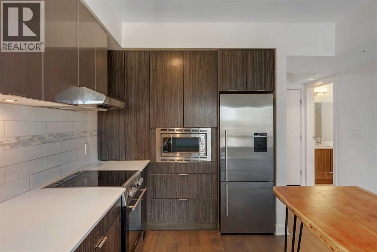
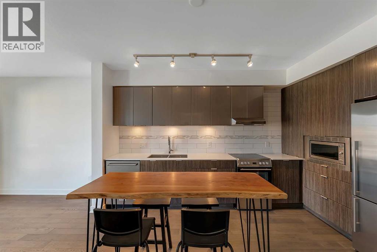
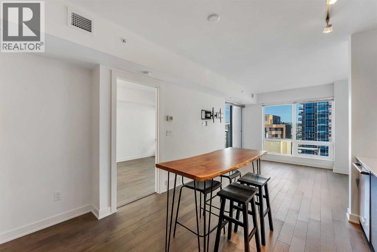
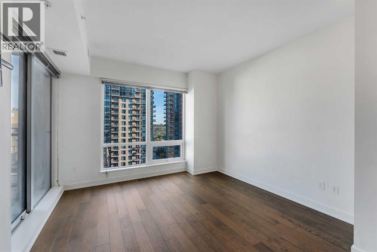
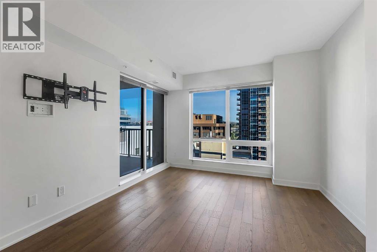
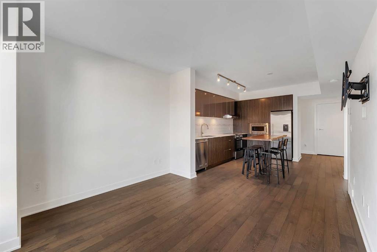
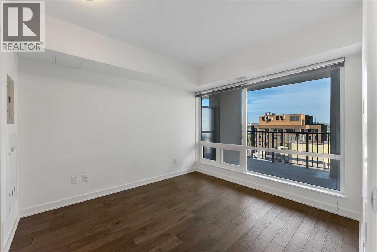
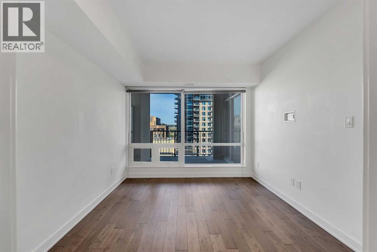
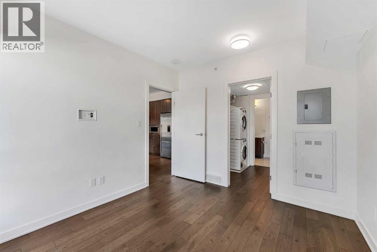
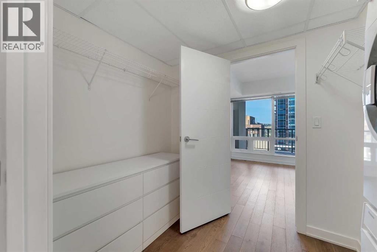
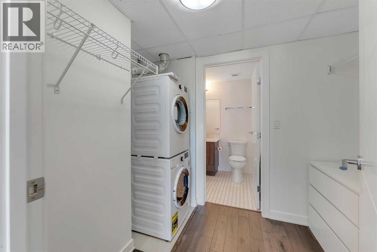
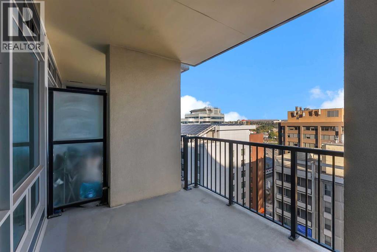
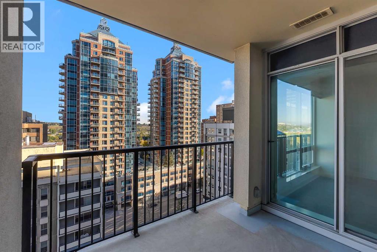
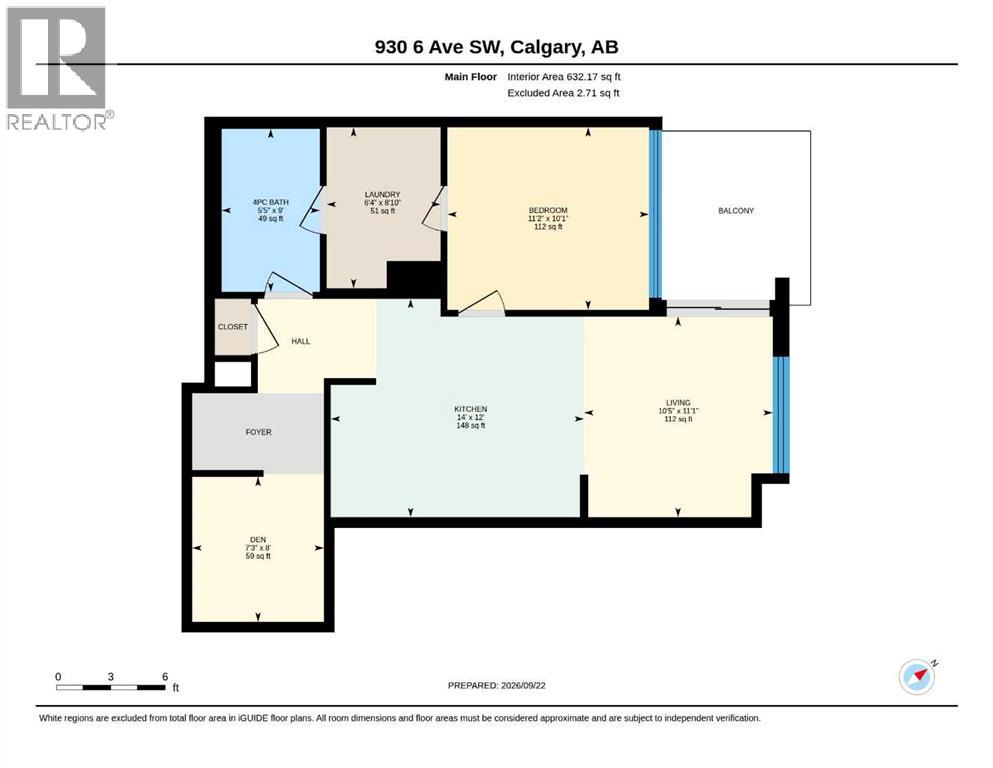
Welcome to upscale urban living at VOGUE by award winning developer LaCaille. Perched on the 12th floor, this immaculate 632 SQ FT 1-Bedroom + Den residence pairs modern Art Deco elegance with total everyday functionality. The open-concept floor plan showcases floor-to-ceiling windows with a serene North-facing exposure, filling the space with soft, glare-free natural light and unobstructed city sightlines.The gourmet kitchen is designed to entertain, featuring two-tone soft closing cabinetry, quartz countertops, and premium appliances.The spacious primary bedroom easily accommodates a full bedroom suite, while the versatile dedicated den provides the perfect private executive home office or reading sanctuary a must-have rarely found at this size.Rare convenience included: Titled, heated underground parking with a private storage locker located directly attached to your stall.Vogue delivers world-class executive amenities: a full-time concierge, central air conditioning, and a stunning 36th-floor rooftop Sky Lounge equipped with a panoramic fitness centre, yoga studio, party room, and outdoor terrace overlooking the river valley and Rocky Mountains.Unbeatable walkability: Just 1 block to the LRT free-fare zone, steps to the Bow River pathway network, Kensington footbridges, and Calgary’s finest downtown dining. Condo fee covers heat, water, professional management, and full luxury amenities. A turnkey opportunity for savvy professionals and investors alike. Book your private showing today. (id:55577)
Property Features
- MLS® Number A2349117
-
Price
$319,900
Maintenance, Common Area Maintenance, Heat, Insurance, Property Management, Reserve Fund Contributions, Sewer, Waste Removal, Water
$538 Monthly - Bedrooms: 1
- Bathrooms: 1
- Square Footage: 632 sqft
- Property Type: Apartment
- Community Name: Downtown Commercial Core
- Amenities Near By Shopping
- Community Features Pets Allowed With Restrictions
- Features Other, Parking
- Parking Space Total 1
- Plan 1710503
Buildings
| Bathroom Total | 1 | Bedrooms Above Ground | 1 |
| Bedrooms Total | 1 | Amenities | Exercise Centre, Other, Party Room, Recreation Centre |
| Appliances | Refrigerator, Oven - Electric, Dishwasher, Stove, Microwave, Freezer, Hood Fan, Washer/dryer Stack-up | Constructed Date | 2017 |
| Construction Material | Poured Concrete | Construction Style Attachment | Attached |
| Cooling Type | Central Air Conditioning | Exterior Finish | Concrete, Stone, Stucco |
| Flooring Type | Hardwood, Tile | Heating Type | Central Heating |
| Stories Total | 36 | Size Interior | 632 Sqft |
| Total Finished Area | 632.17 Sqft | Type | Apartment |
Parking
| Underground |
Land
| Acreage | No | Land Amenities | Shopping |
| Size Total Text | Unknown | Zoning Description | Cr20-c20/r20 |
Rooms
| Level | Type | Dimensions |
|---|---|---|
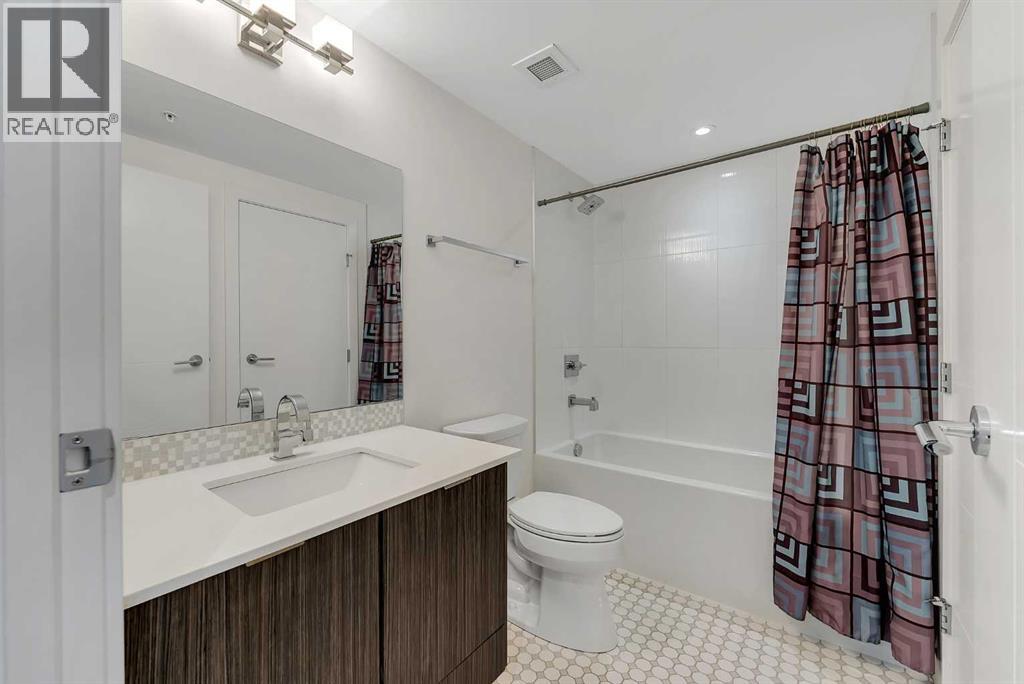
| Main Level | 4pc Bathroom | 9.00 Ft x 5.42 Ft |
| Main Level | Primary Bedroom | 10.08 Ft x 11.17 Ft |
| Main Level | Den | 8.00 Ft x 7.25 Ft |
| Main Level | Kitchen | 12.00 Ft x 14.00 Ft |
| Main Level | Laundry Room | 8.83 Ft x 6.33 Ft |
| Main Level | Living Room | 11.92 Ft x 10.42 Ft |
Agents and Offices
- Perot Vu
- Office: Century 21 Bravo Realty