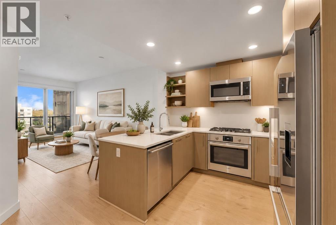
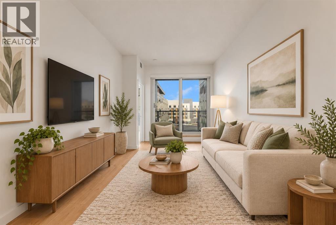
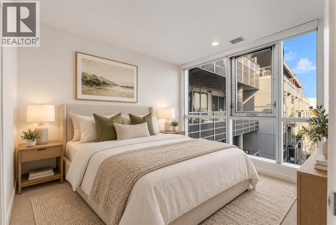
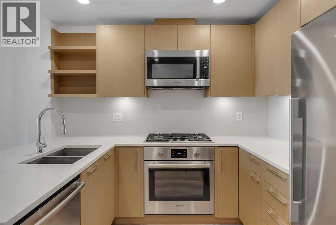
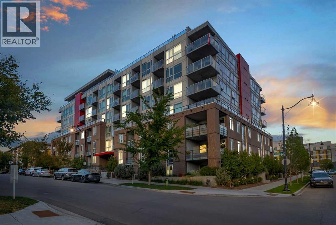
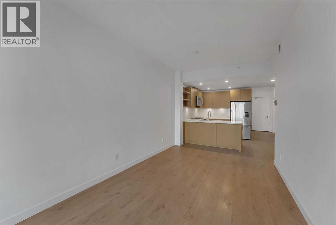
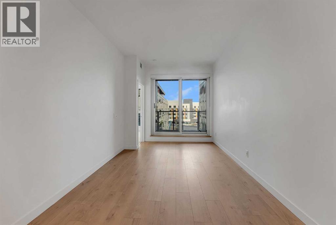
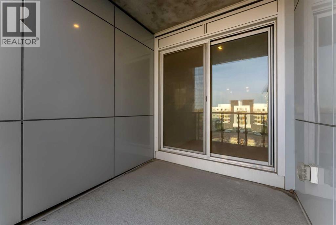
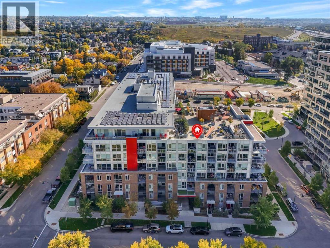
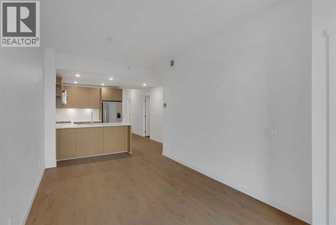
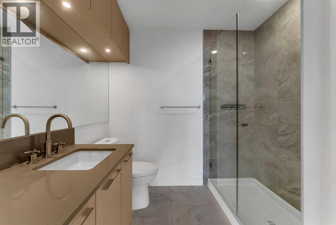
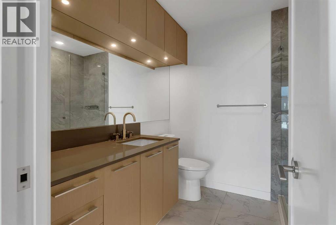
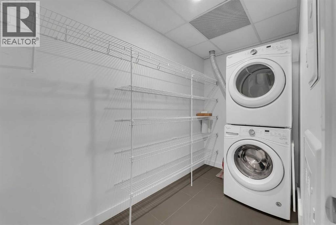
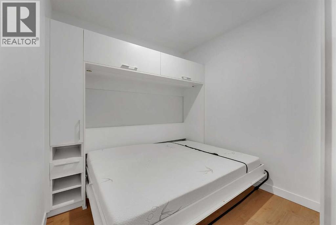
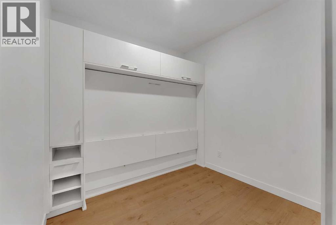
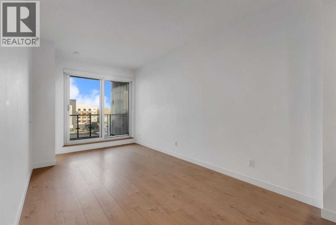
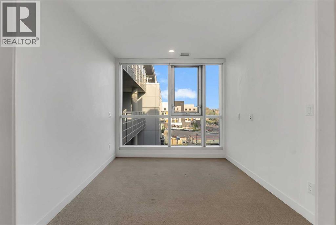
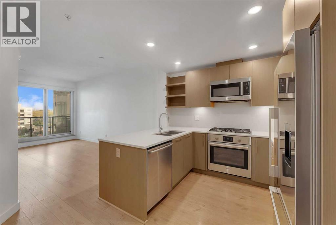
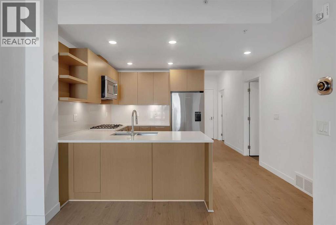
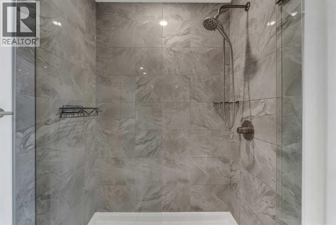
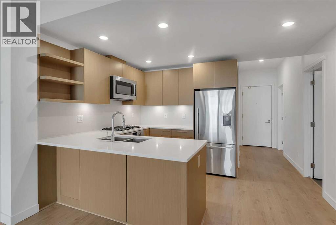
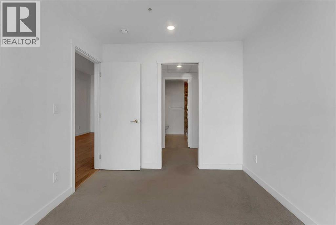
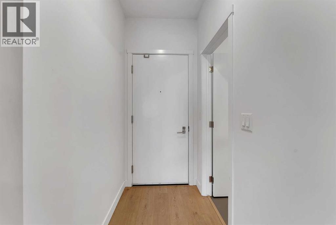
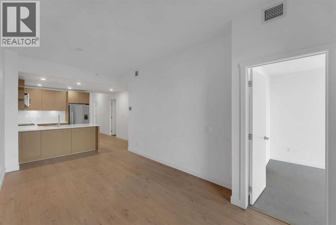
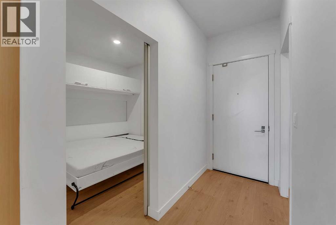
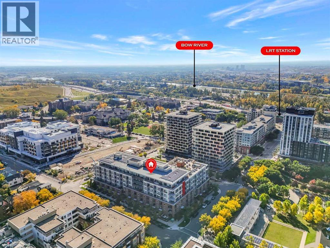
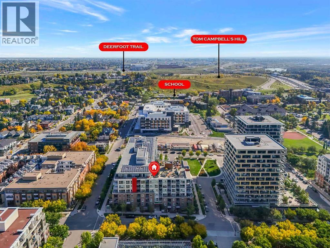
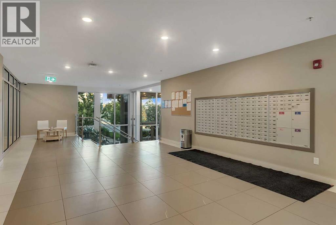
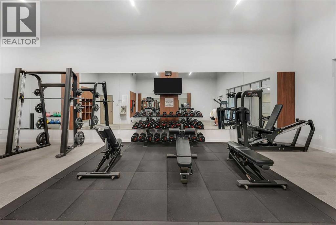
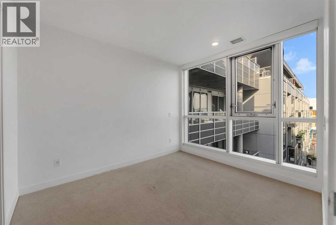
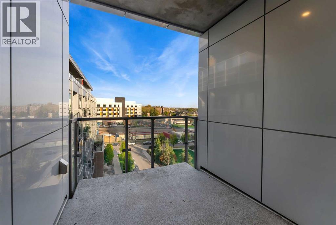
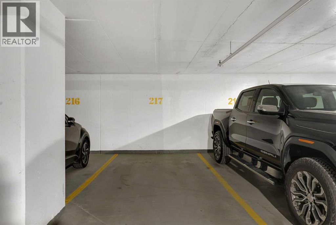
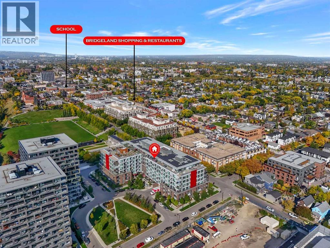
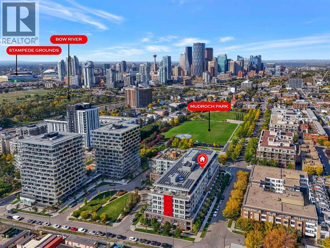
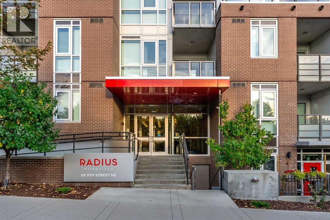
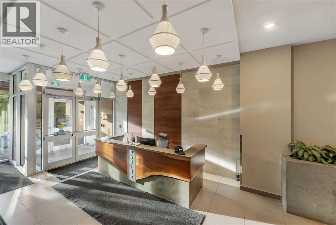
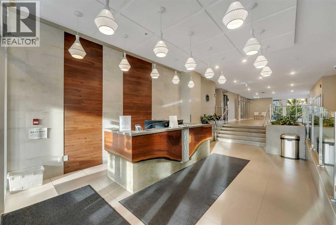
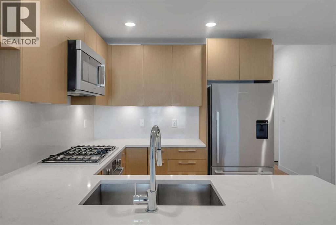
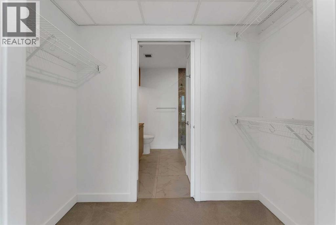
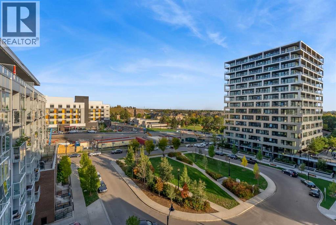
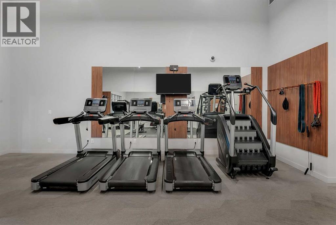
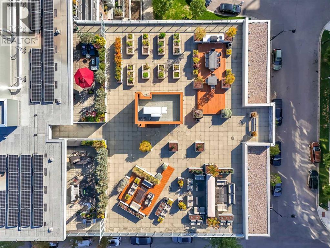
6TH FLOOR UNIT!! 2 BEDROOMS!! 2 FULL BATHROOMS!! 700+ SQFT!! EAST-FACING BALCONY!! TITLED UNDERGROUND PARKING!! ASSIGNED STORAGE LOCKER!! CENTRAL A/C!! MURPHY BED + BUILT-IN DESK!! QUARTZ COUNTERS!! PREMIUM MIELE & FISHER PAYKEL APPLIANCES!! Welcome to this bright and well-designed unit in the heart of BRIDGELAND! Step inside to an OPEN-CONCEPT layout featuring a spacious living area, dining space, and a modern kitchen complete with QUARTZ COUNTERTOPS, sleek cabinetry, under-cabinet lighting, and premium Miele & Fisher Paykel appliances. The living area is filled with NATURAL LIGHT and offers access to the EAST-FACING BALCONY — a great spot to enjoy the morning sun. The PRIMARY BEDROOM features a WALK-THROUGH CLOSET and PRIVATE 3PC ENSUITE. The second bedroom includes a BUILT-IN MURPHY BED that converts into a desk, making it perfect for a guest room, HOME OFFICE, or both. A SPACIOUS IN-SUITE LAUNDRY ROOM provides excellent additional storage, while CENTRAL AIR CONDITIONING adds year-round comfort. This unit also includes TITLED UNDERGROUND PARKING STALL #217 and ASSIGNED STORAGE LOCKER #155. RADIUS offers an impressive lineup of amenities including CONCIERGE SERVICE, MULTIPLE FITNESS AREAS, SPIN STUDIO, YOGA STUDIO, BIKE STORAGE & WORKSHOP, DOG WASH, CAR WASH BAY, and a ROOFTOP TERRACE with BBQ areas and DOWNTOWN SKYLINE VIEWS. Located just steps from MURDOCH PARK, BOW RIVER PATHWAYS, BRIDGELAND/MEMORIAL LRT, restaurants, cafés, shopping, and downtown. LOCATION, AMENITIES & INNER-CITY LIFESTYLE — THIS ONE CHECKS ALL THE BOXES!! (id:55577)
Property Features
- MLS® Number A2348594
-
Price
$455,000
Maintenance, Caretaker, Common Area Maintenance, Heat, Insurance, Interior Maintenance, Ground Maintenance, Parking, Property Management, Reserve Fund Contributions, Security, Sewer, Waste Removal, Water
$504.46 Monthly - Bedrooms: 2
- Bathrooms: 2
- Square Footage: 704 sqft
- Property Type: Apartment
- Community Name: Bridgeland/Riverside
- Amenities Near By Park, Playground, Schools, Shopping
- Community Features Pets Allowed, Pets Allowed With Restrictions
- Features Closet Organizers, Parking
- Parking Space Total 1
- Plan 1910069
Buildings
| Bathroom Total | 2 | Bedrooms Above Ground | 2 |
| Bedrooms Total | 2 | Amenities | Exercise Centre, Laundry Facility |
| Appliances | Washer, Refrigerator, Dishwasher, Stove, Dryer, Microwave, Hood Fan, Window Coverings | Constructed Date | 2019 |
| Construction Material | Poured Concrete | Construction Style Attachment | Attached |
| Cooling Type | Central Air Conditioning | Exterior Finish | Brick, Concrete, Metal |
| Flooring Type | Carpeted, Ceramic Tile, Vinyl Plank | Heating Fuel | Natural Gas |
| Stories Total | 7 | Size Interior | 704 Sqft |
| Total Finished Area | 703.96 Sqft | Type | Apartment |
Parking
| Underground |
Land
| Acreage | No | Land Amenities | Park, Playground, Schools, Shopping |
| Size Total Text | Unknown | Zoning Description | Dc |
Rooms
| Level | Type | Dimensions |
|---|---|---|
| Main Level | Living Room | 5.42 M x 3.79 M |
| Main Level | Kitchen | 2.85 M x 3.77 M |
| Main Level | Primary Bedroom | 3.23 M x 2.76 M |
| Main Level | Bedroom | 2.46 M x 2.55 M |
| Main Level | 3pc Bathroom | 2.25 M x 2.26 M |
| Main Level | 4pc Bathroom | 2.34 M x 1.50 M |
| Main Level | Laundry Room | 3.32 M x 1.51 M |
Agents and Offices
- Gurk Sangha
- Sunny Banipal
- Office: Real Broker