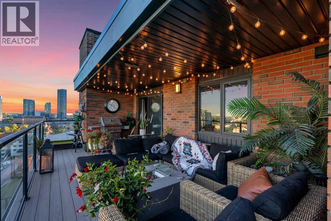
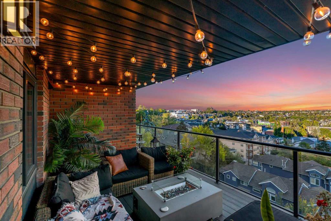
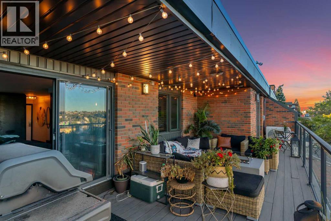
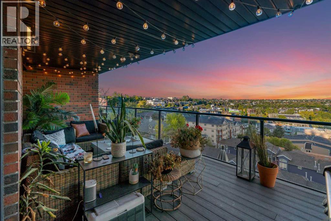
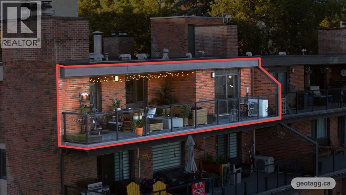
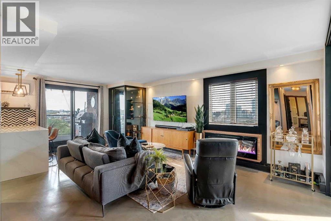
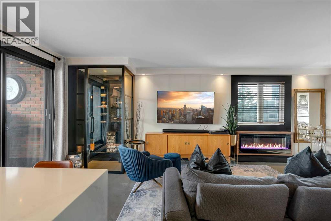
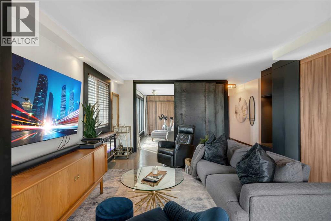
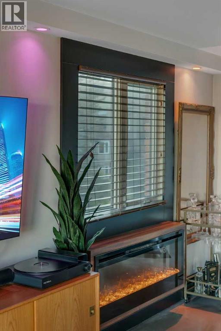
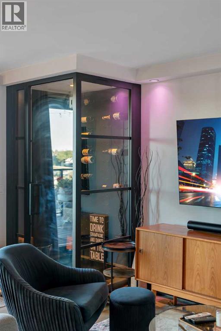
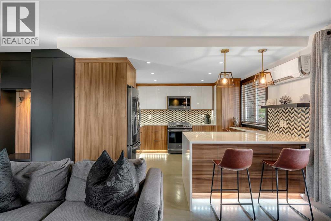
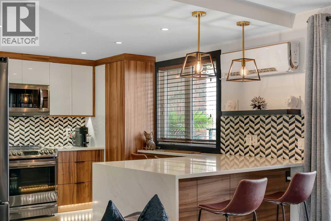
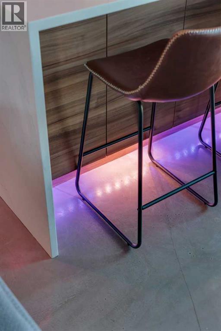
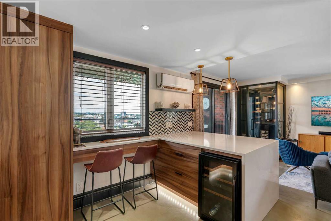
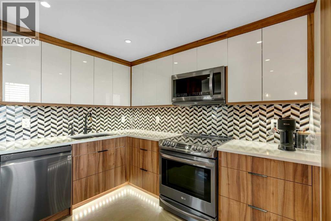
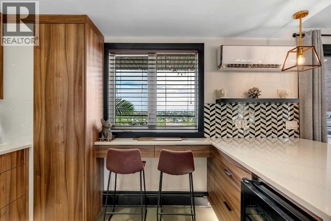
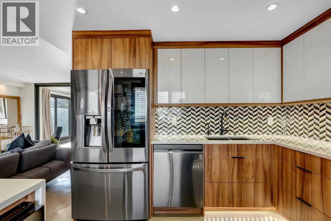
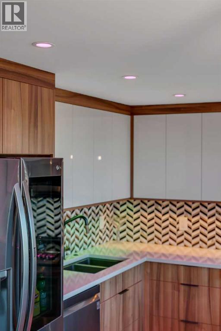
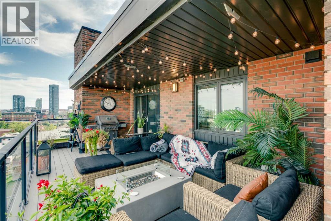
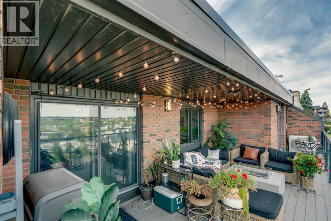
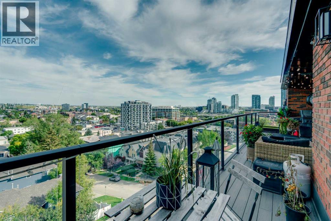
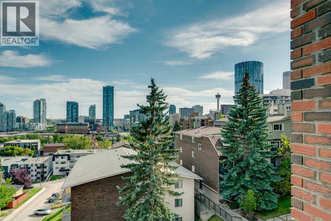
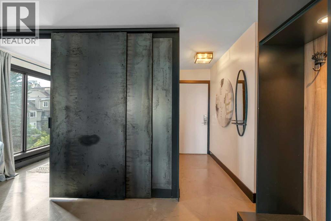
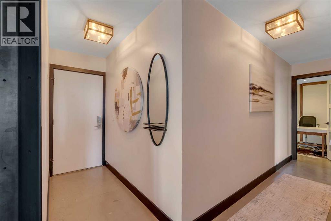
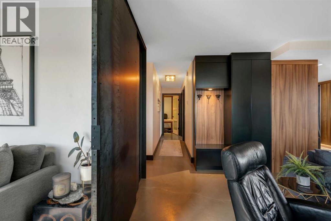
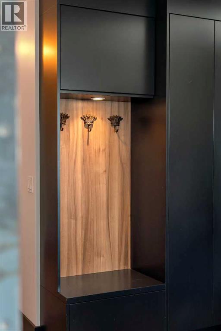
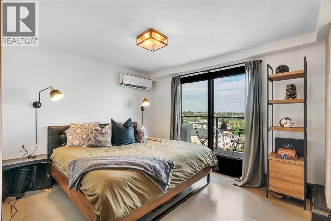
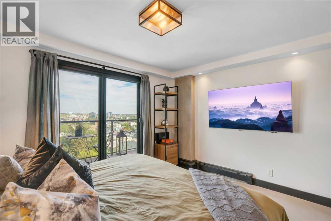
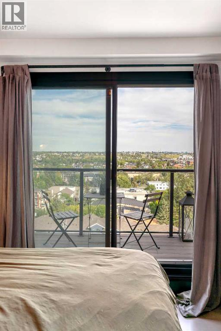
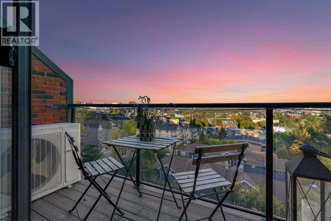
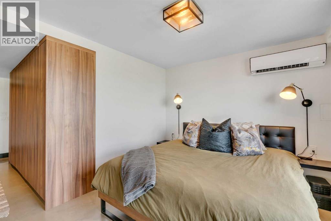
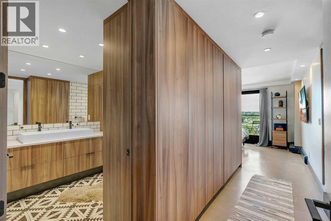
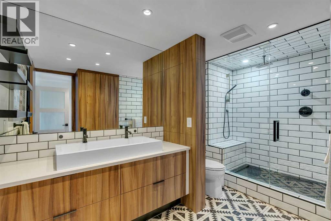
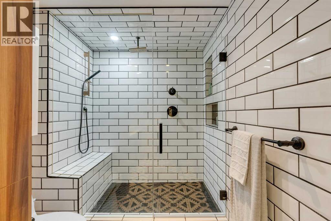
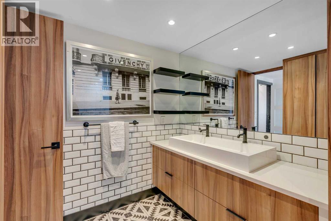
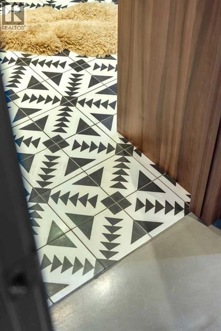
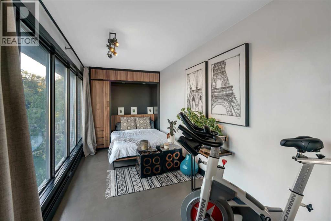
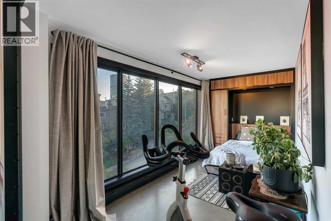
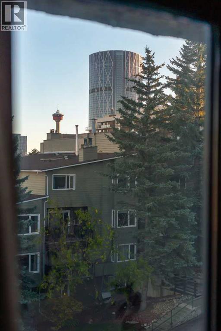
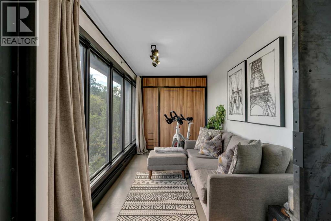
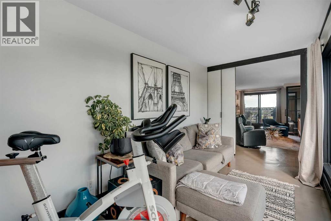
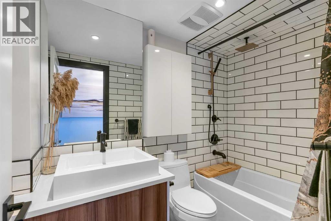
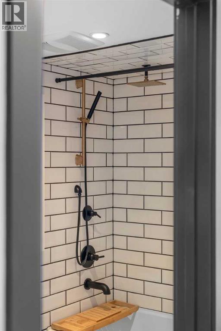
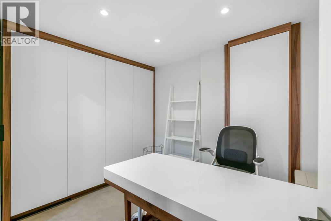
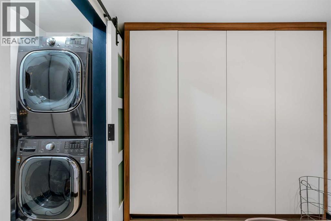
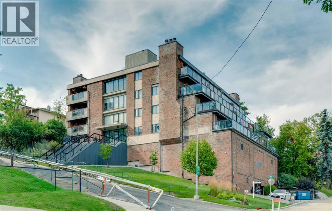
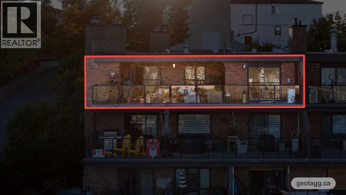
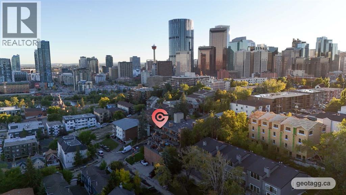
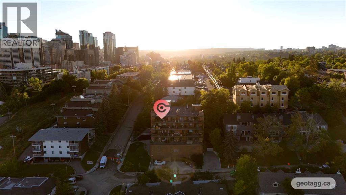
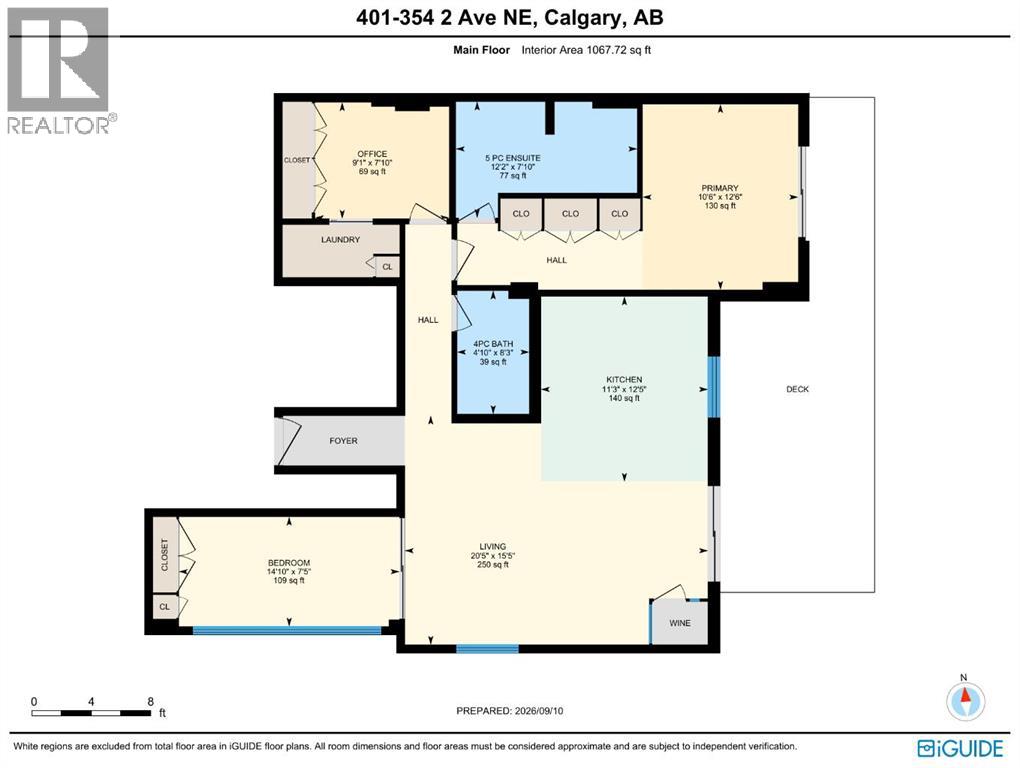
CITY VIEWS, INSPIRED DESIGN AND AN UNBEATABLE INNER-CITY LOCATION come together in this exceptional TOP-FLOOR END UNIT in Crescent Heights. Offering 1,084 SQ. FT. of beautifully reimagined living space, this sophisticated 2-BED + DEN/OFFICE & 2-BATH residence captures sweeping EAST AND SOUTH VIEWS, including impressive sightlines toward the Calgary Tower and Central Library. Extensively renovated throughout, the home pairs clever functionality with a bold, modern aesthetic. Polished concrete floors establish an urban edge, while Philips Hue lighting lets you customize the atmosphere with colour & mood settings, including striking illumination beneath the cabinetry and along the floor kicks. At the heart of the home, the CUSTOM KITCHEN delivers statement style and outstanding performance with quartz countertops, a dramatic backsplash, designer cabinetry and top-of-the-line appliances. A unique WINE DISPLAY & STORAGE adds character & creates an unforgettable focal point. The kitchen flows into an impressive living room framed by expansive windows and patio doors, filling the space with natural light and connecting seamlessly to the HUGE PRIVATE PATIO - an incredible outdoor retreat for morning coffee, summer entertaining and evenings beneath the city skyline. Industrial-style barn doors open to the versatile second bedroom, where a built-in Murphy bed allows the room to transition effortlessly from guest accommodation to flexible everyday space. A full wall of south-facing windows keeps the room bright and inviting. A separate den provides an ideal home office or creative studio, while a stylish 5-piece bathroom and in-suite laundry add everyday convenience. Tucked away for privacy, the primary suite feels like its own retreat, complete with generous built-in storage, a beautifully appointed 5-piece ensuite and a second set of patio doors leading directly outside. Designer built-ins throughout maximize storage without compromising the home’s clean, contemporary lines, while TWO AIR-CONDITIONING UNITS keep the interior comfortable throughout Calgary’s warmer months. This rare offering is completed by TWO UNDERGROUND, HEATED, TITLED PARKING STALLS and a separate storage room. Set in the established community of Crescent Heights, the location offers an ideal balance of neighbourhood charm and urban energy. Walk or bike downtown, connect with the Bow River Pathway system, or head into nearby Bridgeland for independent cafés, popular restaurants, bakeries, boutiques and everyday services. Major grocery stores, shopping and essential amenities are all within easy reach, while Centre Street, Edmonton Trail, Memorial Drive and Deerfoot Trail provide convenient connections throughout the city. Parks, scenic pathways and some of Calgary’s most vibrant inner-city destinations are close at hand. DISTINCTIVE, FUNCTIONAL AND FILLED WITH PERSONALITY, this beautifully renovated home is a private urban retreat unlike anything else on the market. Book your PRIVATE TOUR TODAY!! (id:55577)