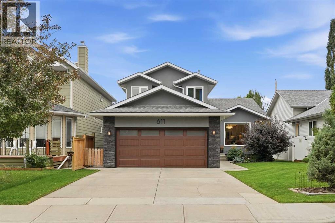
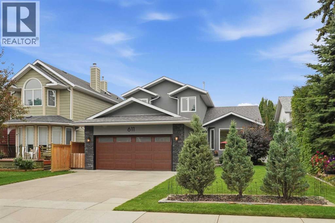
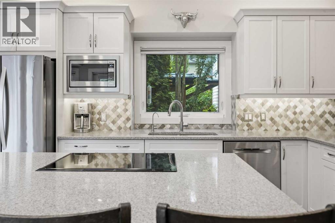
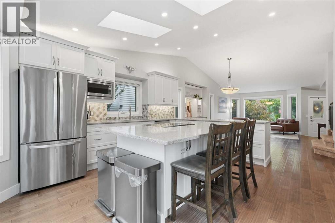
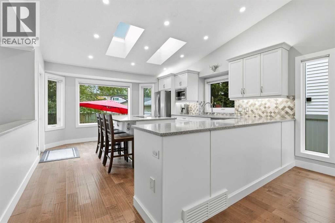
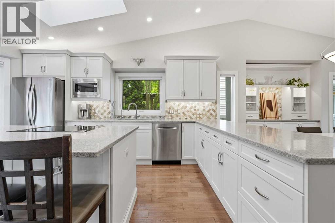
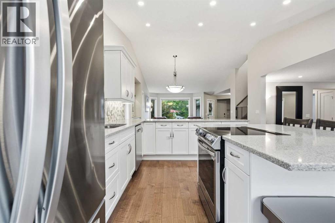
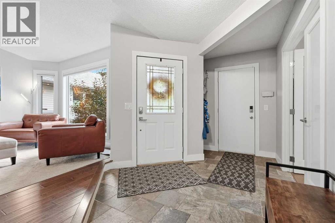
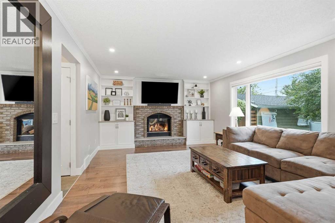
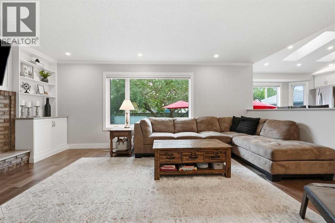
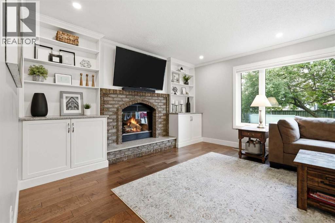
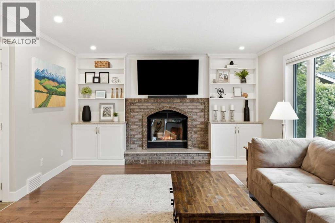
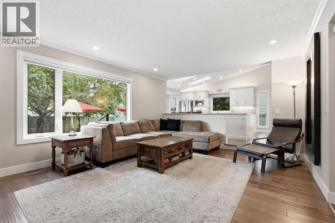
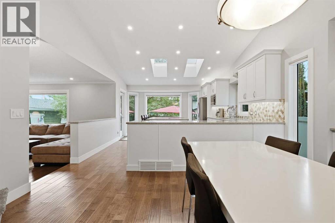
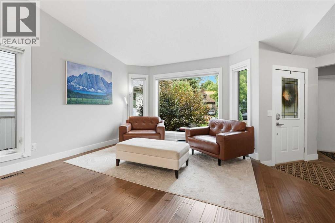
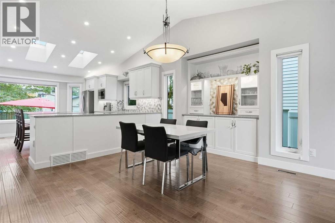
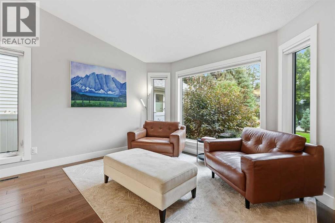
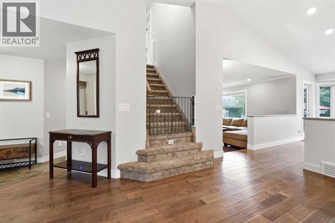
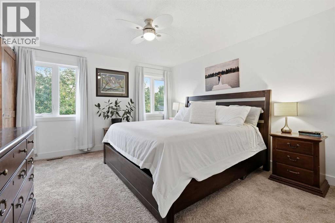
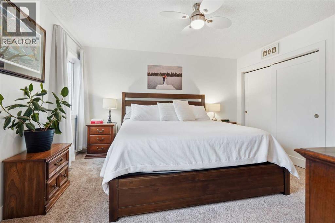
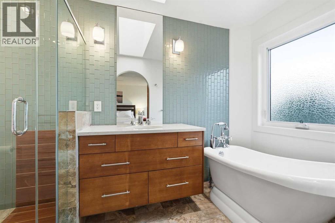
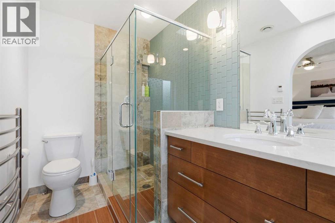
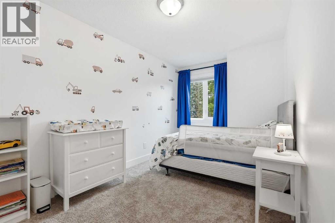
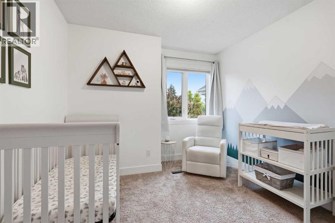
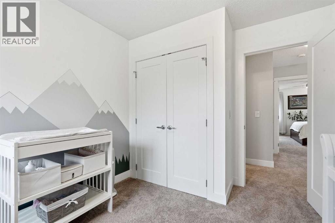
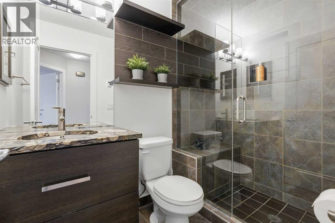
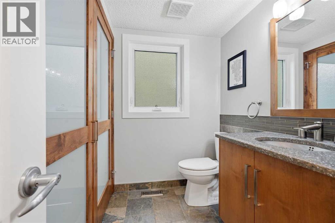
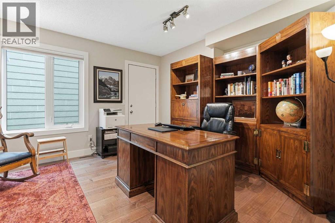
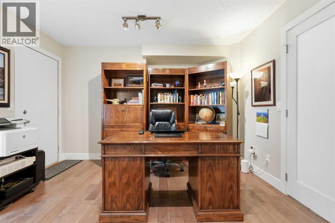
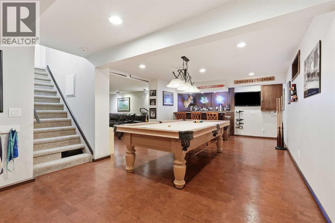
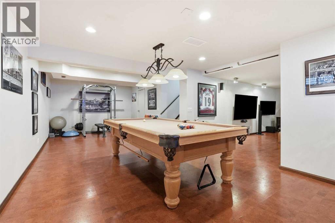
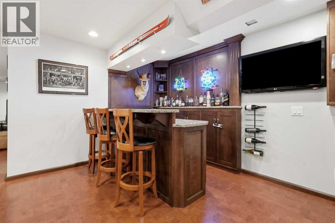
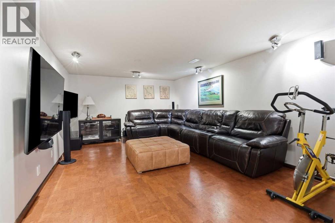
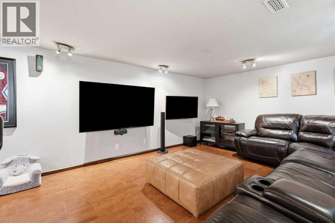
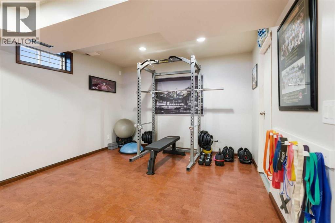
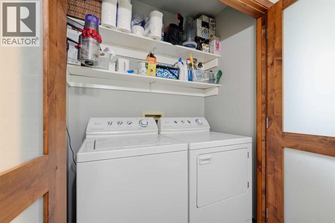
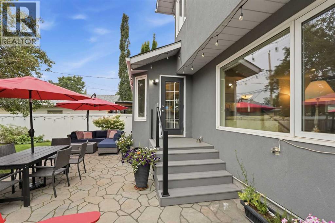
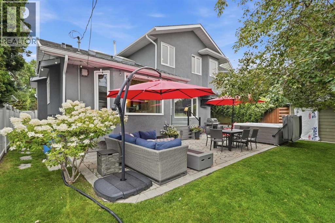
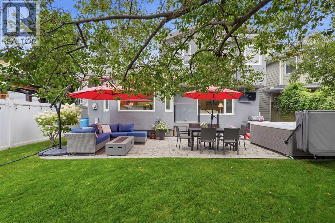
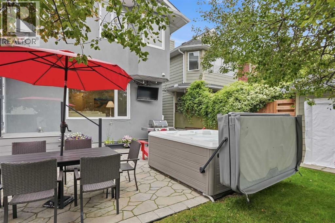
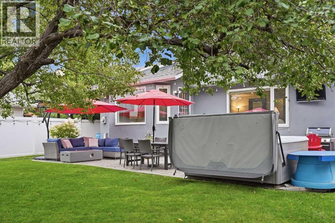
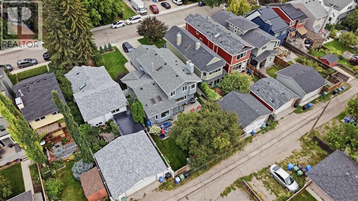
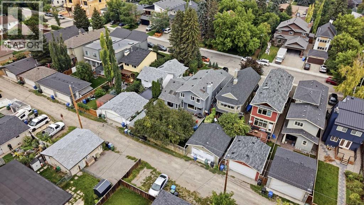
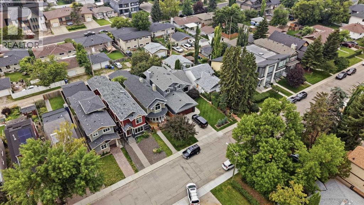
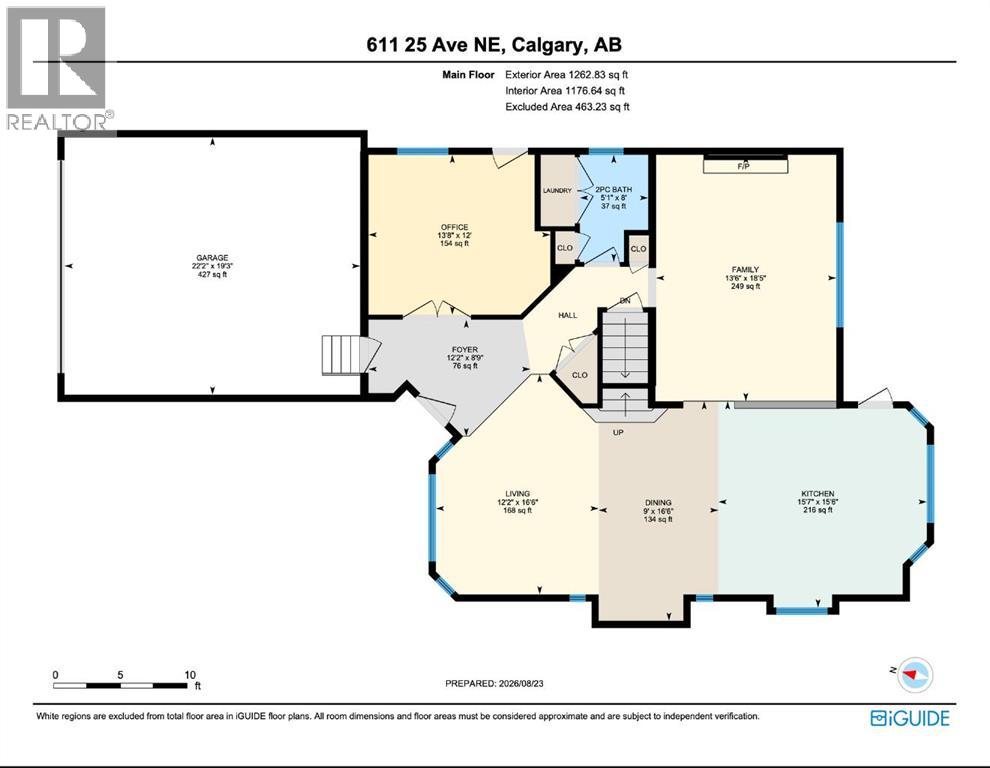
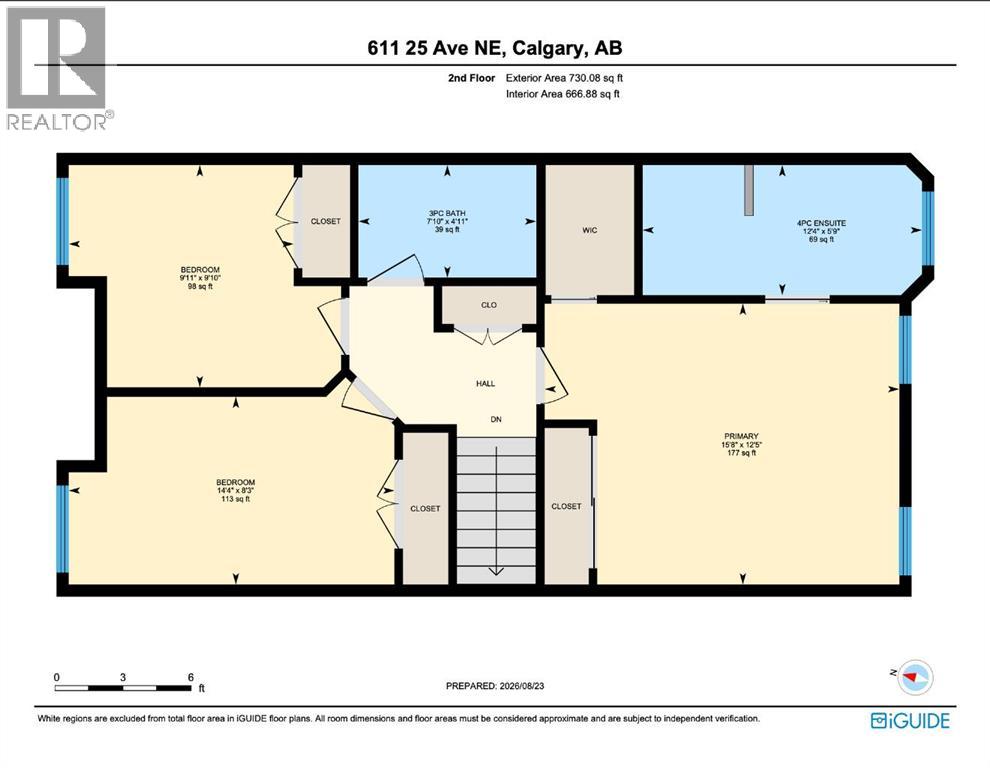
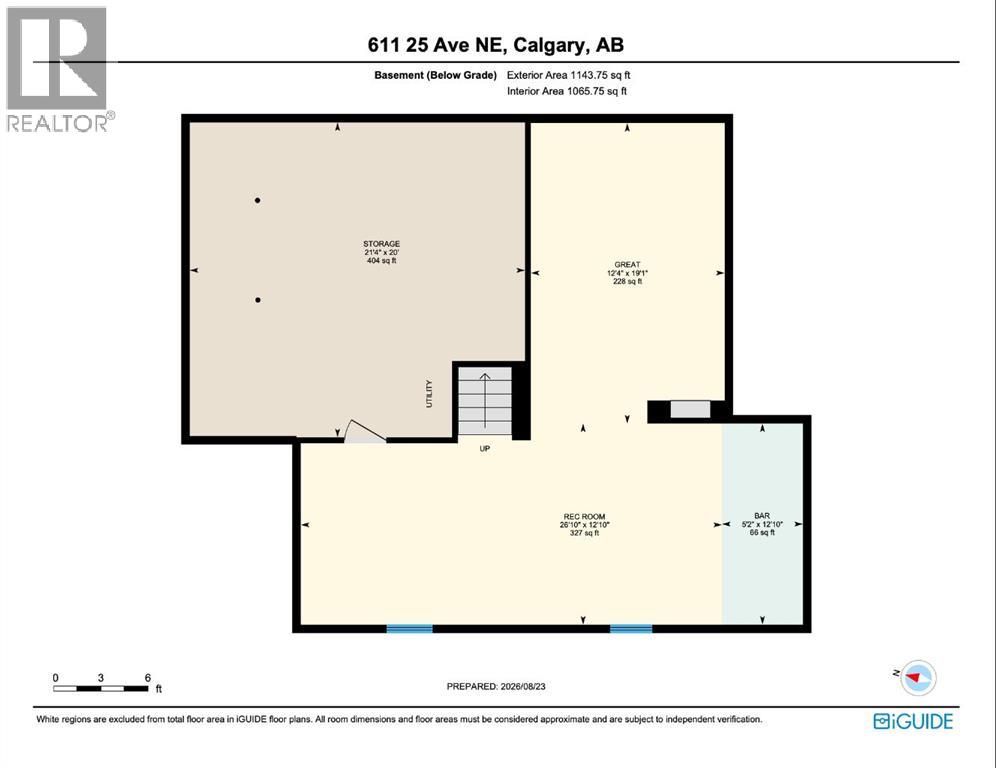
*Open House on Saturday, October 3rd 11am - 1pm* STUNNING family home in the highly sought-after community of Winston Heights, offering an exceptional blend of thoughtful luxury upgrades, stylish finishes and inviting spaces designed for everyday family living and entertaining. With a DOUBLE ATTACHED front garage, and a LARGE LOT, this combination is RARE in the inner city. Completely renovated, this impressive home features beautiful engineered hardwood flooring and carpet, new windows, a fully redesigned kitchen and upgraded bathrooms throughout. Soaring vaulted ceilings and skylights fill the open-concept living and dining areas with natural light, while a charming bay window adds warmth and character. The spacious family room is the perfect place to relax, featuring a wood-burning fireplace and built-in cabinetry. At the heart of the home, the bright and beautifully appointed kitchen showcases gleaming white cabinetry, granite countertops, a large island, top-of-the-line stainless steel appliances, and an elegant backsplash. The main floor also offers a private den with glass French doors, ideal for a home office, along with a convenient 2-piece powder room and laundry room. Upstairs, the generous primary retreat features a luxurious 4-piece ensuite and walk-in closet. Two additional bedrooms and a beautifully upgraded 3-piece bathroom with glass-enclosed steam shower provide plenty of space for family and guests. The lower level expands your living space with durable cork flooring, a versatile recreation and games area, and a granite-topped bar—perfect for movie nights, entertaining, game nights or creating a home gym. Outside, enjoy a large tiered deck overlooking the grassed, south-facing backyard. A gorgeous apple tree adds beauty and, when in bloom, provides a lovely touch of shade. Ideally located A ONE MINUTE WALK to The Winston Golf Course (and the BRAND NEW CLUBHOUSE), schools and playgrounds, with downtown just minutes away, this exceptional home offer s the lifestyle, location and quality you've been waiting for. NEWER ROOF, STUCCO SIDING, GARAGE, and MORE. A truly special Winston Heights property with so much to offer! (id:55577)
Property Features
- MLS® Number A2348681
- Price $1,150,000
- Bedrooms: 3
- Bathrooms: 3
- Square Footage: 1993 sqft
- Property Type: House
- Community Name: Winston Heights/Mountview
- Amenities Near By Golf Course, Park, Playground, Schools, Shopping
- Community Features Golf Course Development
- Features Back Lane
- Parking Space Total 4
- Plan 8708fp
Open House
This property has open houses!
October
3
Saturday
Starts at:
11:00 am
Ends at:1:00 pm
Buildings
| Bathroom Total | 3 | Bedrooms Above Ground | 3 |
| Bedrooms Total | 3 | Appliances | Washer, Refrigerator, Range - Electric, Dishwasher, Dryer, Microwave, Window Coverings, Garage Door Opener |
| Basement Development | Finished | Basement Type | Full (finished) |
| Constructed Date | 1991 | Construction Material | Wood Frame |
| Construction Style Attachment | Detached | Cooling Type | None |
| Exterior Finish | Stone, Stucco | Fireplace Present | Yes |
| Fireplace Total | 1 | Flooring Type | Carpeted, Hardwood, Linoleum, Tile |
| Foundation Type | Poured Concrete | Half Bath Total | 1 |
| Heating Fuel | Natural Gas | Heating Type | Other, Forced Air |
| Stories Total | 2 | Size Interior | 1993 Sqft |
| Total Finished Area | 1992.91 Sqft | Type | House |
Parking
| Attached Garage | 2 |
Land
| Acreage | No | Fence Type | Fence |
| Land Amenities | Golf Course, Park, Playground, Schools, Shopping | Landscape Features | Landscaped, Lawn |
| Size Depth | 36.77 M | Size Frontage | 13.51 M |
| Size Irregular | 494.00 | Size Total | 494 M2|4,051 - 7,250 Sqft |
| Size Total Text | 494 M2|4,051 - 7,250 Sqft | Zoning Description | R-cg |
Rooms
| Level | Type | Dimensions |
|---|---|---|
| Second Level | 3pc Bathroom | 4.92 Ft x 7.83 Ft |
| Second Level | 4pc Bathroom | 5.75 Ft x 12.33 Ft |
| Second Level | Bedroom | 8.25 Ft x 14.33 Ft |
| Second Level | Bedroom | 9.83 Ft x 9.92 Ft |
| Second Level | Primary Bedroom | 12.42 Ft x 15.67 Ft |
| Basement | Other | 12.83 Ft x 5.17 Ft |
| Basement | Great Room | 19.08 Ft x 12.33 Ft |
| Basement | Recreational, Games Room | 12.83 Ft x 26.83 Ft |
| Basement | Storage | 20.00 Ft x 21.33 Ft |
| Main Level | 2pc Bathroom | 8.00 Ft x 5.08 Ft |
| Main Level | Dining Room | 16.50 Ft x 9.00 Ft |
| Main Level | Family Room | 18.42 Ft x 13.50 Ft |
| Main Level | Foyer | 8.75 Ft x 12.17 Ft |
| Main Level | Living Room | 16.50 Ft x 12.17 Ft |
| Main Level | Office | 12.00 Ft x 13.67 Ft |
| Main Level | Kitchen | 15.50 Ft x 15.58 Ft |
Agents and Offices
- Paul Stutz
- Spencer Tonkinson
- Office: RE/MAX Innovations