123 West Grove Rise Sw, Calgary, Alberta T3H 0S3 New

Browse our exclusive listings.

$1,588,000

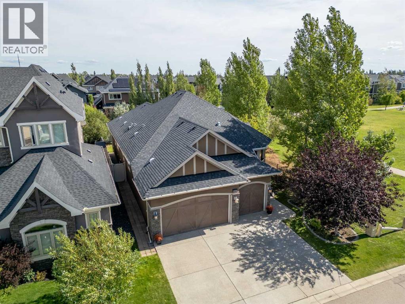
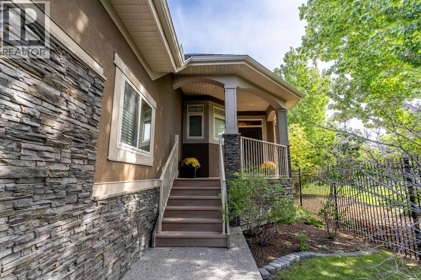
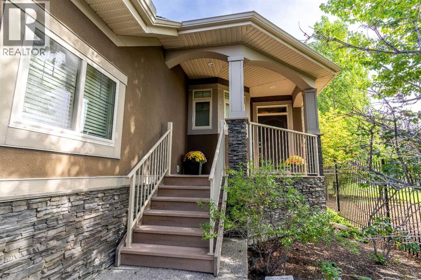
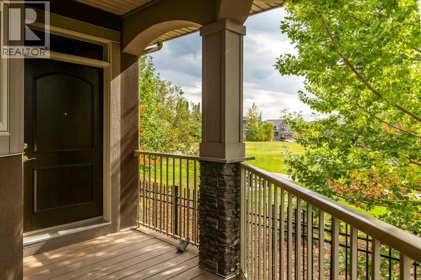
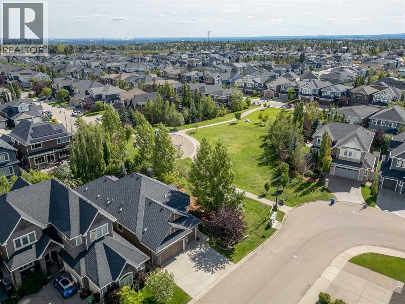
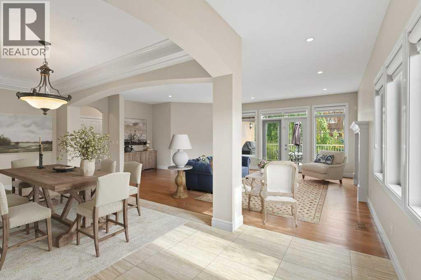
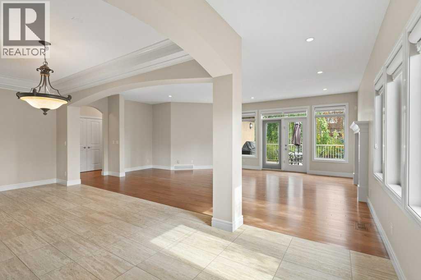
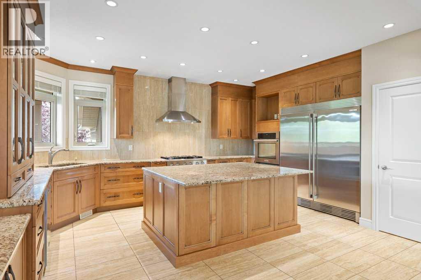
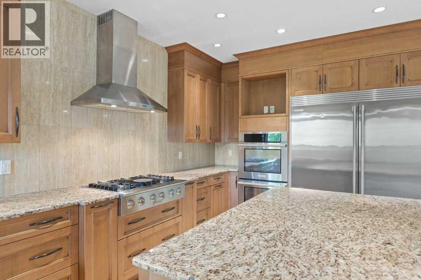
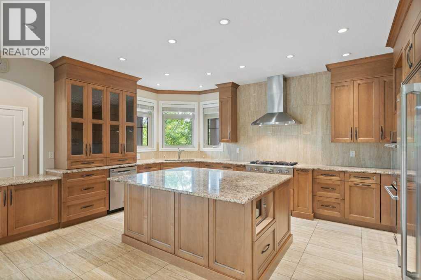
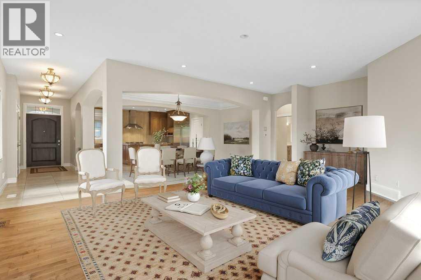
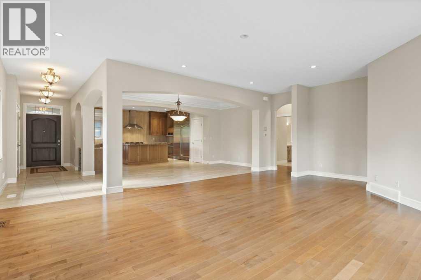
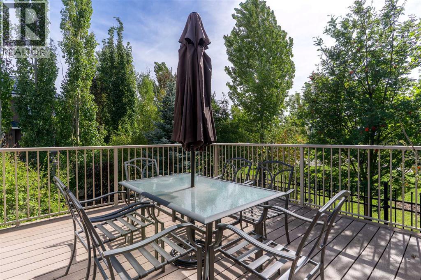
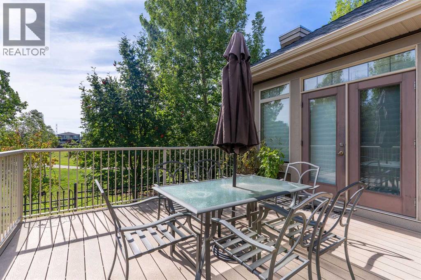
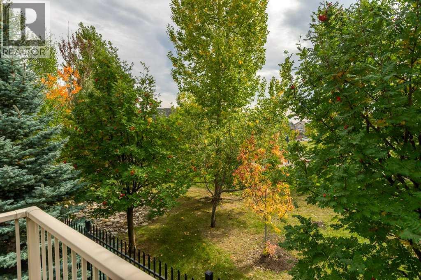
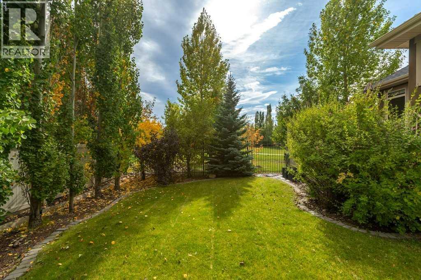
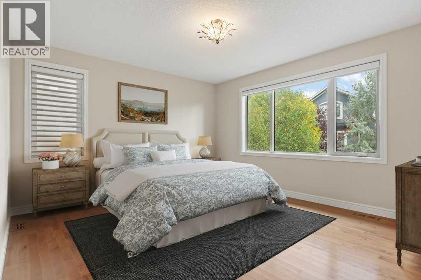
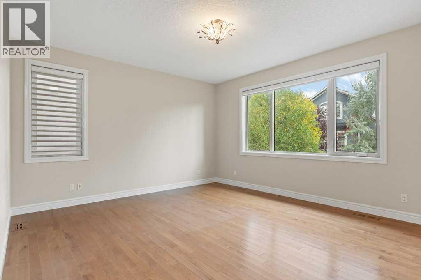
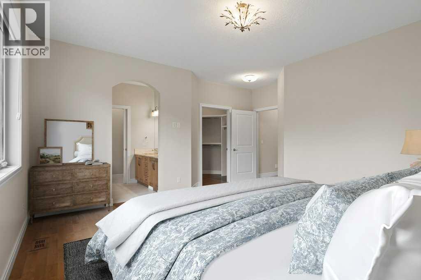
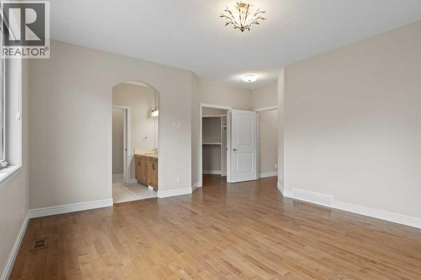
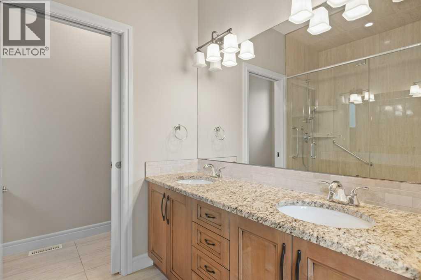
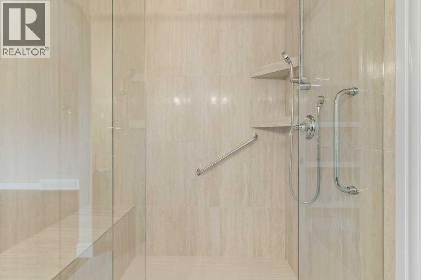
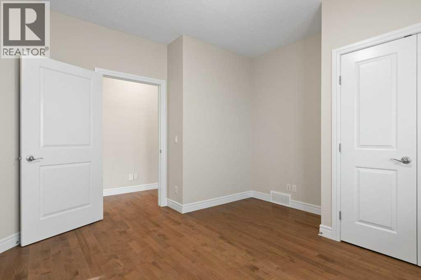
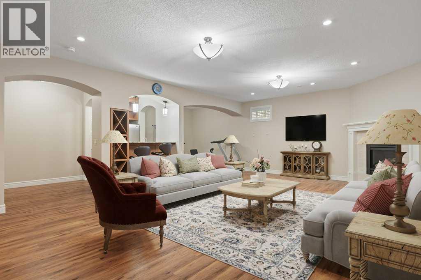
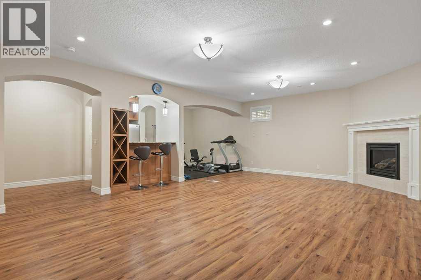
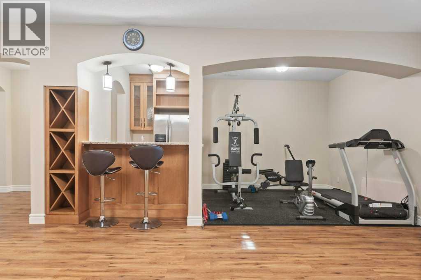
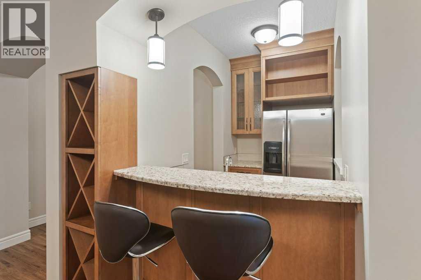
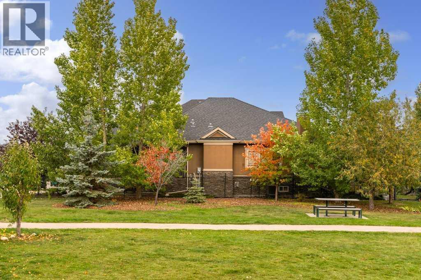
RARE WEST SPRINGS BUNGALOW WITH OVER 3,400 SQ. FT. OF DEVELOPED LIVING SPACE. Offering an exceptional combination of space, privacy and location, this beautifully situated home is tucked away on a quiet street in one of Calgary’s most sought-after west-side communities. Siding directly onto green space with a pathway and playground, the property enjoys an added sense of openness and calm, while still keeping everyday conveniences close at hand. Two K–9 schools, shops, restaurants and neighborhood amenities are all within a short walking distance.Inside, you’ll find generous, thoughtfully developed living spaces, offering the ease of bungalow living without sacrifice. At the heart of the home is the expansive, beautifully appointed kitchen—designed for both serious cooking and effortless entertaining, with an abundance of space to gather. A walk-through pantry adds the bonus of exceptional everyday function. Hardwood and tile flooring flow throughout, while two fireplaces bring warmth and character to the home. With four generously sized bedrooms and three full bathrooms, there’s plenty of room for family, guests, a home office or an evolving lifestyle.The fully developed lower level adds another dimension to the home, with space designed for both entertaining and everyday living. A wet bar creates a natural gathering place for friends and relaxed evenings at home, while the fully outfitted home gym means your workout is always just steps away.Outside, mature trees create a wonderfully private backyard retreat, while the raised deck is made for morning coffee, summer dinners and long, quiet evenings outdoors. A triple garage provides exceptional space for vehicles, storage and all the extras.Quietly tucked away yet wonderfully connected, this home offers something increasingly hard to find: over 3,400 sq. ft. of developed space, the ease of bungalow living, exceptional privacy, a green-space setting, and the best of West Springs just beyond your door.Rare. Spaci ous. Private. Connected. This is West Springs living at its best. (id:55577)


Property Features

  • MLS® Number A2348609
  • Price $1,588,000
  • Bedrooms: 4
  • Bathrooms: 3
  • Square Footage: 1995 sqft
  • Property Type: House
  • Community Name: West Springs
  • Amenities Near By Park, Playground, Schools, Shopping
  • Features Wet Bar, No Animal Home, No Smoking Home, Level
  • Parking Space Total 6
  • Plan 1110892
  • Structure Deck

Buildings

Bathroom Total 3 Bedrooms Above Ground 2
Bedrooms Below Ground 2 Bedrooms Total 4
Appliances Refrigerator, Cooktop - Gas, Dishwasher, Oven, Microwave, Hood Fan, Window Coverings, Garage Door Opener, Washer & Dryer Architectural Style Bungalow
Basement Development Finished Basement Type Full (finished)
Constructed Date 2012 Construction Style Attachment Detached
Cooling Type Central Air Conditioning Exterior Finish Stone, Stucco
Fireplace Present Yes Fireplace Total 2
Flooring Type Ceramic Tile, Hardwood Foundation Type Poured Concrete
Heating Type Forced Air Stories Total 1
Size Interior 1995 Sqft Total Finished Area 1995 Sqft
Type House

Parking

Attached Garage 3

Land

Acreage No Fence Type Fence
Land Amenities Park, Playground, Schools, Shopping Landscape Features Landscaped, Lawn
Size Depth 35.6 M Size Frontage 15.3 M
Size Irregular 574.00 Size Total 574 M2|4,051 - 7,250 Sqft
Size Total Text 574 M2|4,051 - 7,250 Sqft Zoning Description R-1

Rooms

Level Type Dimensions
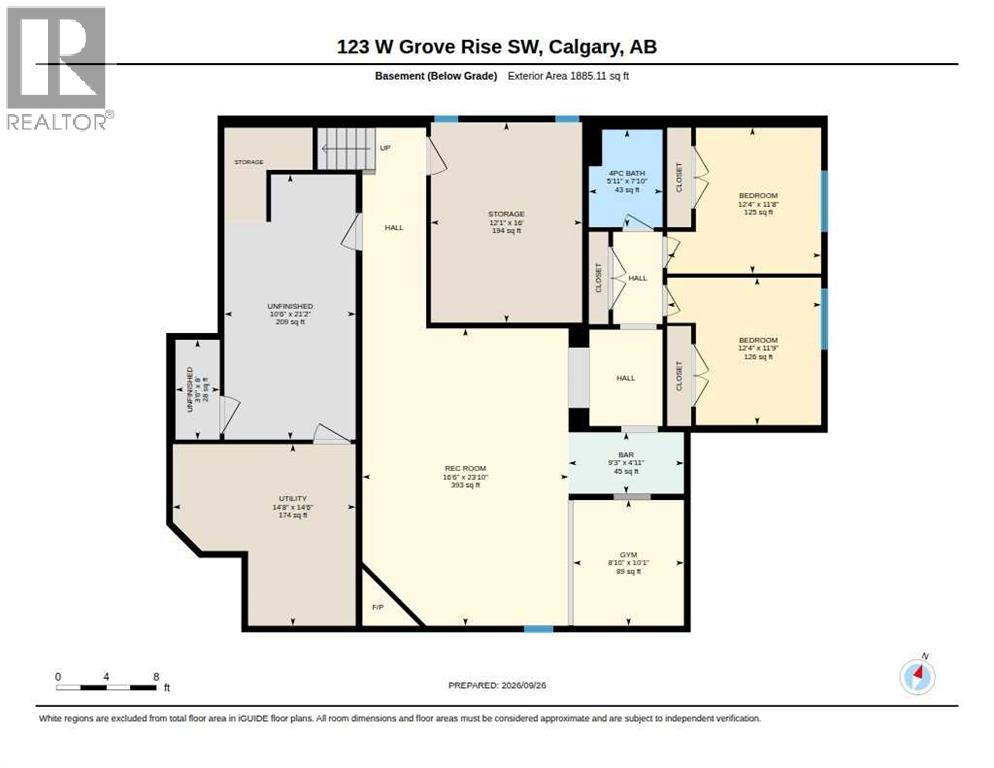
Basement Recreational, Games Room 23.83 Ft x 16.50 Ft
Basement Exercise Room 10.08 Ft x 8.83 Ft
Basement Other 4.92 Ft x 9.25 Ft
Basement Bedroom 11.67 Ft x 12.33 Ft
Basement Bedroom 11.75 Ft x 12.33 Ft
Basement 4pc Bathroom 7.83 Ft x 5.92 Ft
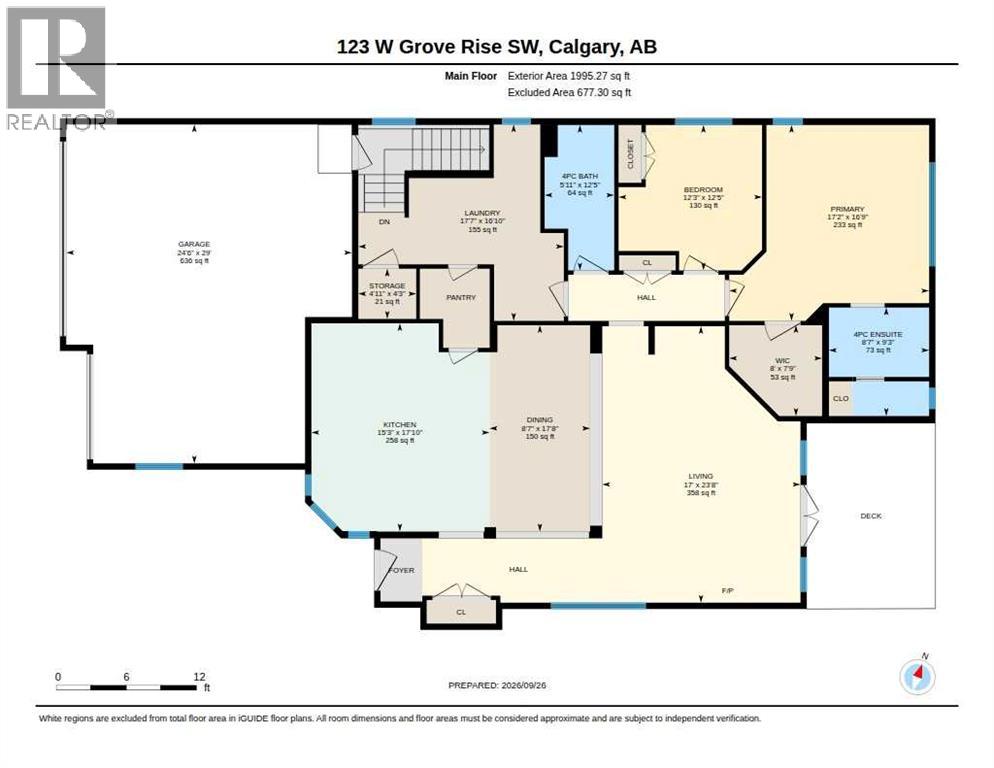
Main Level Kitchen 17.83 Ft x 15.25 Ft
Main Level Dining Room 17.67 Ft x 8.58 Ft
Main Level Great Room 23.67 Ft x 17.00 Ft
Main Level Primary Bedroom 16.75 Ft x 17.17 Ft
Main Level 4pc Bathroom 9.00 Ft x 8.58 Ft
Main Level Bedroom 12.42 Ft x 12.25 Ft
Main Level 4pc Bathroom 12.42 Ft x 5.92 Ft
Main Level Laundry Room 16.83 Ft x 17.58 Ft

Agents and Offices

  • Janet Houle
  • Michele Monteith
  • Office: The Real Estate District

Do you have questions?

Call or text today, we are here to help!

+1 403-483-3300