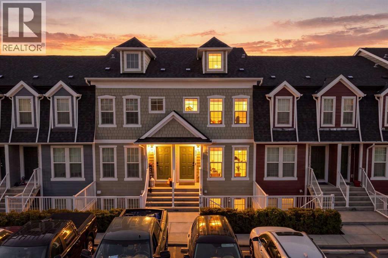
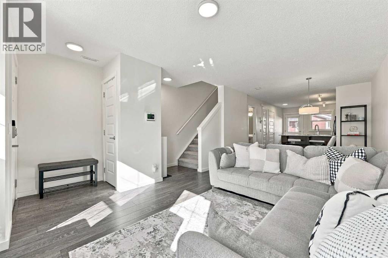
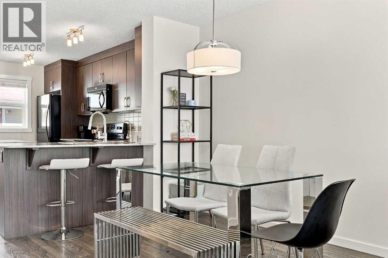
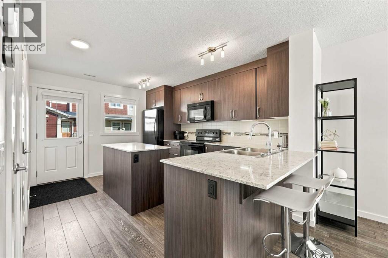
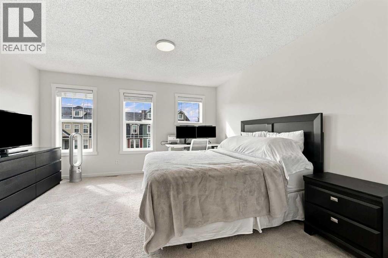
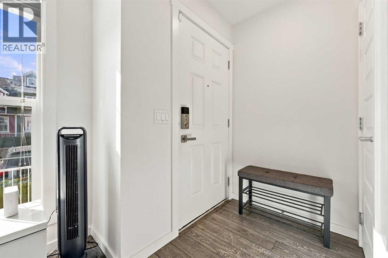
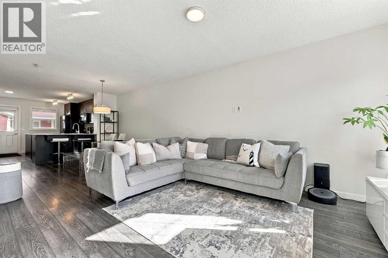
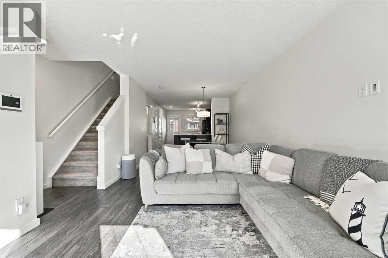
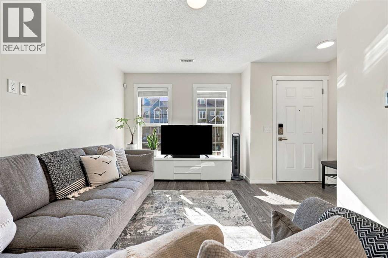
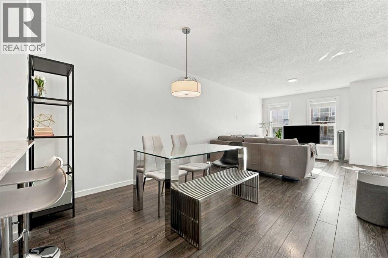
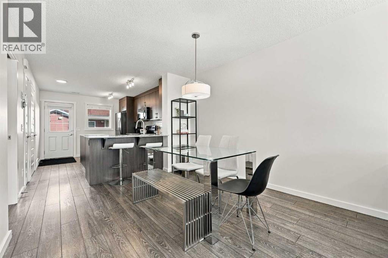
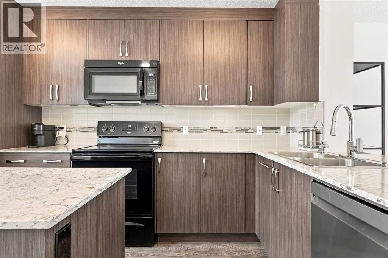
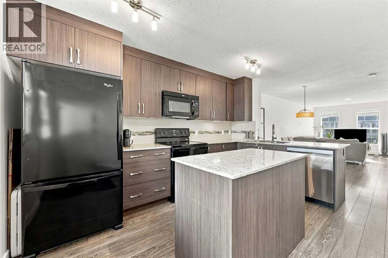
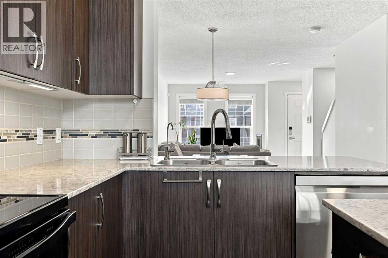
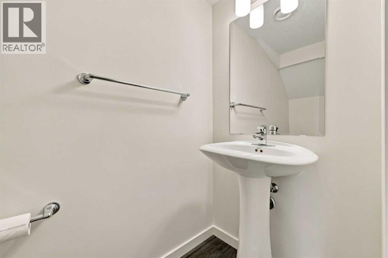
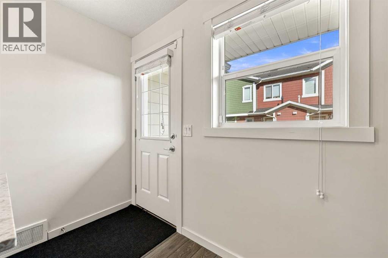
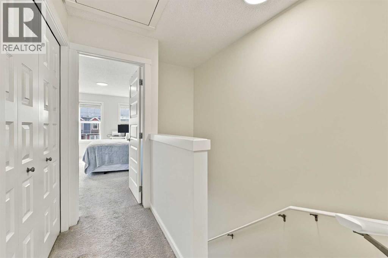
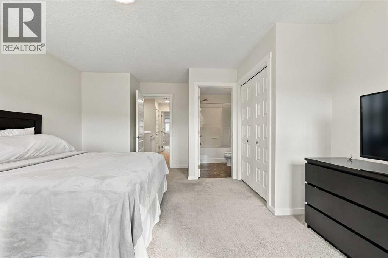
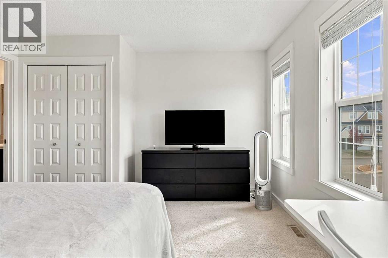
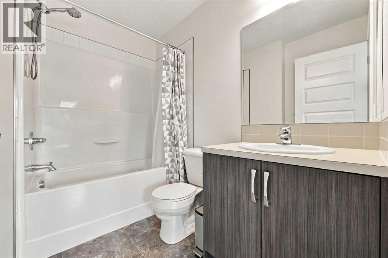
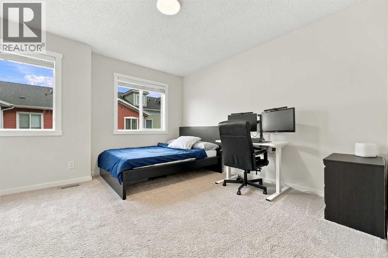
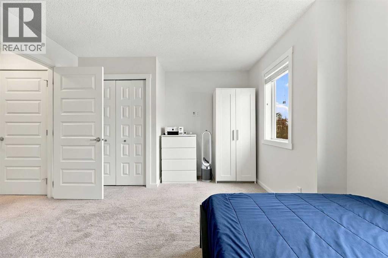
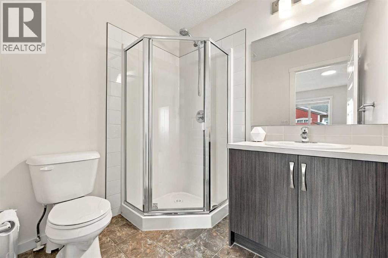
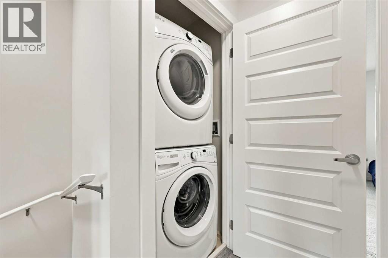
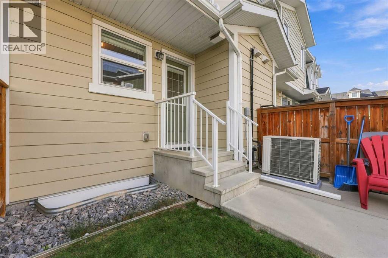
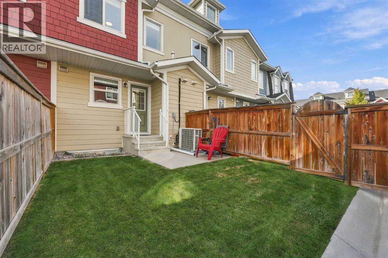
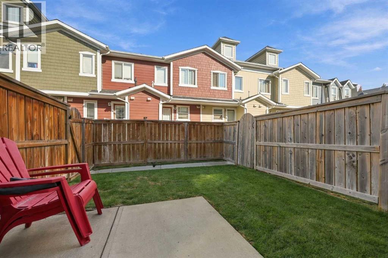
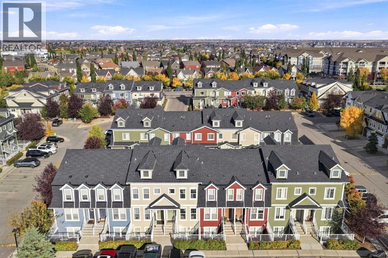
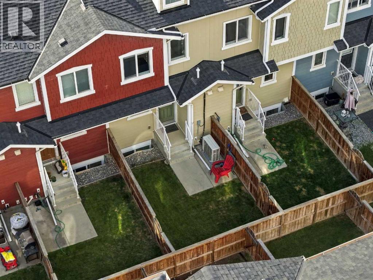
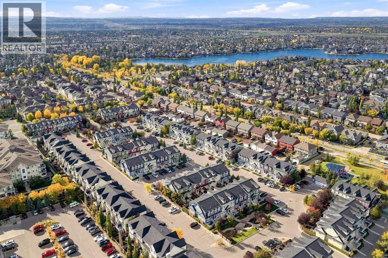
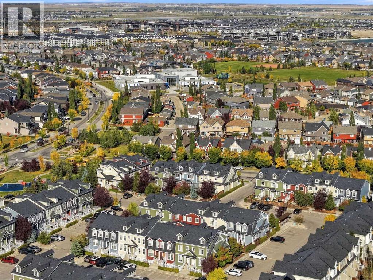
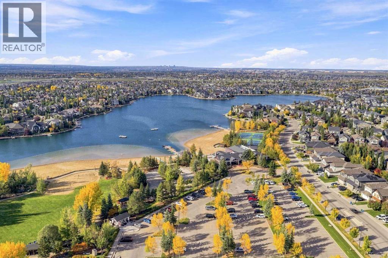
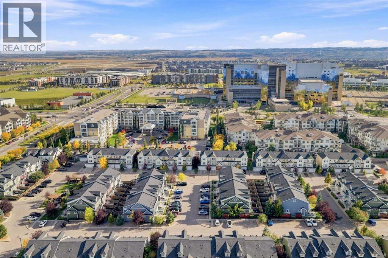
Why rent when you can buy and live the lake lifestyle?DOUBLE PRIMARY BEDROOMS | PRIVATE BACKYARD | LAKE ACCESS | STEPS TO SOUTH HEALTH CAMPUS | MOVE-IN READYWelcome to 520 Auburn Bay Circle SE, a beautifully maintained two-storey townhome in the heart of Auburn Bay.The main floor features a bright open-concept layout that works perfectly for everyday living and entertaining, along with the convenience of a half bathroom on the main level.Upstairs, you’ll find two primary bedrooms, each with its own private ensuite, making this a great setup for couples, roommates, guests, or anyone who appreciates a little extra privacy.The home has been meticulously maintained and shows pride of ownership throughout. Step outside to your own private backyard, a great spot to enjoy your morning coffee, unwind after work, or spend time outdoors during the warmer months.A water softener and reverse osmosis system are also included.The location is a major highlight. You’re steps from South Health Campus, close to shopping, restaurants, parks, pathways, and everyday amenities, while also enjoying access to Auburn Bay Lake and everything this popular lake community has to offer.What more can you ask for? Call your favourite REALTOR® and book your showing today! (id:55577)
Property Features
- MLS® Number A2348703
-
Price
$349,900
Maintenance, Common Area Maintenance, Insurance, Ground Maintenance, Property Management, Reserve Fund Contributions
$188.24 Monthly - Bedrooms: 2
- Bathrooms: 3
- Square Footage: 1219 sqft
- Property Type: Row / Townhouse
- Community Name: Auburn Bay
- Amenities Near By Park, Playground, Schools, Shopping, Water Nearby
- Community Features Lake Privileges, Pets Allowed With Restrictions
- Features See Remarks, Parking
- Parking Space Total 1
- Plan 1413052
Buildings
| Bathroom Total | 3 | Bedrooms Above Ground | 2 |
| Bedrooms Total | 2 | Appliances | Washer, Refrigerator, Water Softener, Dishwasher, Stove, Dryer, Microwave Range Hood Combo |
| Basement Type | None | Constructed Date | 2012 |
| Construction Material | Wood Frame | Construction Style Attachment | Attached |
| Cooling Type | Central Air Conditioning | Exterior Finish | Vinyl Siding |
| Flooring Type | Carpeted, Linoleum | Foundation Type | Poured Concrete |
| Half Bath Total | 1 | Heating Fuel | Natural Gas |
| Heating Type | Forced Air | Stories Total | 2 |
| Size Interior | 1219 Sqft | Total Finished Area | 1218.51 Sqft |
| Type | Row / Townhouse |
Land
| Acreage | No | Fence Type | Not Fenced |
| Land Amenities | Park, Playground, Schools, Shopping, Water Nearby | Size Irregular | 0.00 |
| Size Total | 0.00|0-4,050 Sqft | Size Total Text | 0.00|0-4,050 Sqft |
| Zoning Description | M-1 |
Rooms
| Level | Type | Dimensions |
|---|---|---|
| Main Level | Living Room | 12.42 Ft x 11.00 Ft |
| Main Level | Dining Room | 11.92 Ft x 10.50 Ft |
| Main Level | Kitchen | 13.67 Ft x 10.50 Ft |
| Main Level | 2pc Bathroom | 6.92 Ft x 3.25 Ft |
| Main Level | Furnace | 5.83 Ft x 6.17 Ft |
| Upper Level | Primary Bedroom | 15.83 Ft x 14.17 Ft |
| Upper Level | Bedroom | 12.33 Ft x 14.17 Ft |
| Upper Level | 4pc Bathroom | 8.00 Ft x 5.50 Ft |
| Upper Level | 3pc Bathroom | 5.92 Ft x 6.92 Ft |
Agents and Offices
- Ariell Arevalo
- Jinky Nastor
- Office: Cir Realty