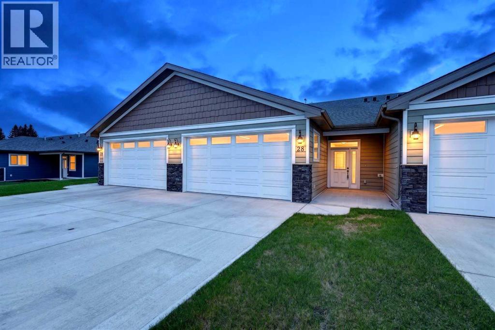
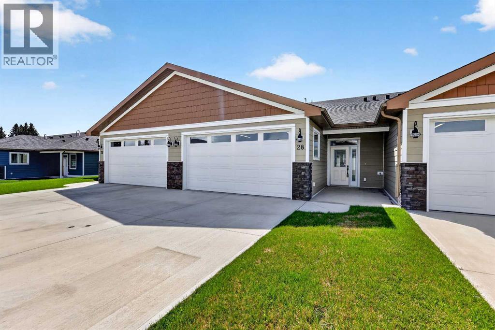
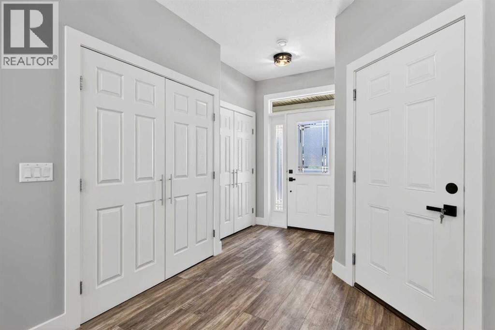
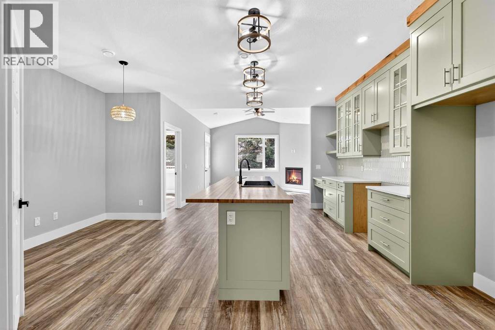
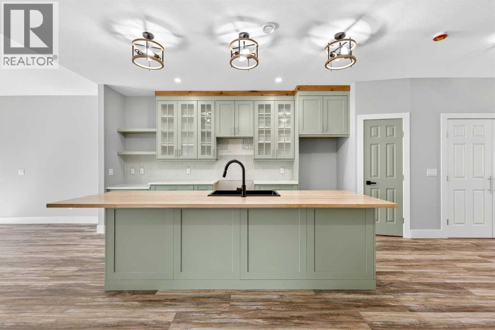
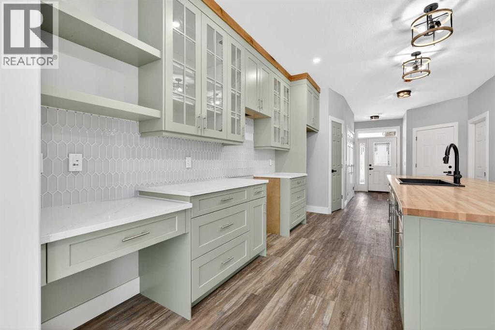
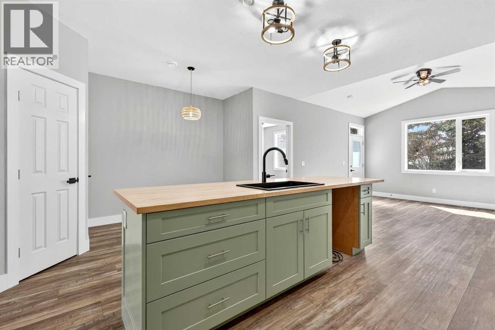
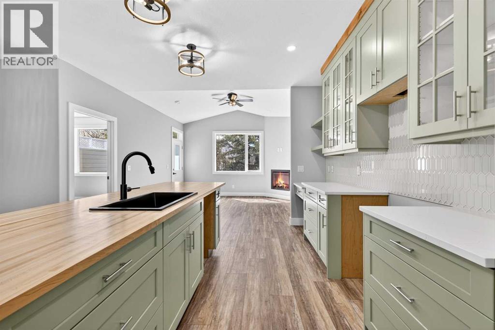
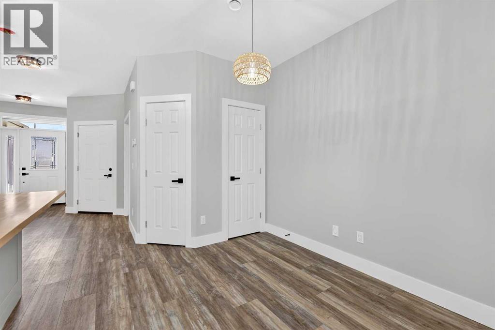
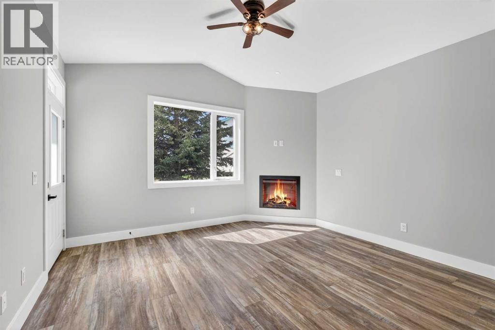
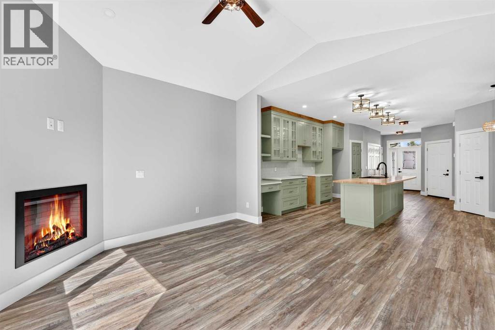
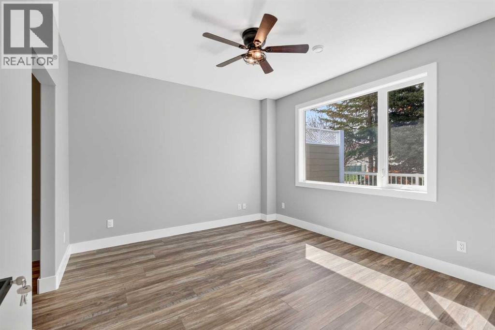
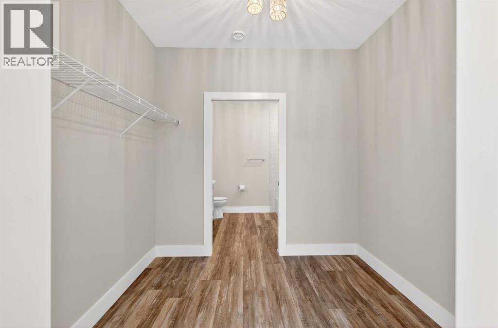
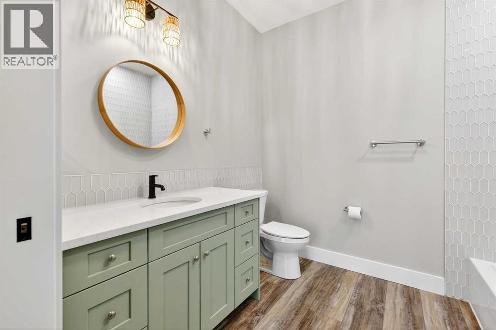
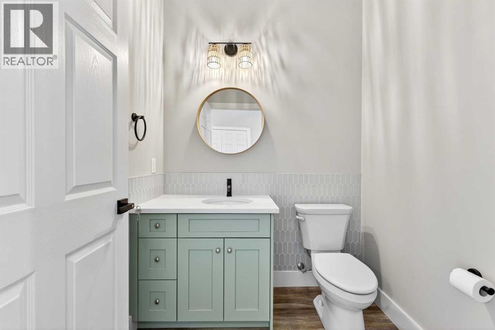
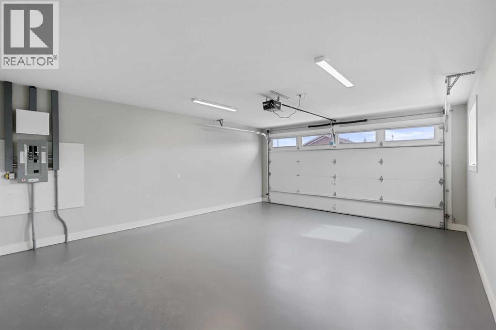
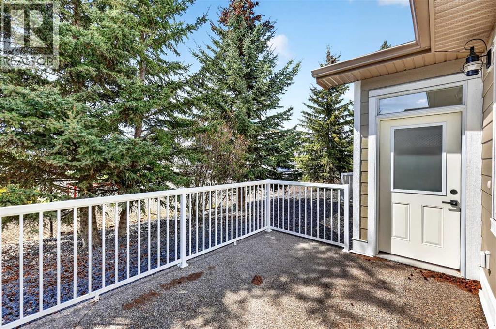
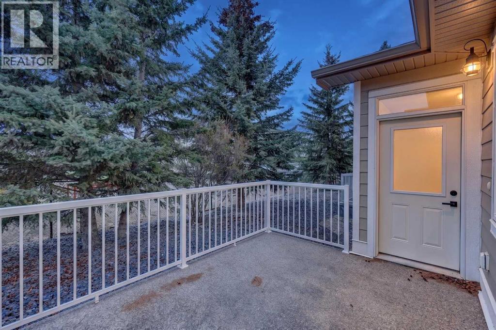
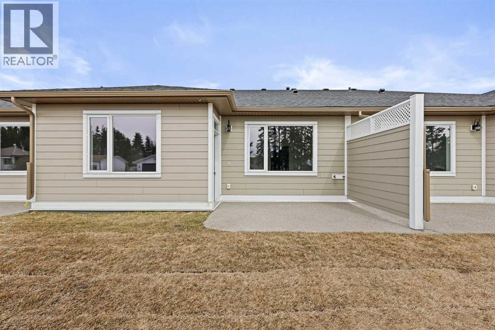
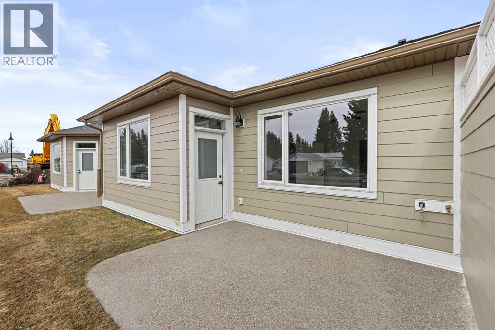
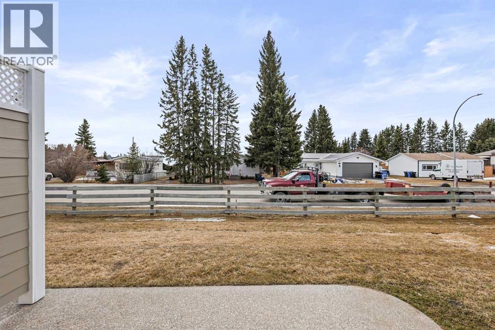
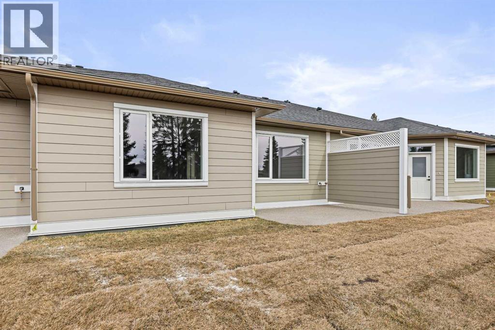
Welcome to Prairie Creek Crossing in Sundre — where comfortable, carefree living meets the beauty of the Alberta foothills. Nestled in a peaceful setting surrounded by mature greenery and breathtaking mountain scenery, this inviting villa offers an ideal opportunity for those looking to downsize, enjoy retirement, or simply embrace a more relaxed way of life without sacrificing comfort or quality.Step inside and you'll immediately appreciate the bright, open design. Vaulted ceilings create an airy, spacious feeling throughout the main living area, while the thoughtfully designed floor plan makes everyday living and entertaining effortless. The well-appointed kitchen offers generous counter space, plenty of cabinetry, and a spacious pantry, providing everything you need whether you're preparing a quiet meal at home or hosting family and friends. The kitchen and dining area flow naturally into the welcoming living room, creating a warm and connected space for conversation and gatherings.The spacious primary bedroom provides a peaceful retreat at the end of the day, complete with a walk-through closet leading to a private four-piece ensuite. The convenient single-level layout means no stairs to navigate, making this home particularly appealing for those wanting an easier, more accessible lifestyle today and for years to come.A spacious attached, heated double garage provides secure parking and additional convenience, with in-floor heating extending throughout both the home and garage for exceptional year-round comfort. Outside, the work of maintaining your property is made easier with landscaping and snow removal taken care of, giving you more time to enjoy the things that matter.Prairie Creek Crossing also welcomes your four-legged companions with board approval, allowing your pets to be part of your new lifestyle. And when you're ready to venture beyond your doorstep, Sundre offers an abundance of opportunities to enjoy the outdoors and connect with the commu nity. Hiking, fishing, camping, trail riding, golfing, and exploring the surrounding foothills are all close at hand. The community also offers a hospital, seniors' centre, indoor recreation centre, pool, fitness facilities, and a variety of local amenities.Whether you're looking for a peaceful retirement haven, a comfortable place to downsize, or simply a home where life feels a little less complicated, Prairie Creek Crossing offers the opportunity to enjoy the best of small-town living surrounded by the natural beauty of Sundre.Come discover the comfort, convenience, and relaxed lifestyle waiting for you at Prairie Creek Crossing. (id:55577)