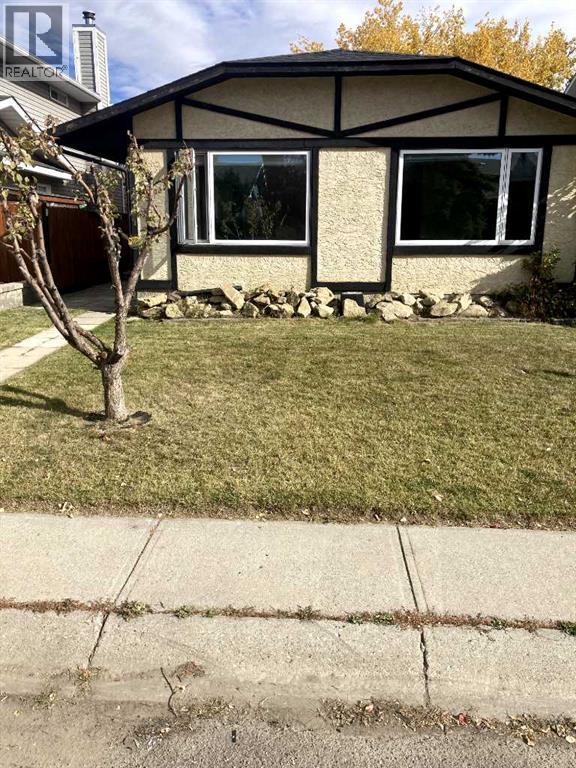
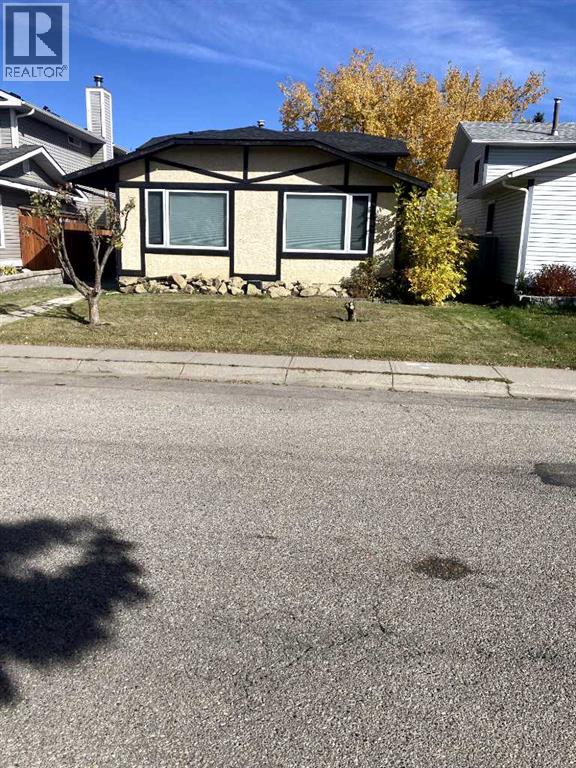
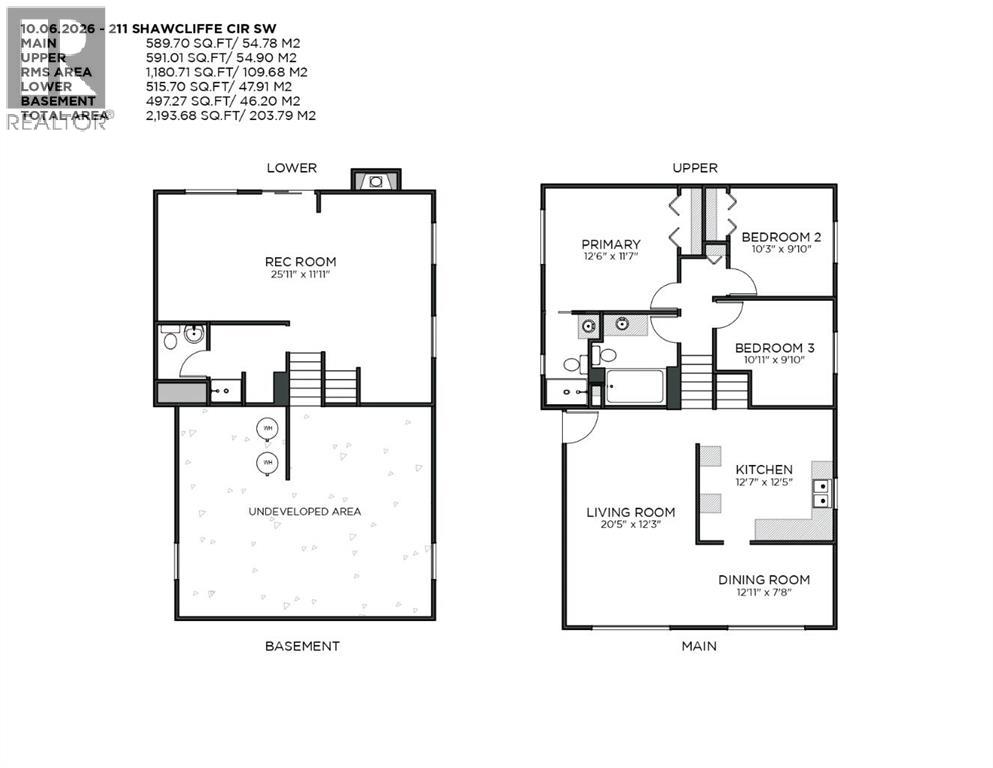
Opportunity Knocks. This single family detached 4 level split home features a very good floor plan with third level walkout, three bedrooms and three bathrooms. Plenty of room to erect a large garage in spacious backyard. Located in family community of Shawnessy. Close to all amenities. Call your favorite realtor to book a viewing. Easy to show. (id:55577)
Property Features
- MLS® Number A2350406
- Price $448,000
- Bedrooms: 3
- Bathrooms: 3
- Square Footage: 1181 sqft
- Property Type: House
- Community Name: Shawnessy
- Amenities Near By Shopping
- Features See Remarks, Back Lane
- Parking Space Total 2
- Plan 8110164
Buildings
| Bathroom Total | 3 | Bedrooms Above Ground | 3 |
| Bedrooms Total | 3 | Appliances | None |
| Architectural Style | 4 Level | Basement Development | Unfinished |
| Basement Type | Crawl Space (unfinished) | Constructed Date | 1981 |
| Construction Style Attachment | Detached | Cooling Type | None |
| Exterior Finish | Stucco | Fireplace Present | Yes |
| Fireplace Total | 1 | Flooring Type | Other |
| Foundation Type | Poured Concrete | Heating Fuel | Natural Gas |
| Heating Type | Forced Air | Size Interior | 1181 Sqft |
| Total Finished Area | 1180.71 Sqft | Type | House |
Parking
| Parking Pad |
Land
| Acreage | No | Fence Type | Fence |
| Land Amenities | Shopping | Landscape Features | Landscaped |
| Size Depth | 46.21 M | Size Frontage | 11.94 M |
| Size Irregular | 398.00 | Size Total | 398 M2|4,051 - 7,250 Sqft |
| Size Total Text | 398 M2|4,051 - 7,250 Sqft | Zoning Description | R-cg |
Rooms
| Level | Type | Dimensions |
|---|---|---|
| Second Level | Primary Bedroom | 12.50 Ft x 11.58 Ft |
| Second Level | Bedroom | 10.25 Ft x 9.83 Ft |
| Second Level | Bedroom | 10.92 Ft x 9.83 Ft |
| Second Level | 3pc Bathroom | 8.33 Ft x 4.08 Ft |
| Second Level | 4pc Bathroom | 11.75 Ft x 7.50 Ft |
| Third Level | Recreational, Games Room | 25.92 Ft x 11.92 Ft |
| Third Level | 3pc Bathroom | 11.75 Ft x 7.50 Ft |
| Main Level | Living Room | 20.42 Ft x 12.25 Ft |
| Main Level | Dining Room | 12.92 Ft x 7.67 Ft |
| Main Level | Kitchen | 12.58 Ft x 12.42 Ft |
Agents and Offices
- Bob Jablonski
- David M. Jablonski
- Office: RE/MAX First