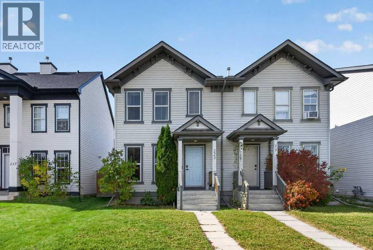
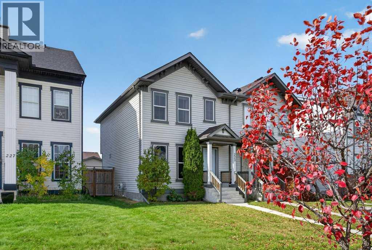
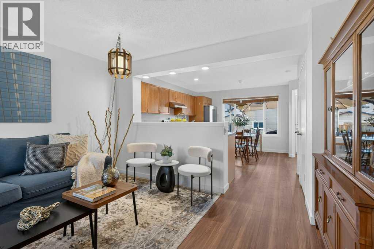
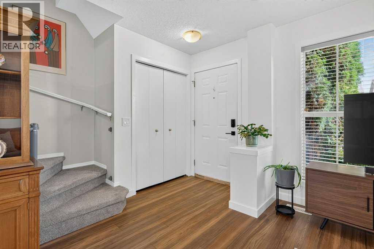
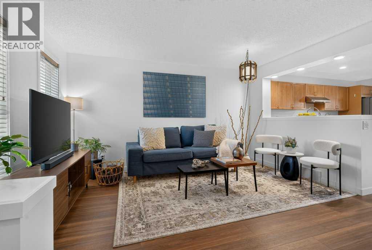
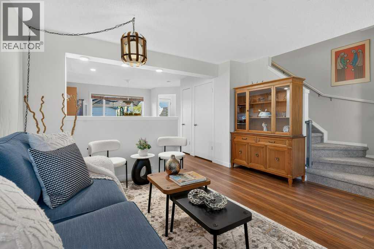
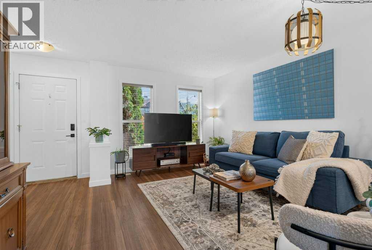
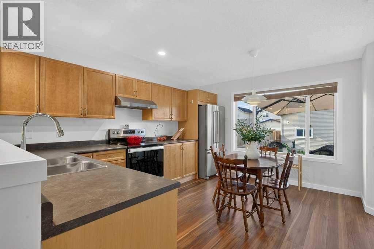
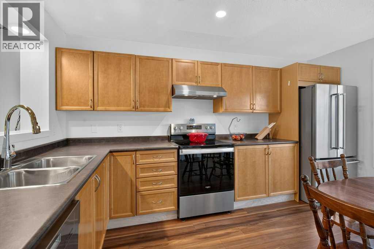
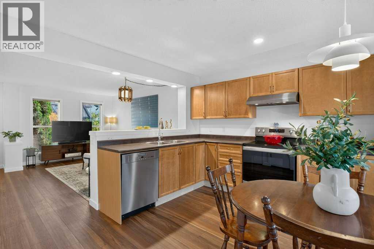
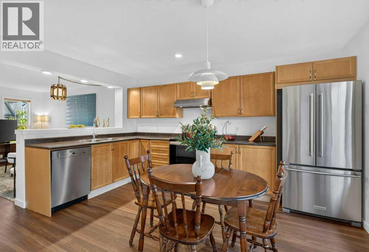
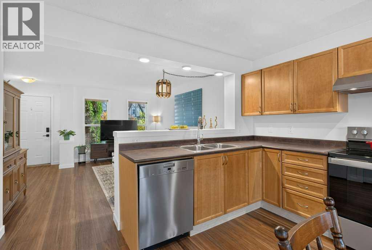
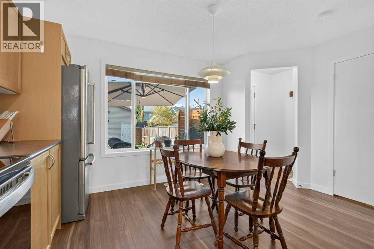
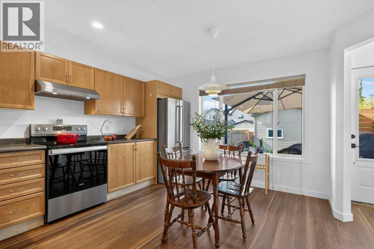
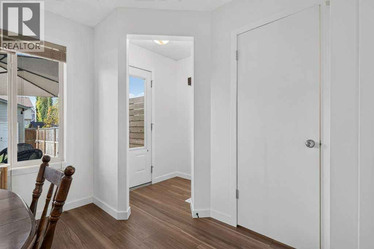
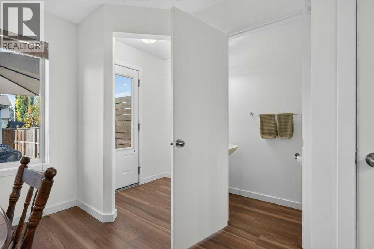
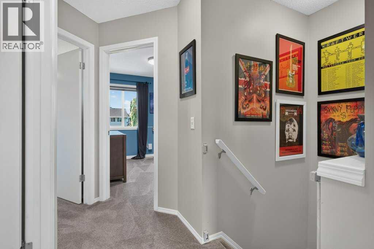
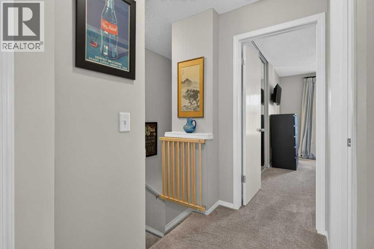
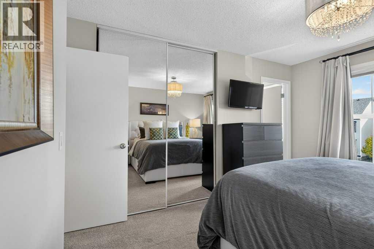
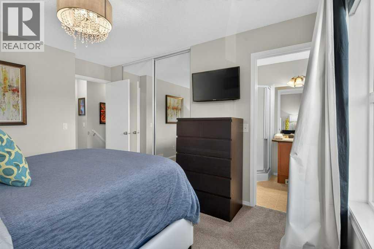
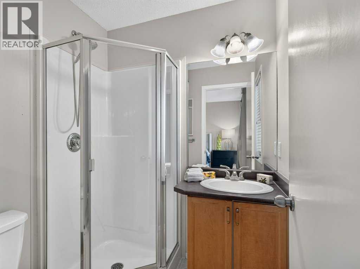
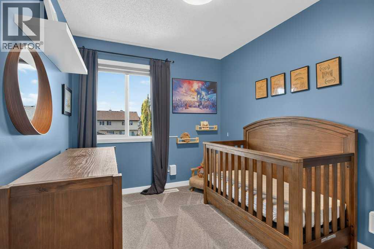
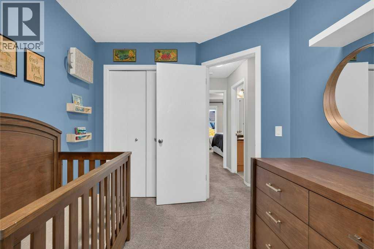
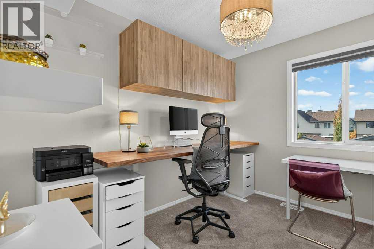
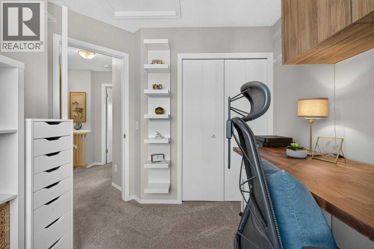
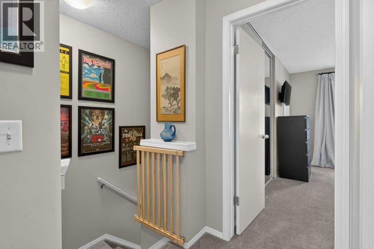
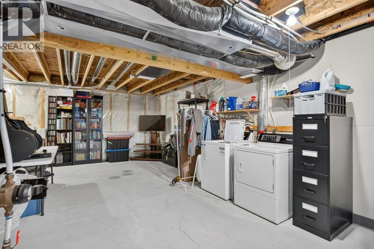
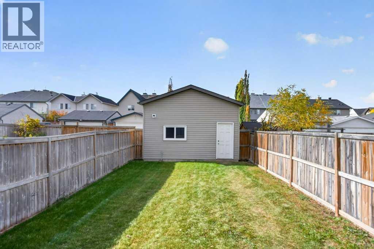
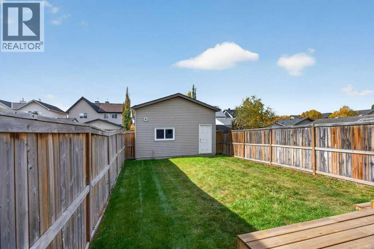
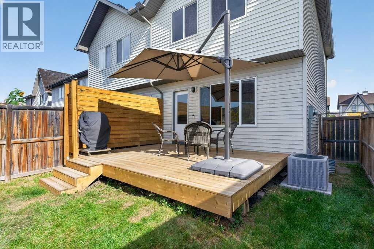
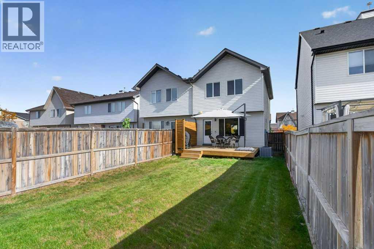
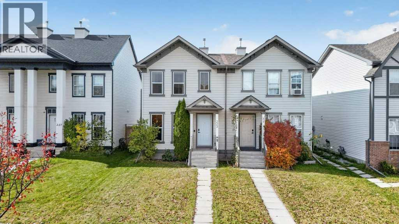
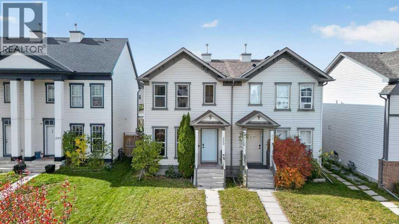
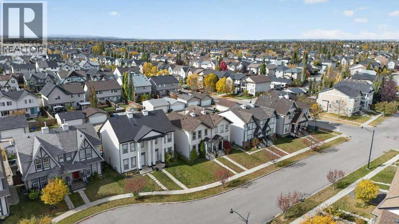
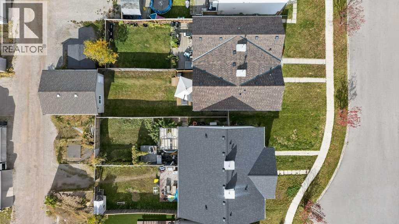
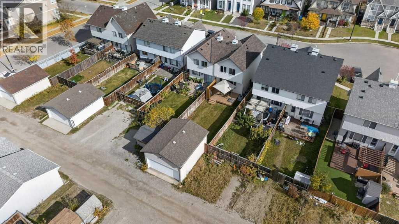
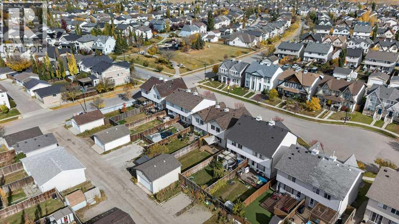
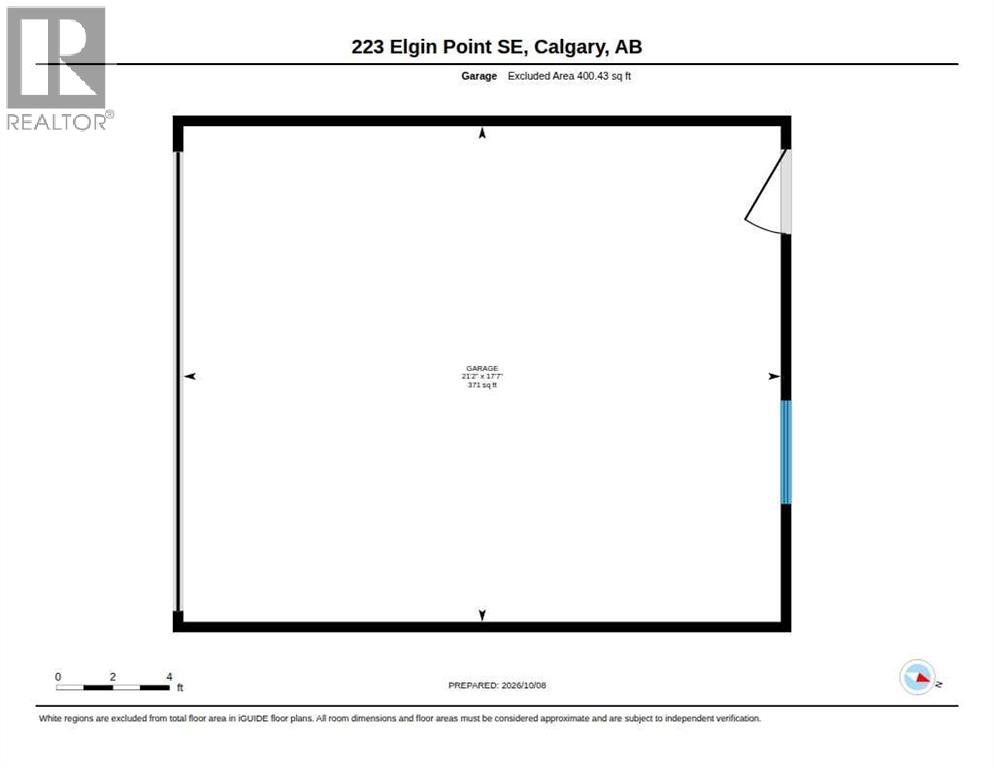
Welcome to this beautifully updated half-duplex in the heart of McKenzie Towne, where comfort, style, and convenience come together! This inviting 3-bedroom, 2.5-bathroom home offers a functional layout, thoughtful upgrades, and plenty of space for the whole family. Step inside to discover stylish new vinyl flooring and updated appliances. Major improvements include a new roof, air conditioning for those hot summer days, and solar film on the windows for added comfort and energy efficiency. Step outside to enjoy the large backyard, complete with a new deck—the perfect spot for summer BBQs, entertaining friends, or simply relaxing while the kids play. A double detached garage adds convenience and extra storage. Located in the family-friendly community of McKenzie Towne, you'll love being close to schools, parks, playgrounds, shopping, and all the amenities this vibrant neighbourhood offers, with easy access to Stoney Trail. Whether you're a first-time buyer, a growing family, or looking to downsize, this move-in-ready home has so much to offer. A fantastic opportunity to enjoy comfortable living in a great community—come see it for yourself! (id:55577)
Property Features
- MLS® Number A2350857
- Price $500,000
- Bedrooms: 3
- Bathrooms: 3
- Square Footage: 1128 sqft
- Property Type: Duplex
- Community Name: McKenzie Towne
- Features Back Lane, No Animal Home, No Smoking Home
- Parking Space Total 2
- Plan 0610028
- Structure Deck
Open House
This property has open houses!
October
11
Sunday
Starts at:
1:00 pm
Ends at:3:00 pm
Buildings
| Bathroom Total | 3 | Bedrooms Above Ground | 3 |
| Bedrooms Total | 3 | Amenities | Clubhouse |
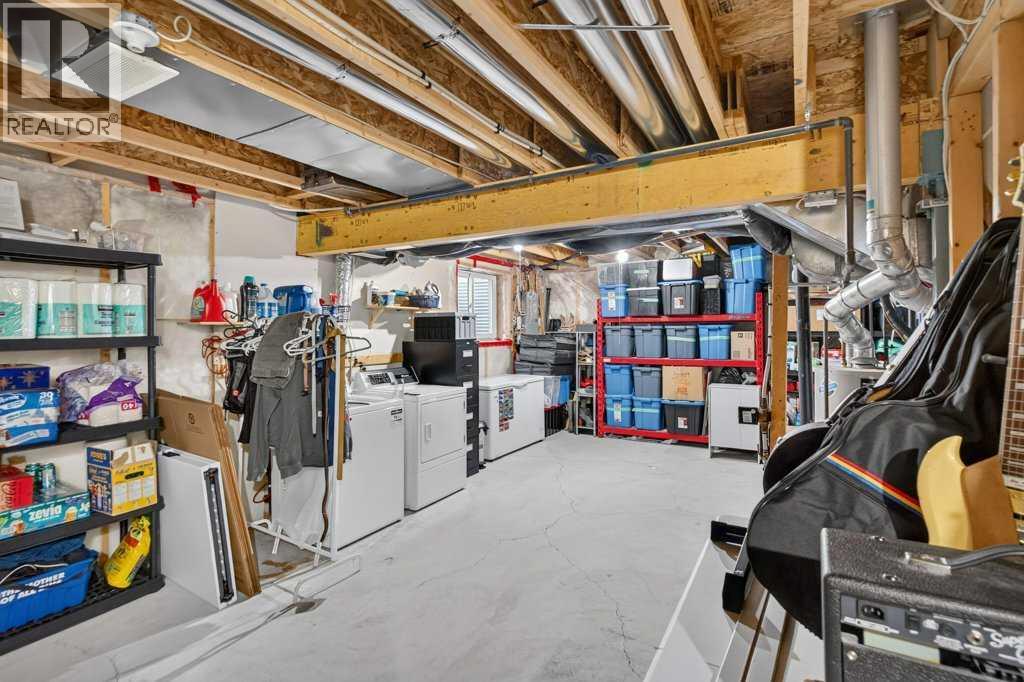
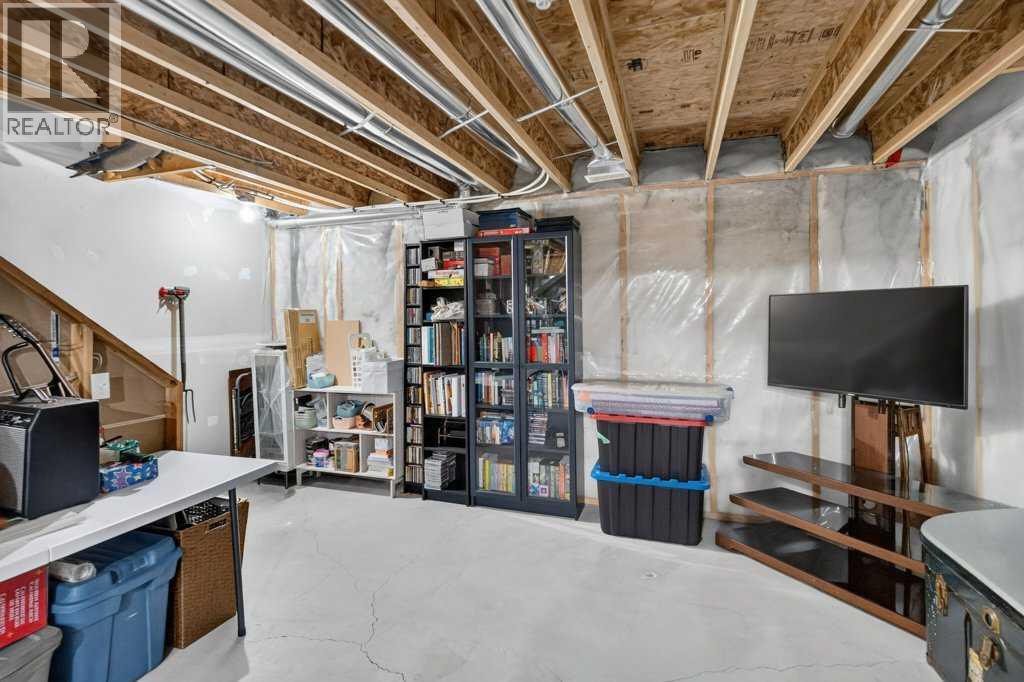
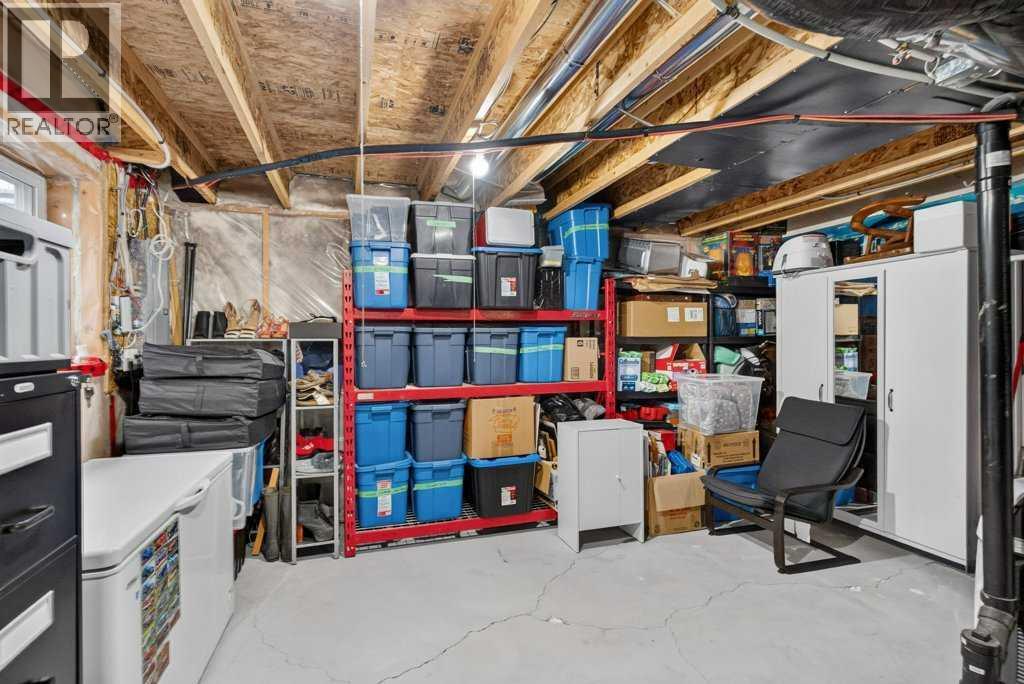
| Appliances | Refrigerator, Dishwasher, Stove, Window Coverings, Garage Door Opener, Washer & Dryer | Basement Development | Unfinished |
| Basement Type | Full (unfinished) | Constructed Date | 2006 |
| Construction Material | Wood Frame | Construction Style Attachment | Semi-detached |
| Cooling Type | Central Air Conditioning | Exterior Finish | Vinyl Siding |
| Flooring Type | Carpeted, Linoleum, Vinyl Plank | Foundation Type | Poured Concrete |
| Half Bath Total | 1 | Heating Fuel | Natural Gas |
| Heating Type | Forced Air | Stories Total | 2 |
| Size Interior | 1128 Sqft | Total Finished Area | 1127.96 Sqft |
| Type | Duplex |
Parking
| Detached Garage | 2 |
Land
| Acreage | No | Fence Type | Fence |
| Size Depth | 39.97 M | Size Frontage | 6.82 M |
| Size Irregular | 273.00 | Size Total | 273 M2|0-4,050 Sqft |
| Size Total Text | 273 M2|0-4,050 Sqft | Zoning Description | R-g |
Rooms
| Level | Type | Dimensions |
|---|---|---|
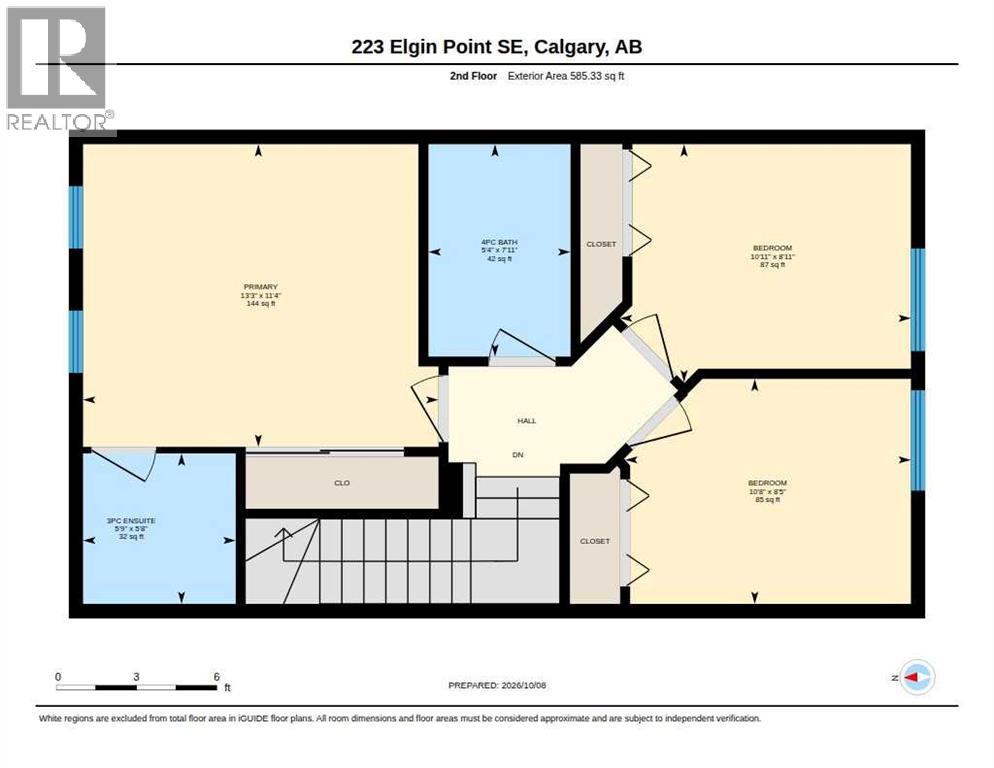
| Second Level | 3pc Bathroom | 5.67 Ft x 5.75 Ft |
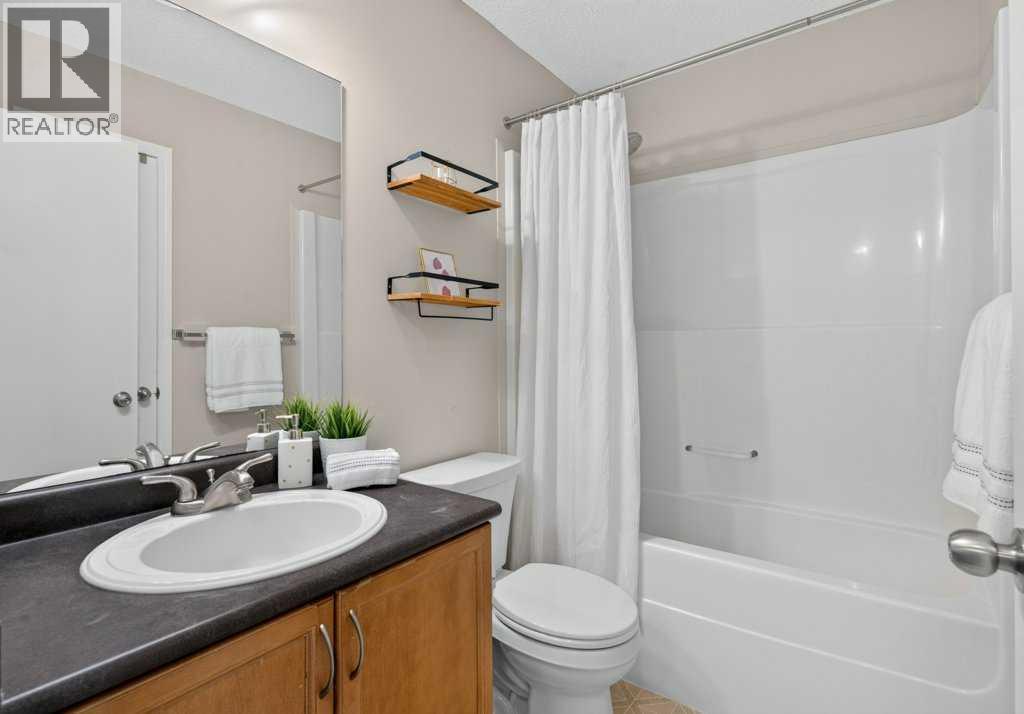
| Second Level | 4pc Bathroom | 7.92 Ft x 5.33 Ft |
| Second Level | Bedroom | 8.92 Ft x 10.92 Ft |
| Second Level | Bedroom | 8.42 Ft x 10.67 Ft |
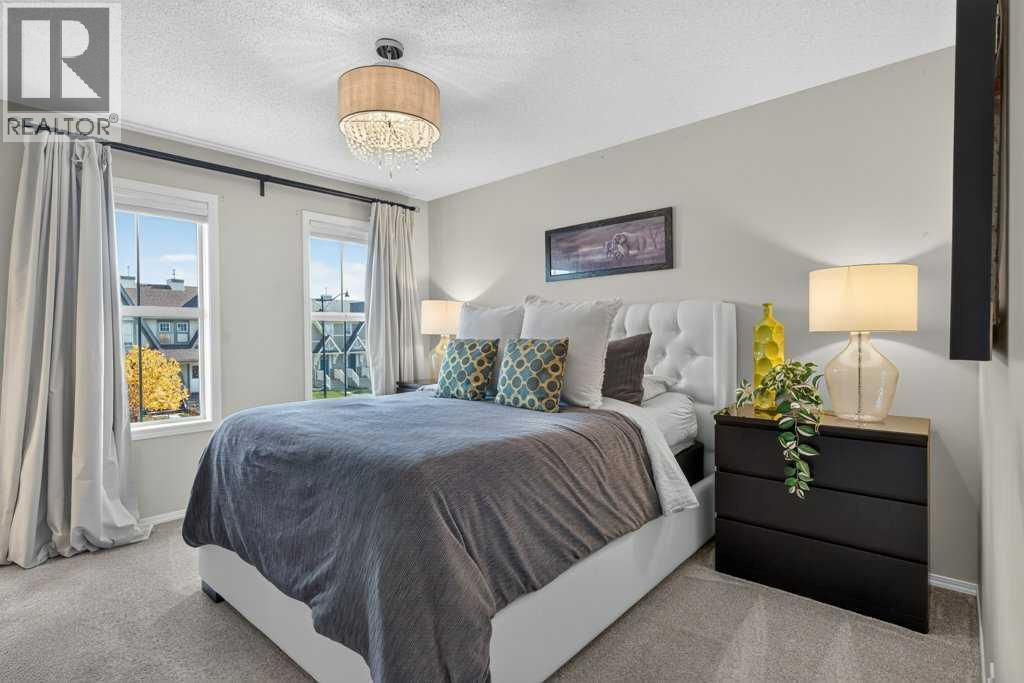
| Second Level | Primary Bedroom | 11.33 Ft x 13.25 Ft |
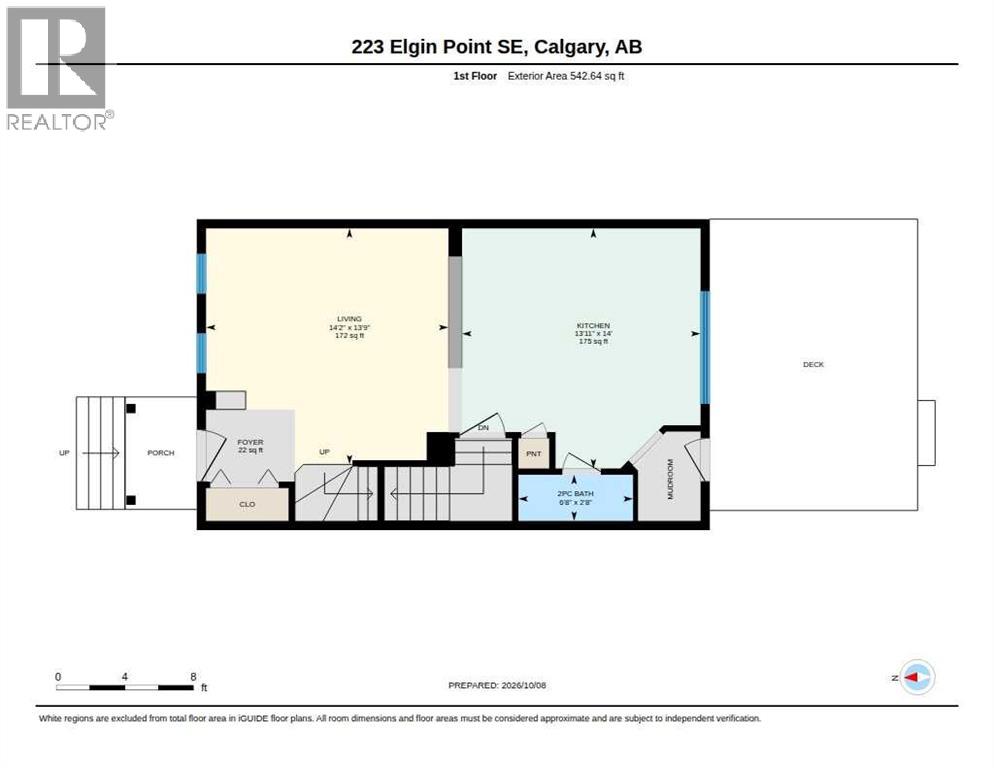
| Main Level | Other | 14.00 Ft x 13.92 Ft |
| Main Level | Living Room/dining Room | 13.75 Ft x 14.17 Ft |
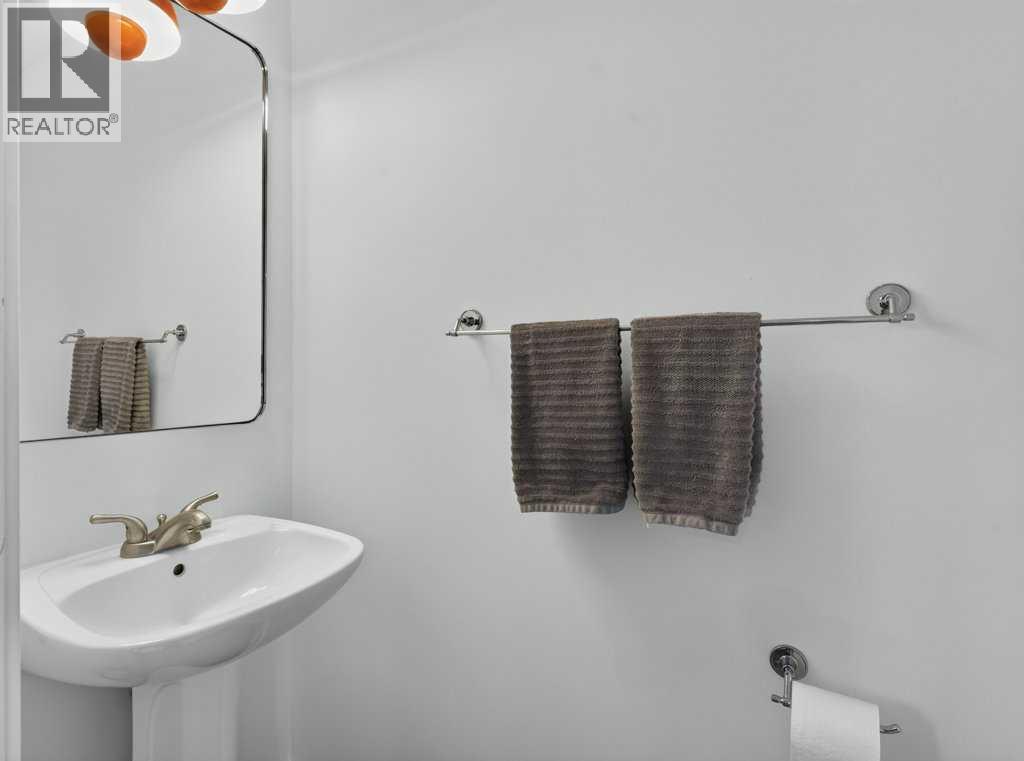
| Main Level | 2pc Bathroom | 2.67 Ft x 6.67 Ft |
Agents and Offices
- Debbie Miller
- Office: Trec The Real Estate Company