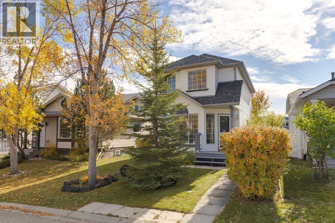
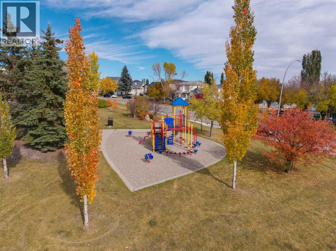
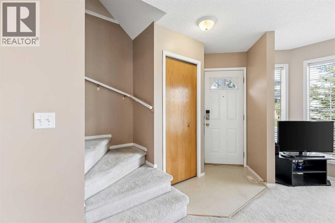
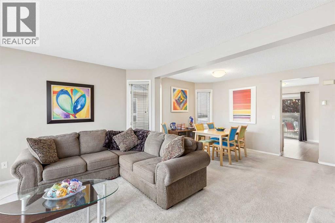
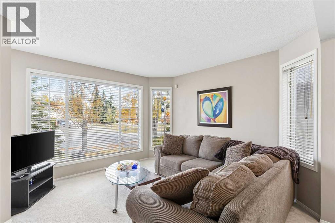
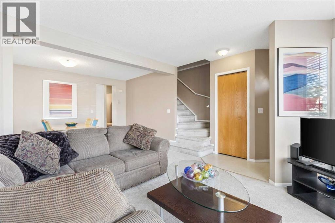
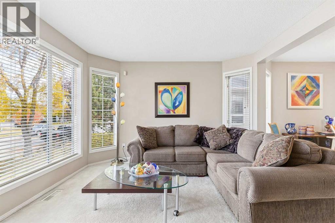
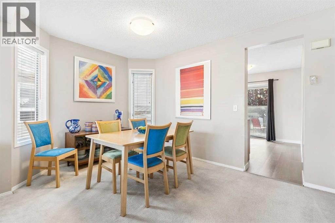
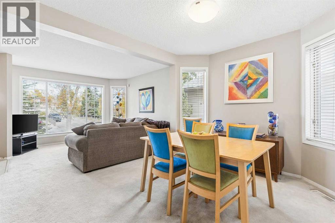
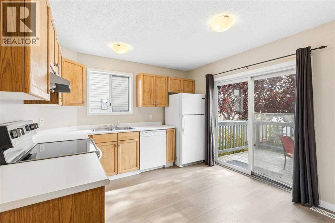
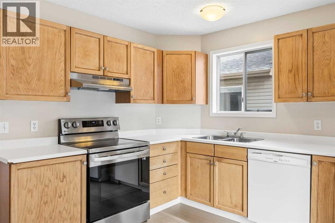
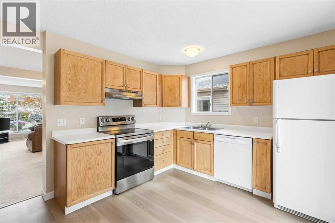
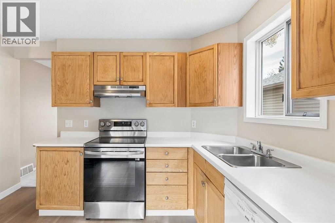
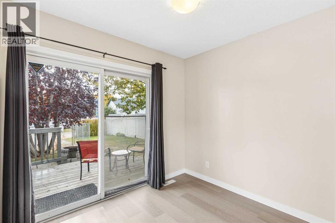
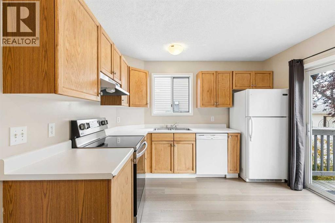
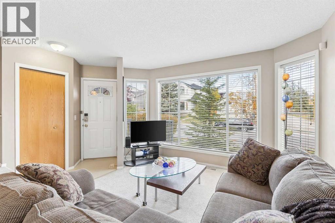
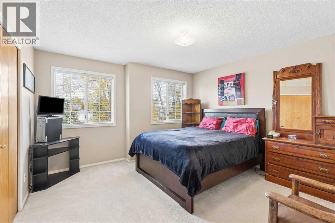
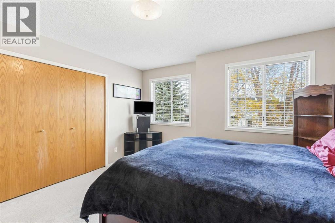
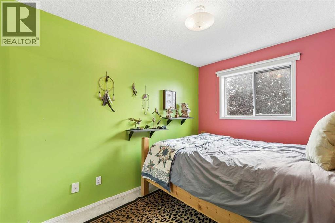
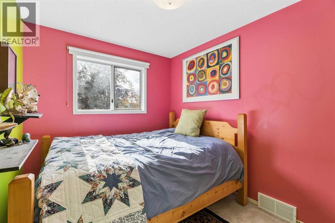
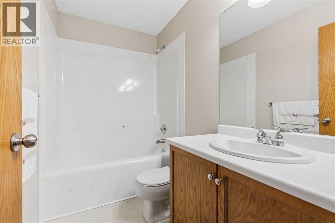
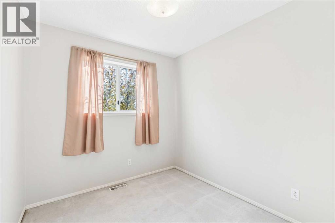
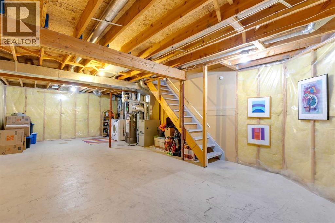
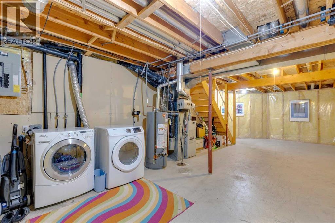
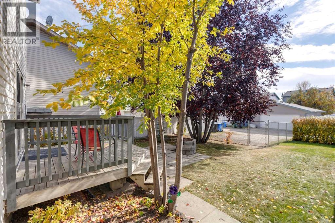
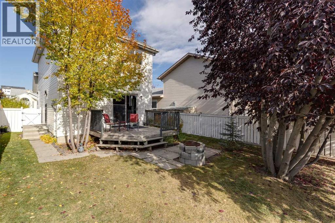
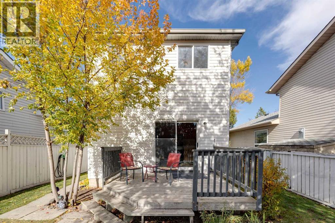
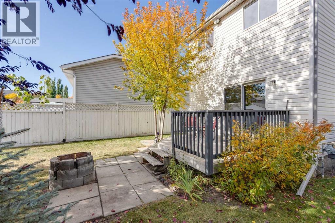
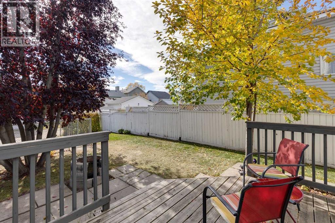
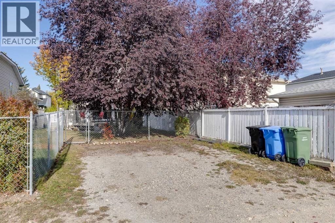
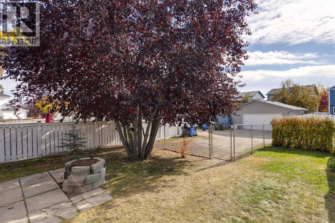
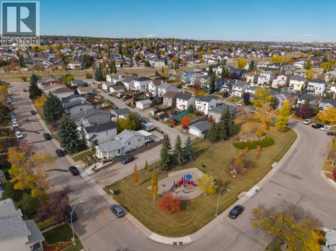
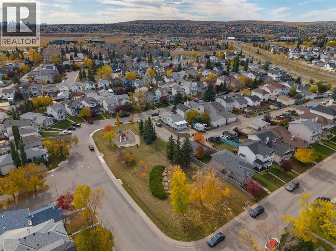
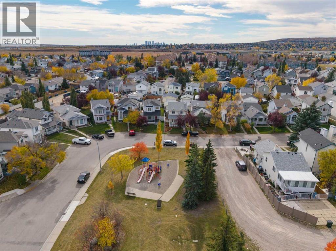
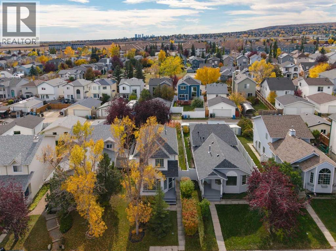
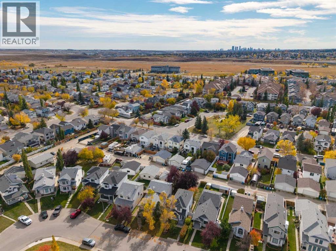
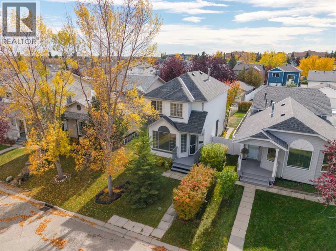
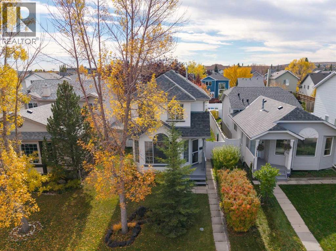
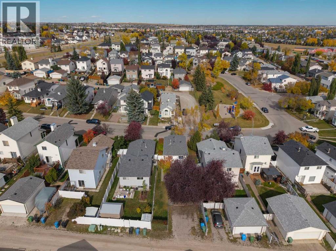
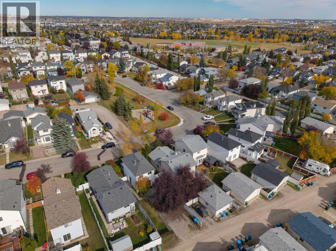
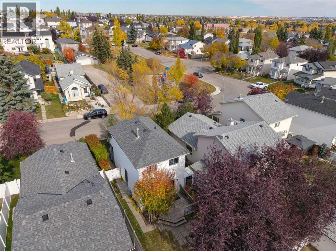
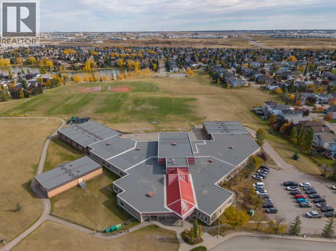
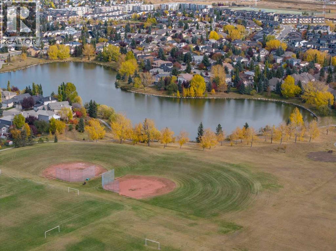
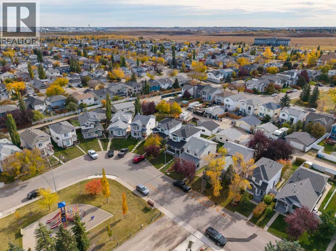
Location, location, location! Nestled on a quiet, family-friendly street directly across from a playground and just a 5-minute walk to a K-9 school, this solid two-storey home offers the perfect foundation for your family’s future. Loved and meticulously maintained by the same owner for the past 20 years, this extremely clean 3-bedroom property is ready for you to move right in and put your personal stamp on it over time.The bright layout features a south-facing backyard that floods the home with natural light. Downstairs, the wide-open basement is a blank canvas waiting for your development ideas. Poly-B plumbing is present, but with an open basement ceiling, future replacement is straightforward. The property is being sold with transparency in mind: the roof shingles are approximately 12 years old, the hot water tank is 10 years old, and the furnace and sliding doors are original but functional. If you have been waiting for an affordable property with incredible bones and unbeatable location value to make your own, this is the one! Floor plan and RPR are available in supplements. (id:55577)
Property Features
- MLS® Number A2351176
- Price $475,000
- Bedrooms: 3
- Bathrooms: 2
- Square Footage: 1126 sqft
- Property Type: House
- Community Name: Harvest Hills
- Amenities Near By Park, Playground, Schools, Shopping
- Features Treed, See Remarks, Back Lane, Gas Bbq Hookup
- Parking Space Total 3
- Plan 9310621
- Structure Deck
- View Type View
Buildings
| Bathroom Total | 2 | Bedrooms Above Ground | 3 |
| Bedrooms Total | 3 | Appliances | Washer, Refrigerator, Range - Electric, Dishwasher, Dryer, Hood Fan, Window Coverings |
| Basement Development | Unfinished | Basement Type | Full (unfinished) |
| Constructed Date | 1993 | Construction Material | Wood Frame |
| Construction Style Attachment | Detached | Cooling Type | None |
| Exterior Finish | Vinyl Siding | Flooring Type | Carpeted, Linoleum |
| Foundation Type | Poured Concrete | Half Bath Total | 1 |
| Heating Fuel | Natural Gas | Heating Type | Forced Air |
| Stories Total | 2 | Size Interior | 1126 Sqft |
| Total Finished Area | 1126 Sqft | Type | House |
Parking
| Other |
Land
| Acreage | No | Fence Type | Fence |
| Land Amenities | Park, Playground, Schools, Shopping | Landscape Features | Landscaped |
| Size Depth | 33.55 M | Size Frontage | 9.61 M |
| Size Irregular | 329.00 | Size Total | 329 M2|0-4,050 Sqft |
| Size Total Text | 329 M2|0-4,050 Sqft | Zoning Description | R-c2 |
Rooms
| Level | Type | Dimensions |
|---|---|---|
| Second Level | 4pc Bathroom | 8.42 Ft x 4.92 Ft |
| Second Level | Bedroom | 8.17 Ft x 10.75 Ft |
| Second Level | Bedroom | 8.00 Ft x 10.75 Ft |
| Second Level | Primary Bedroom | 12.83 Ft x 13.00 Ft |
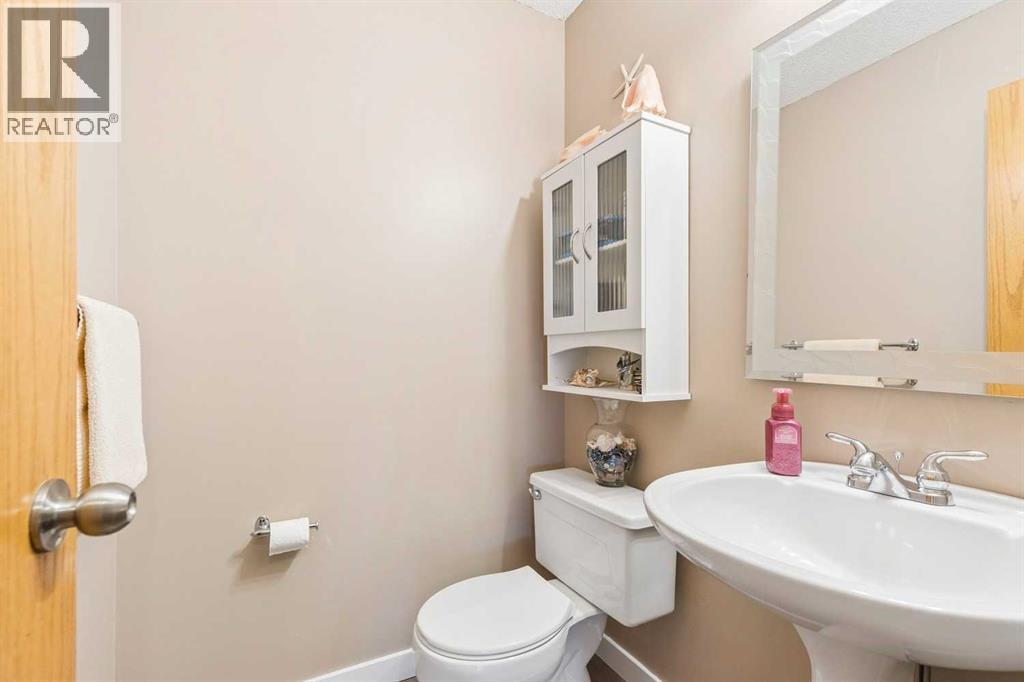
| Main Level | 2pc Bathroom | 4.58 Ft x 4.92 Ft |
| Main Level | Dining Room | 12.83 Ft x 8.92 Ft |
| Main Level | Kitchen | 11.00 Ft x 10.75 Ft |
| Main Level | Living Room | 12.83 Ft x 11.92 Ft |
Agents and Offices
- Ray Cote
- Office: Cir Realty