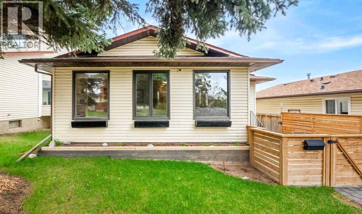
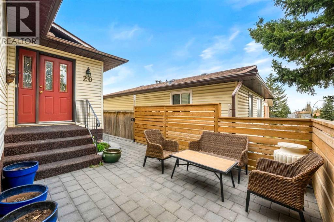
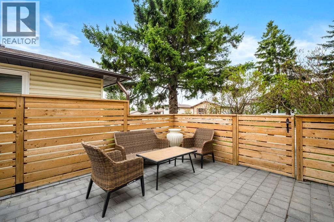
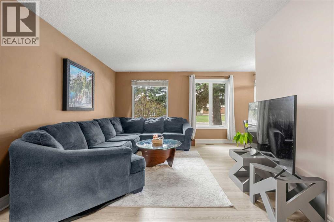
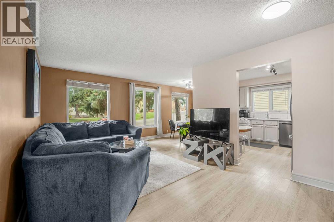
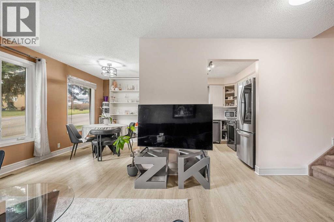
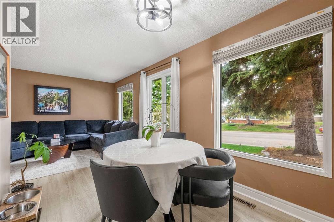
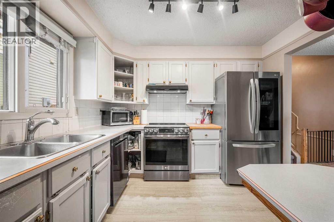
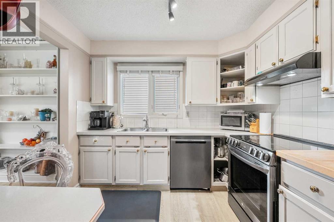
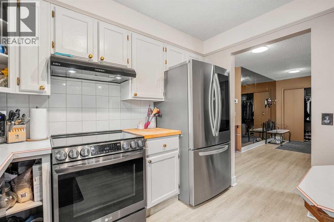
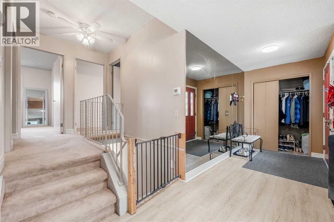
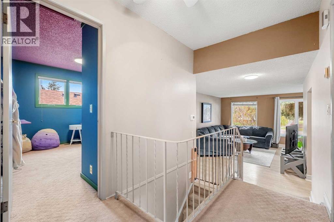
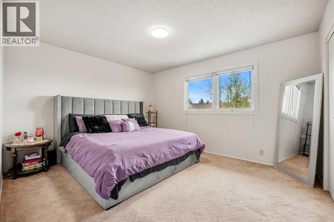
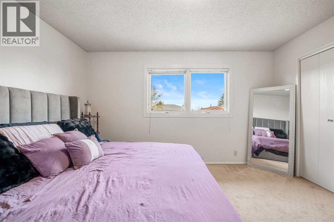
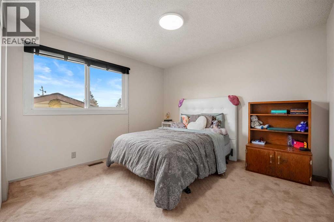
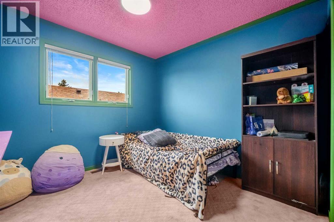
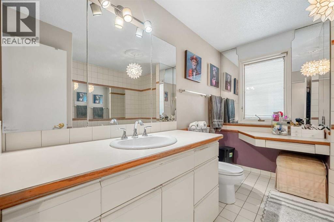
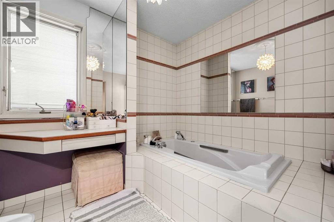
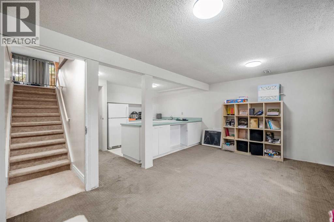
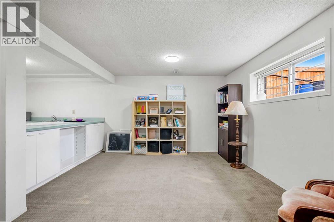
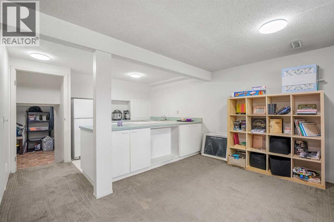
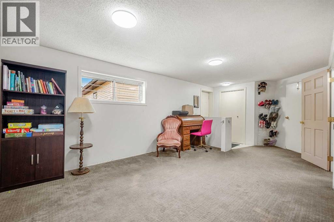
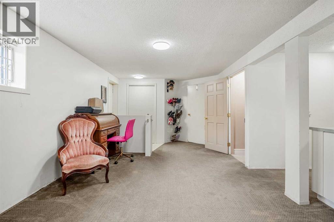
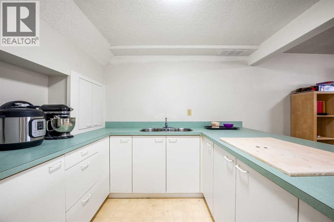
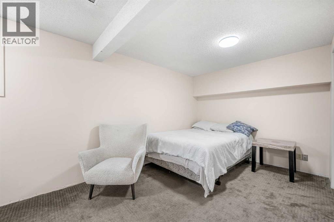
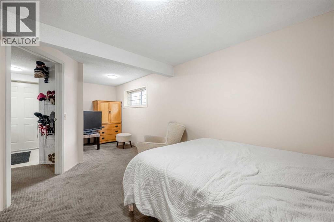
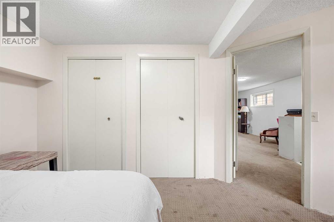
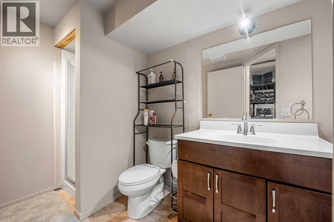
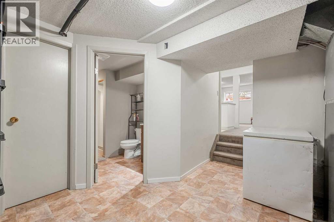
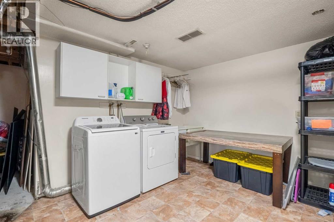
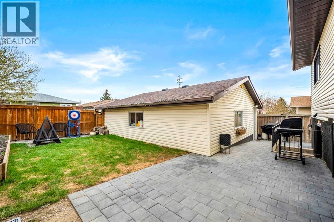
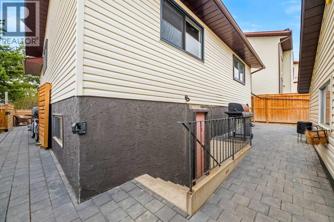
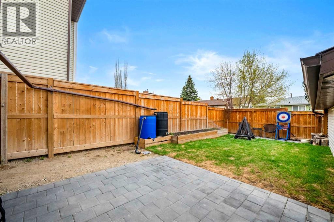
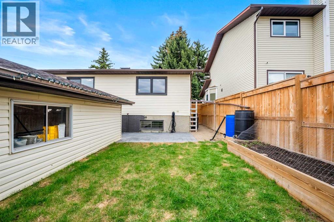
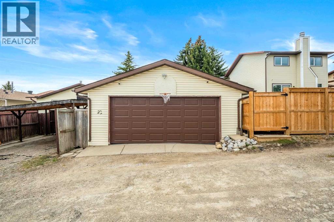
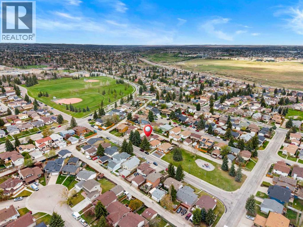
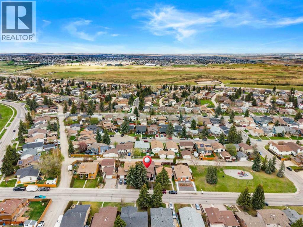
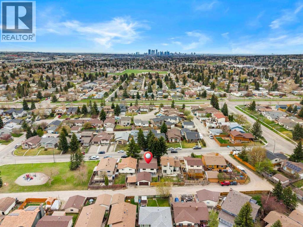
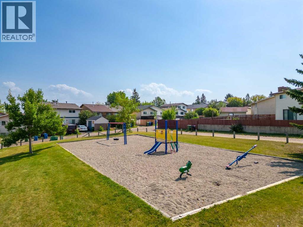
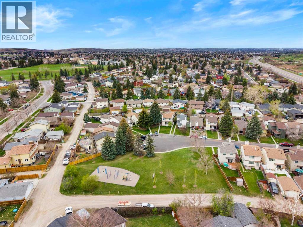
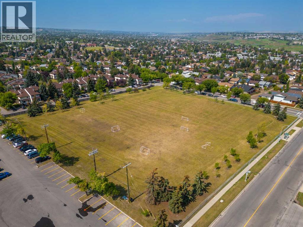
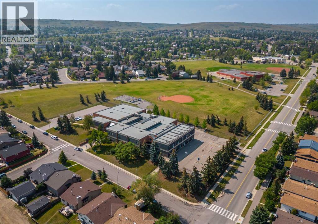
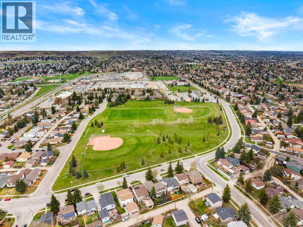
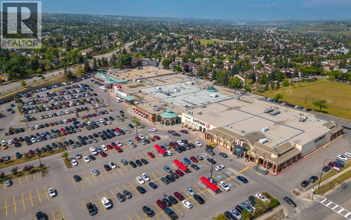
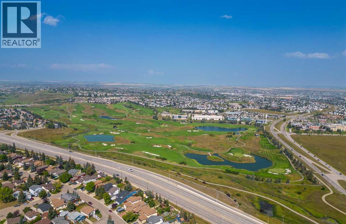
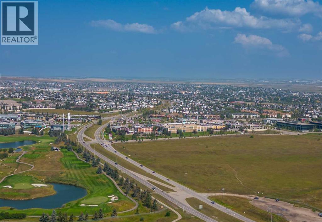
Exceptional value in Beddington Heights! Offering close to 2,100 sq. ft. of developed living space, this well-maintained bi-level features 4 bedrooms, 2 full bathrooms, central A/C, an oversized double detached garage, and a fully developed lower levelThe bright main floor offers a spacious living room, dining area, and functional kitchen, with updates including flooring, paint, lighting, and upgraded appliances.The developed lower level provides additional bedrooms, a full bathroom, recreation/flex space, and laundry area—ideal for extended family, older children, a home office, gym, or additional living space.Outside, enjoy a beautifully landscaped yard with mature trees, interlocking brick patios and walkways, plus an oversized double garage with plenty of room for vehicles, storage, or a workshop.Just two blocks from Calgary’s pathway and bike trail network, the home is close to parks, schools, shopping, restaurants, transit, and everyday amenities, with convenient access to Deerfoot Trail, Stoney Trail, downtown, and the airport.With generous living space, a versatile lower level, A/C, a great yard, and an oversized garage, this Beddington Heights home delivers an excellent combination of space, comfort, and value. (id:55577)
Property Features
- MLS® Number A2335316
- Price $519,999
- Bedrooms: 4
- Bathrooms: 2
- Square Footage: 1115 sqft
- Property Type: House
- Community Name: Beddington Heights
- Amenities Near By Park, Playground, Schools, Shopping
- Features Treed, Back Lane, No Smoking Home
- Parking Space Total 2
- Plan 7811589
Buildings
| Bathroom Total | 2 | Bedrooms Above Ground | 3 |
| Bedrooms Below Ground | 1 | Bedrooms Total | 4 |
| Appliances | Washer, Refrigerator, Dishwasher, Stove, Dryer, Window Coverings | Architectural Style | 4 Level |
| Basement Development | Finished | Basement Features | Separate Entrance, Walk Out, Suite |
| Basement Type | Full (finished) | Constructed Date | 1979 |
| Construction Style Attachment | Detached | Cooling Type | Central Air Conditioning |
| Exterior Finish | Vinyl Siding | Flooring Type | Carpeted, Ceramic Tile, Linoleum, Vinyl Plank |
| Foundation Type | Poured Concrete | Heating Fuel | Natural Gas |
| Heating Type | Forced Air | Size Interior | 1115 Sqft |
| Total Finished Area | 1115.08 Sqft | Type | House |
Parking
| Detached Garage | 2 |
Land
| Acreage | No | Fence Type | Fence |
| Land Amenities | Park, Playground, Schools, Shopping | Landscape Features | Landscaped, Lawn |
| Size Depth | 30.47 M | Size Frontage | 12.19 M |
| Size Irregular | 371.00 | Size Total | 371 M2|0-4,050 Sqft |
| Size Total Text | 371 M2|0-4,050 Sqft | Zoning Description | R-cg |
Rooms
| Level | Type | Dimensions |
|---|---|---|
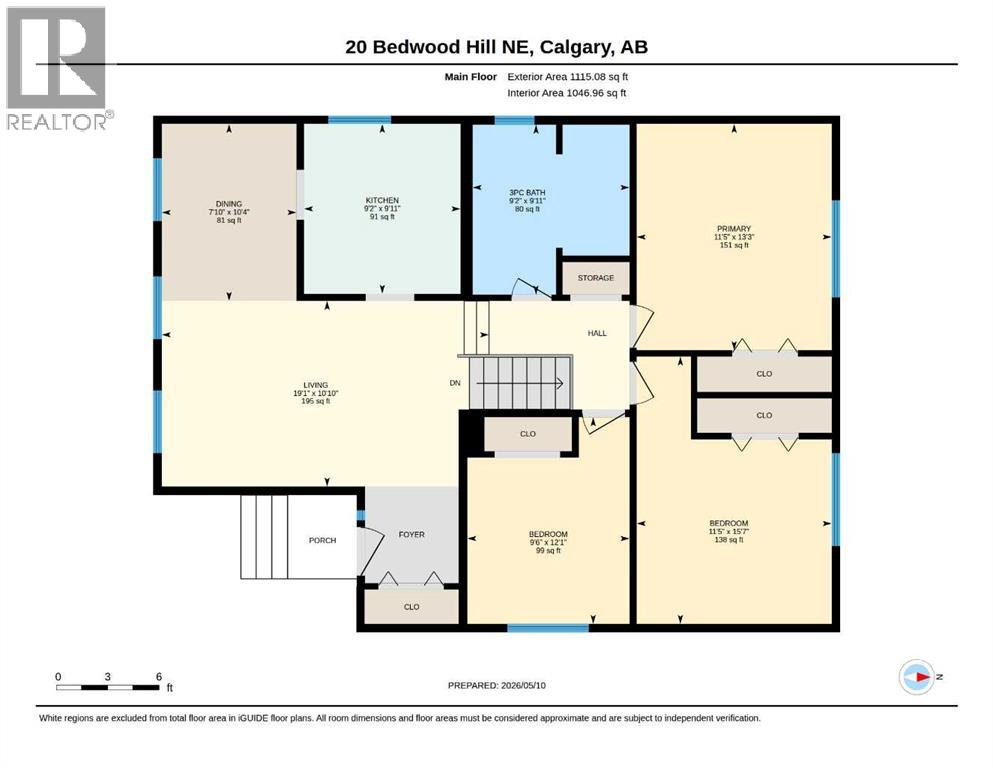
| Second Level | Primary Bedroom | 13.25 Ft x 11.42 Ft |
| Second Level | Bedroom | 15.58 Ft x 11.42 Ft |
| Second Level | Bedroom | 12.08 Ft x 9.50 Ft |
| Second Level | 3pc Bathroom | 9.92 Ft x 9.17 Ft |
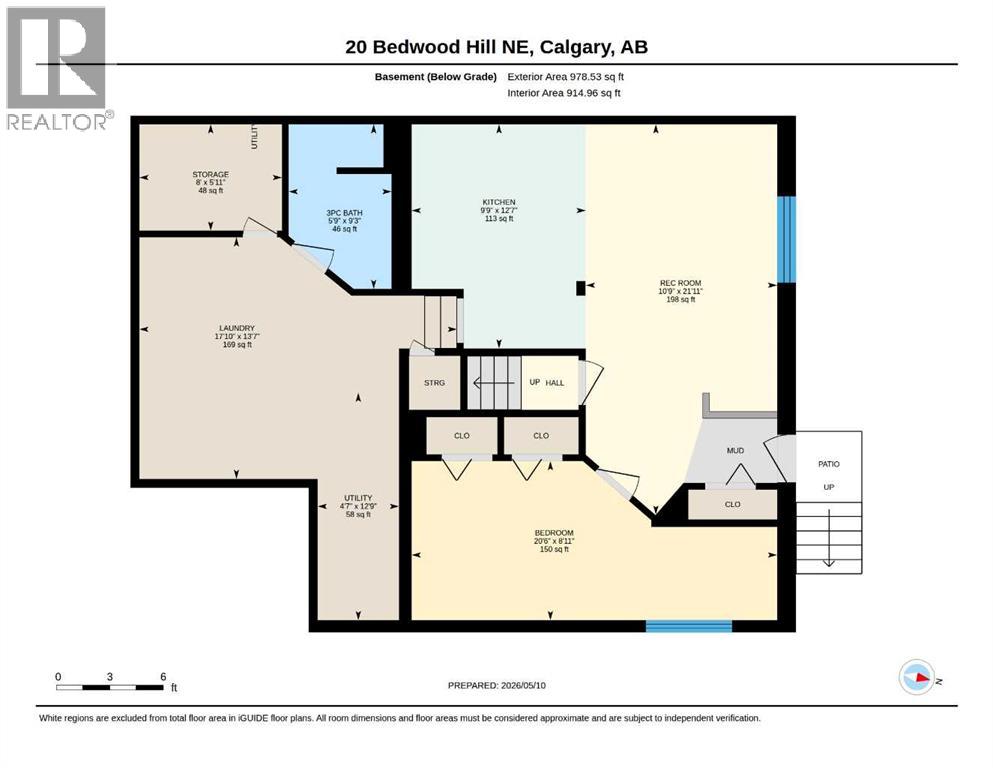
| Lower Level | Family Room | 21.92 Ft x 10.75 Ft |
| Lower Level | Kitchen | 12.58 Ft x 9.75 Ft |
| Lower Level | Bedroom | 20.50 Ft x 8.92 Ft |
| Lower Level | 3pc Bathroom | 9.25 Ft x 5.75 Ft |
| Lower Level | Laundry Room | 17.83 Ft x 13.58 Ft |
| Lower Level | Storage | 8.00 Ft x 5.92 Ft |
| Lower Level | Furnace | 12.75 Ft x 4.58 Ft |
| Main Level | Other | 5.58 Ft x 5.50 Ft |
| Main Level | Kitchen | 9.92 Ft x 9.17 Ft |
| Main Level | Living Room | 19.08 Ft x 10.83 Ft |
| Main Level | Dining Room | 10.33 Ft x 7.83 Ft |
Agents and Offices
- David Hammer
- Office: RE/MAX First