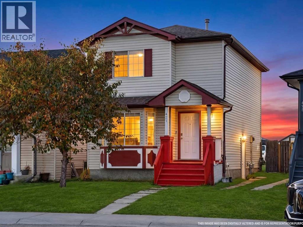
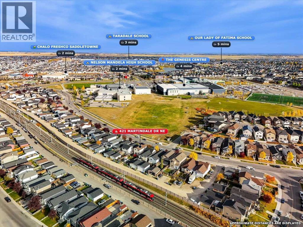
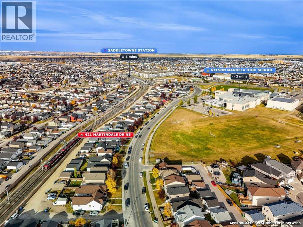
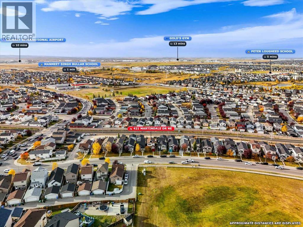
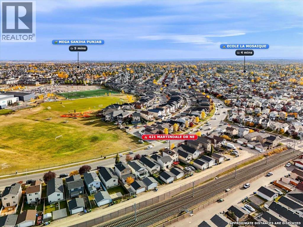
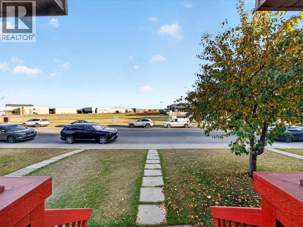
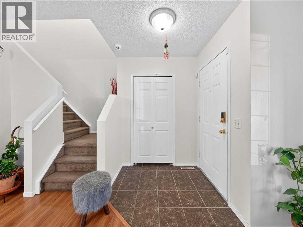
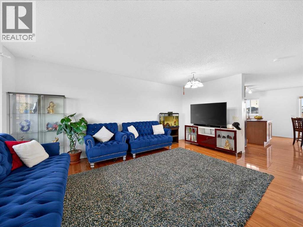
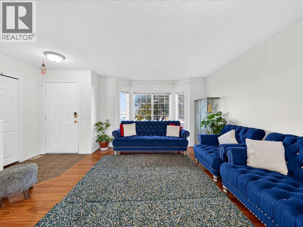
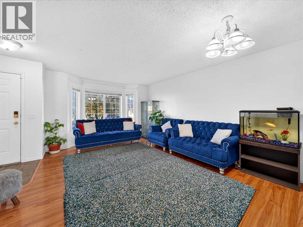
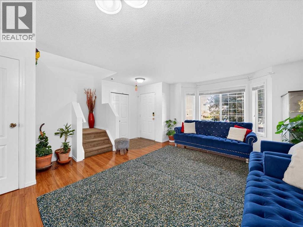
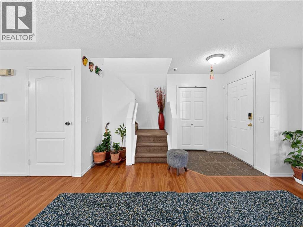
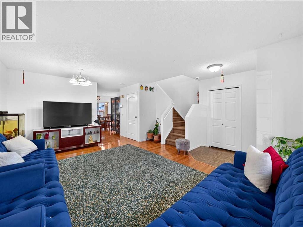
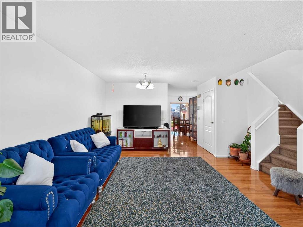
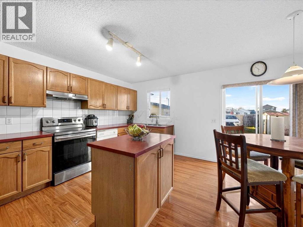
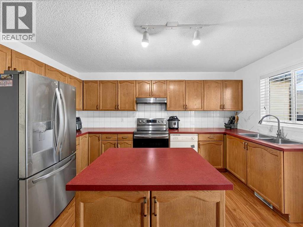
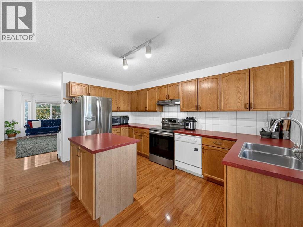
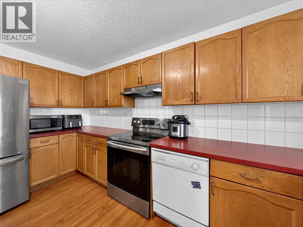
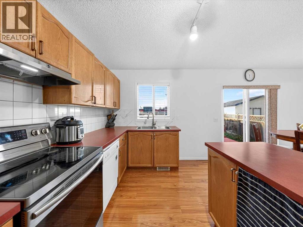
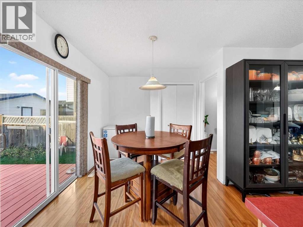
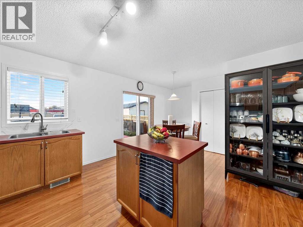
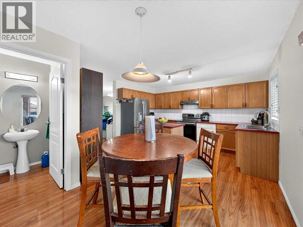
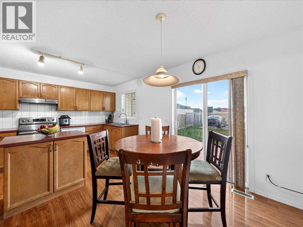
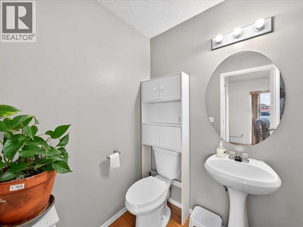
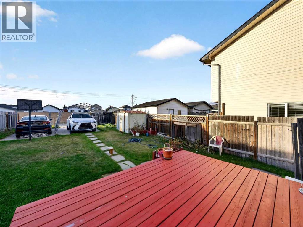
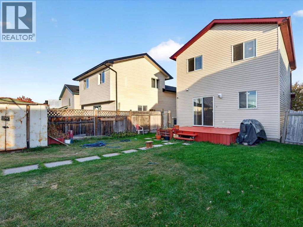
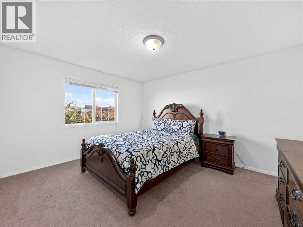
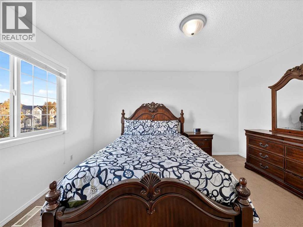
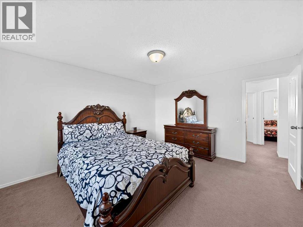
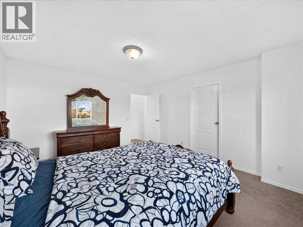
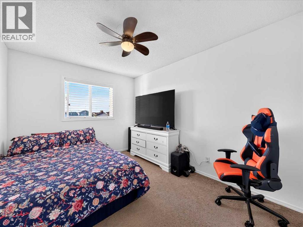
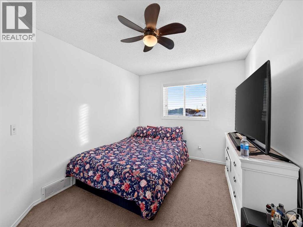
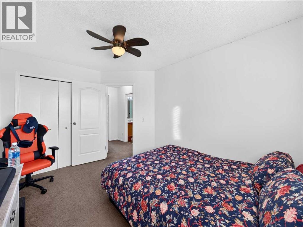
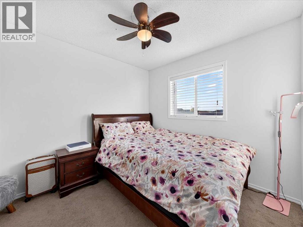
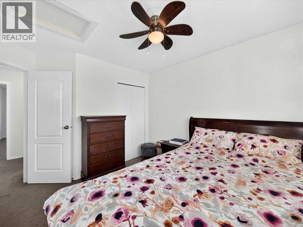
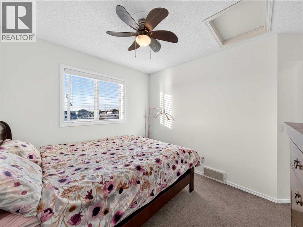
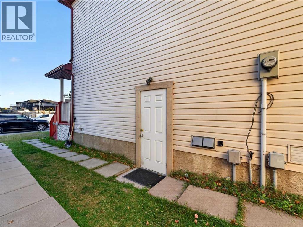
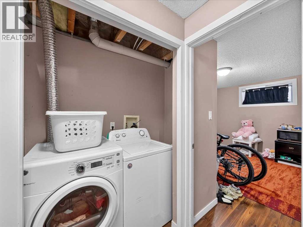
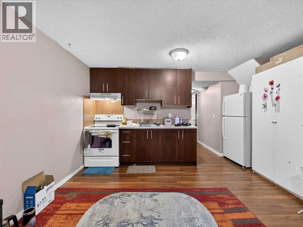
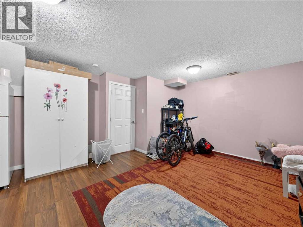
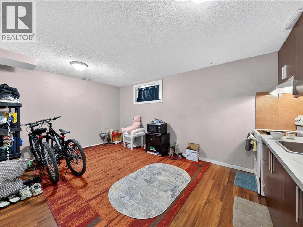
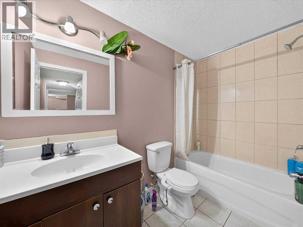
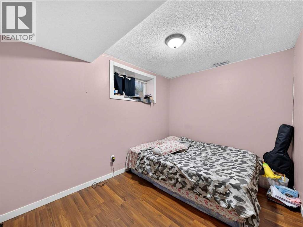
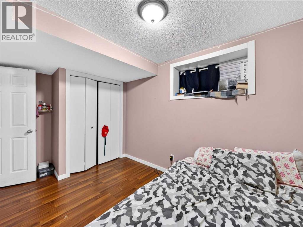
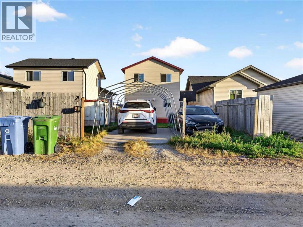
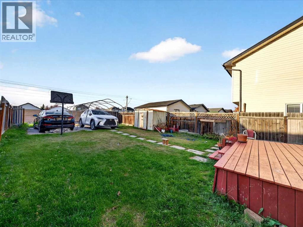
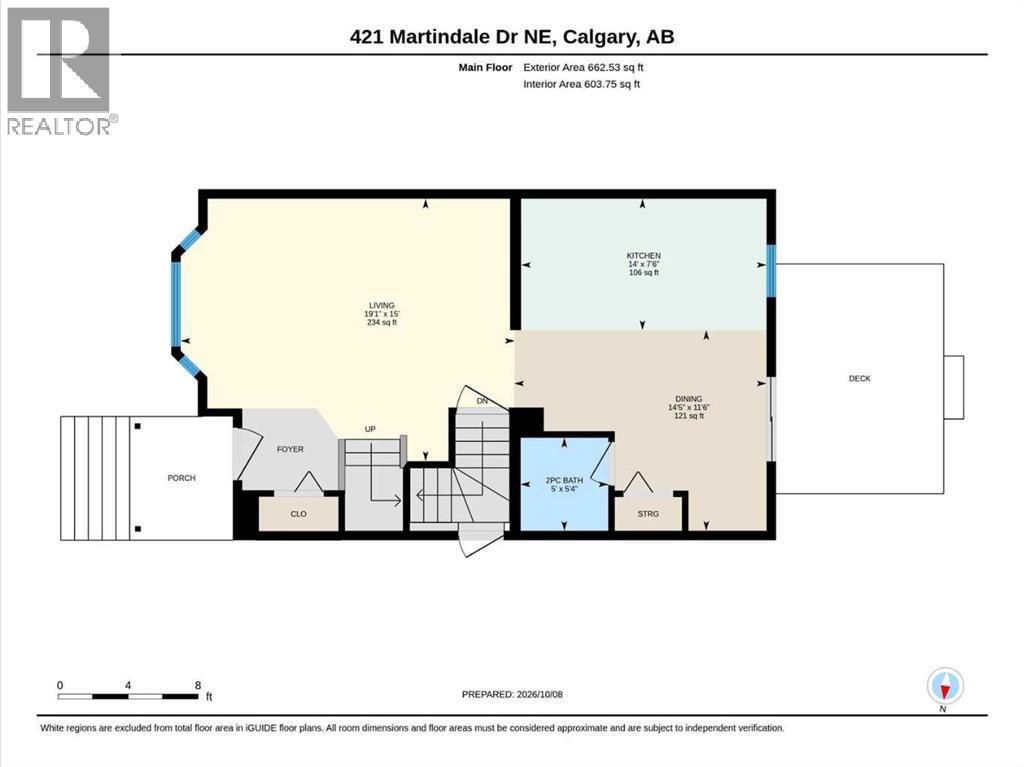
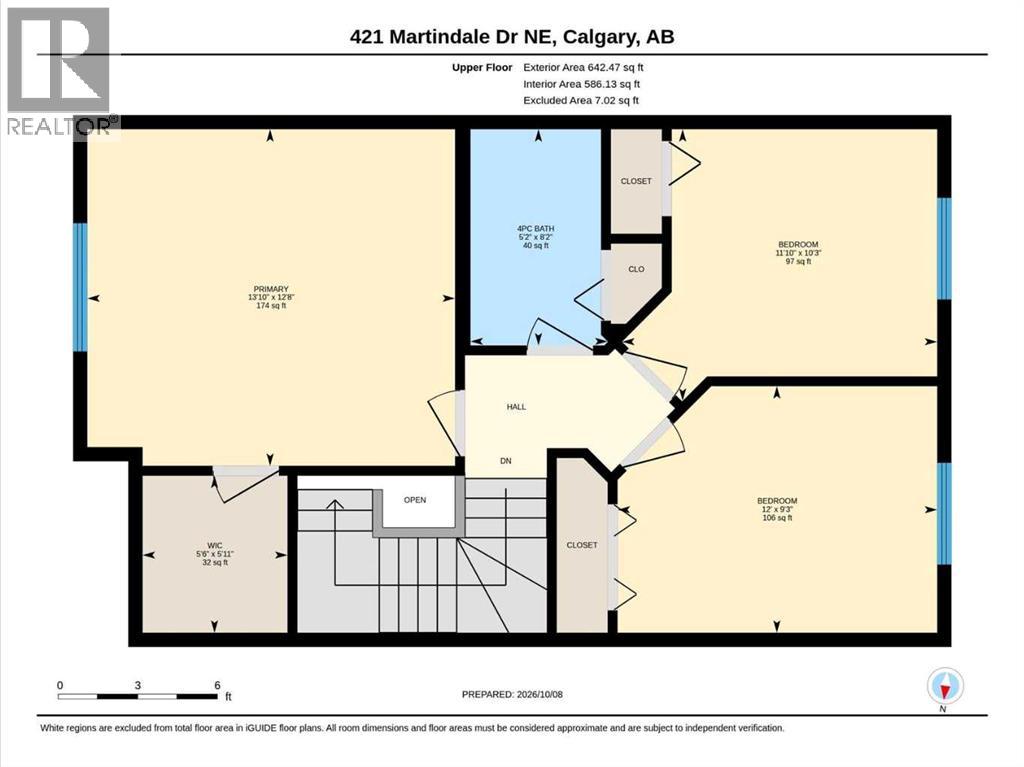
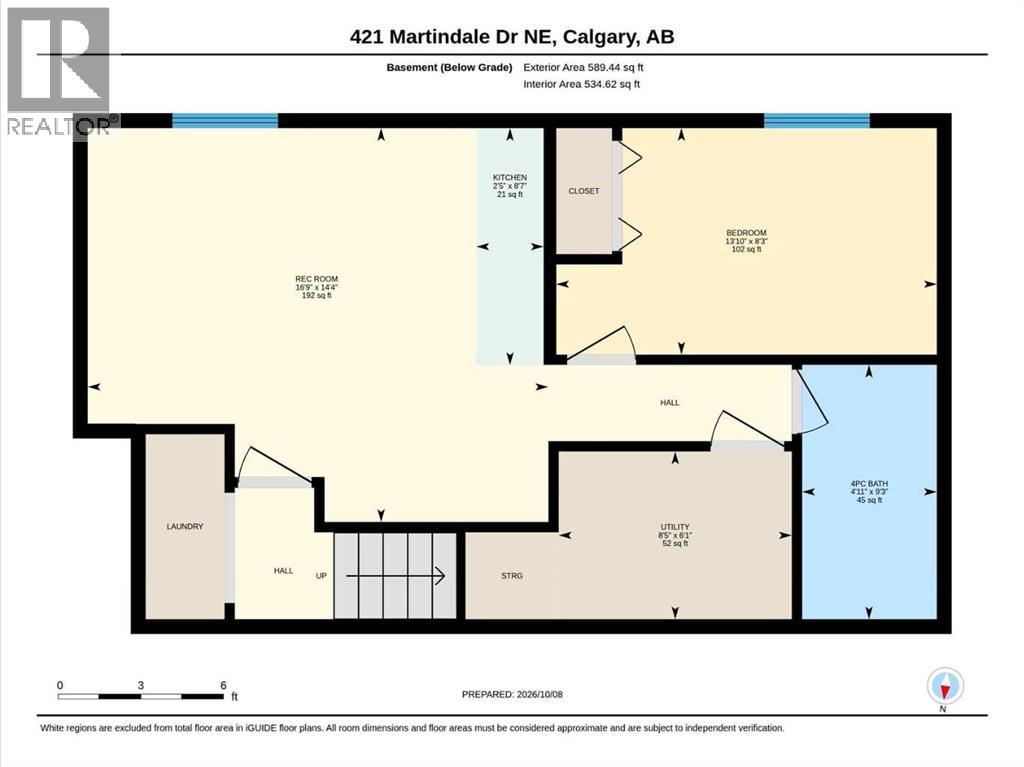
Welcome to 421 Martindale Drive NE — a great opportunity for first-time buyers or investors in a highly convenient Martindale location. This well-kept two-storey offers 1,305 sq. ft., 3 bedrooms upstairs, including a spacious primary with walk-in closet, plus bright and functional living and dining spaces on the main floor. Downstairs, you’ll find a 1-bedroom basement rental suite with a separate entrance, kitchen, living room, bedroom, full bath and laundry — ideal for extra rental income or extended family. Enjoy a fenced backyard with deck and rear parking. Just minutes from multiple schools, Genesis Centre, Saddletown Circle, the C-Train station, shopping and Gurdwara Sahib and Church. A solid family home with excellent income potential in a location that’s hard to beat. Goods Included: 2 Refrigerators, 2 Stoves, 2 Hoodfans, Dishwasher, Washer, Dryer, Window Coverings. The main nearby schools around 421 Martindale Drive NE are:•Taradale School — Kindergarten to Grade 4•Manmeet Singh Bhullar School — Kindergarten to Grade 6 •Crossing Park School — Kindergarten to Grade 9 •Ted Harrison School — Grades 5 to 9 •Peter Lougheed School — Grades 5 to 9 •Nelson Mandela High School — Grades 10 to 12 •Our Lady of Fatima School — Kindergarten to Grade 6, Catholic •École La Mosaïque — Kindergarten to Grade 6, Francophone. (id:55577)
Property Features
- MLS® Number A2351246
- Price $524,900
- Bedrooms: 4
- Bathrooms: 3
- Square Footage: 1305 sqft
- Property Type: House
- Community Name: Martindale
- Amenities Near By Park, Playground, Schools, Shopping
- Features Back Lane
- Parking Space Total 6
- Plan 0211453
- Structure Deck
Buildings
| Bathroom Total | 3 | Bedrooms Above Ground | 3 |
| Bedrooms Below Ground | 1 | Bedrooms Total | 4 |
| Appliances | See Remarks | Basement Development | Finished |
| Basement Features | Separate Entrance, Suite | Basement Type | Full (finished) |
| Constructed Date | 2002 | Construction Material | Wood Frame |
| Construction Style Attachment | Detached | Cooling Type | None |
| Exterior Finish | Vinyl Siding | Flooring Type | Carpeted, Laminate, Linoleum, Tile |
| Foundation Type | Poured Concrete | Half Bath Total | 1 |
| Heating Type | Forced Air | Stories Total | 2 |
| Size Interior | 1305 Sqft | Total Finished Area | 1305 Sqft |
| Type | House |
Parking
| Concrete | |
| Parking Pad |
Land
| Acreage | No | Fence Type | Fence |
| Land Amenities | Park, Playground, Schools, Shopping | Size Depth | 9.85 M |
| Size Frontage | 9.06 M | Size Irregular | 326.00 |
| Size Total | 326 M2|0-4,050 Sqft | Size Total Text | 326 M2|0-4,050 Sqft |
| Zoning Description | R-c1n |
Rooms
| Level | Type | Dimensions |
|---|---|---|
| Main Level | 2pc Bathroom | Measurements not available |
| Upper Level | Primary Bedroom | 12.67 Ft x 13.83 Ft |
| Upper Level | Bedroom | 10.25 Ft x 11.83 Ft |
| Upper Level | Bedroom | 9.25 Ft x 12.00 Ft |
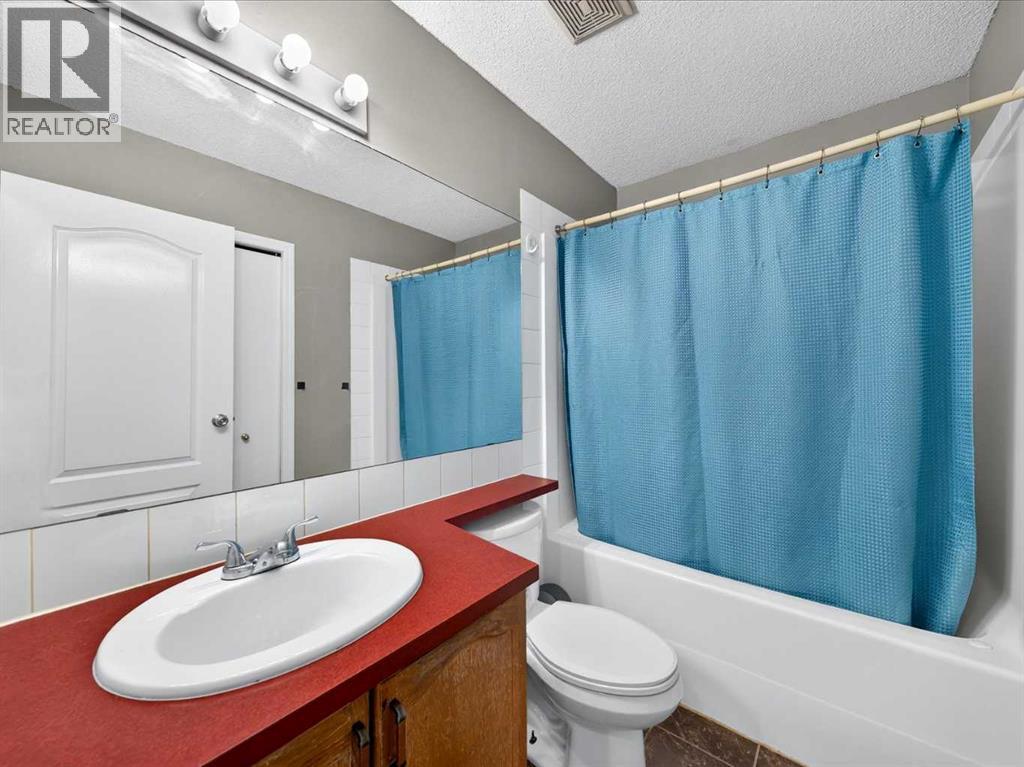
| Upper Level | 4pc Bathroom | Measurements not available |
| Unknown | Bedroom | 8.25 Ft x 13.83 Ft |
| Unknown | 4pc Bathroom | Measurements not available |
Agents and Offices
- Gursh S. Sidhu
- Kay Sidhu
- Office: Royal LePage Metro