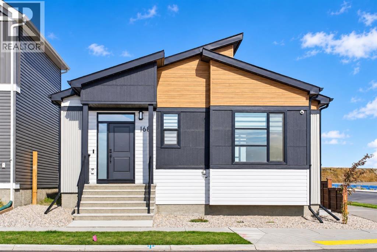
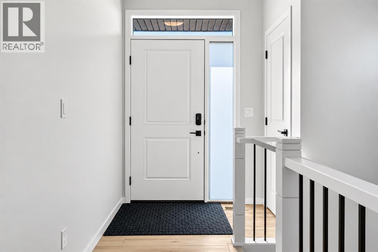
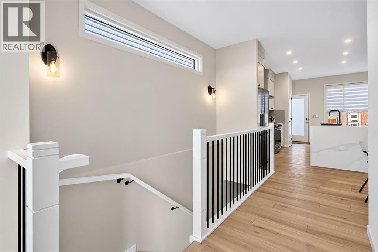
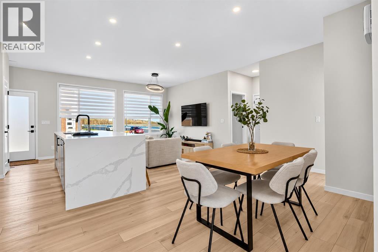
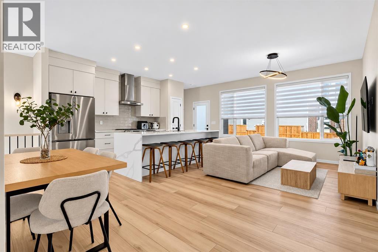
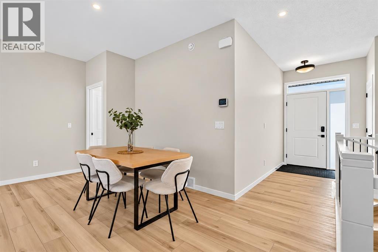
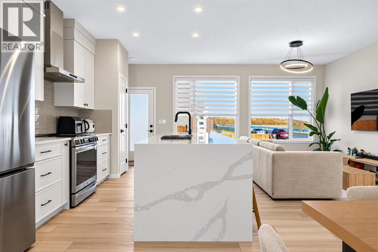
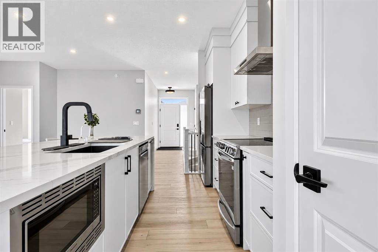
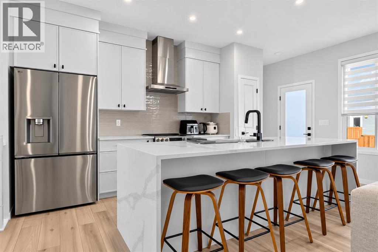
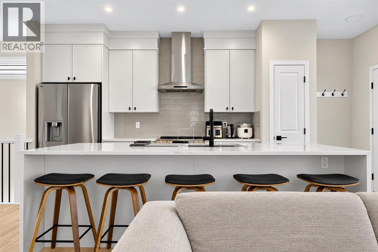
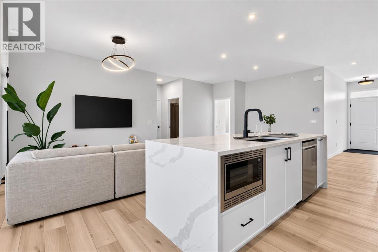
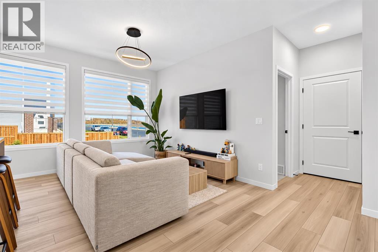
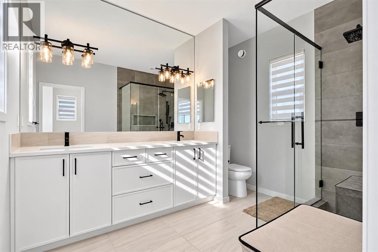
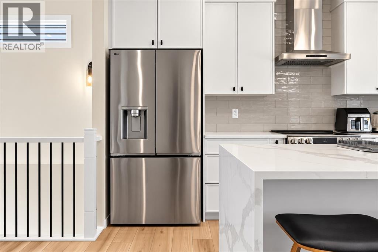
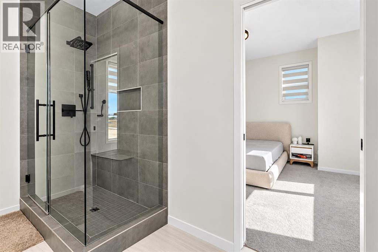
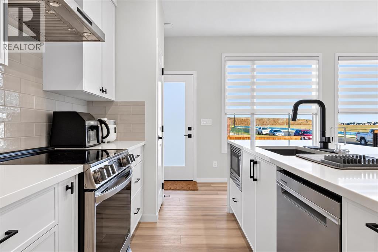
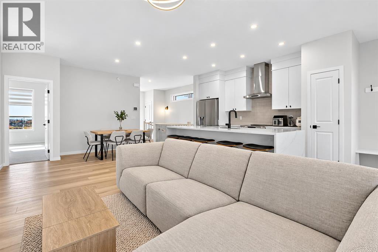
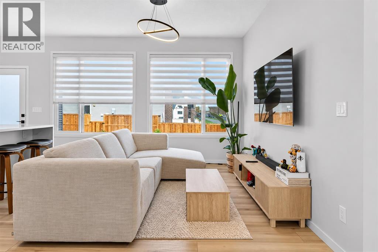
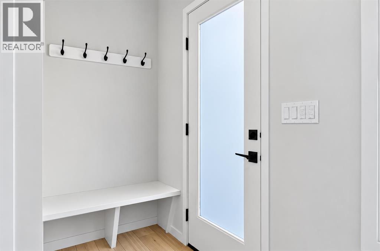
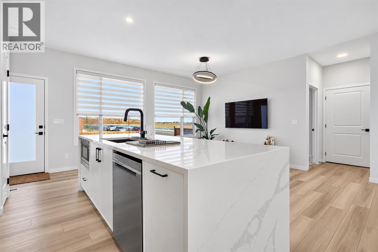
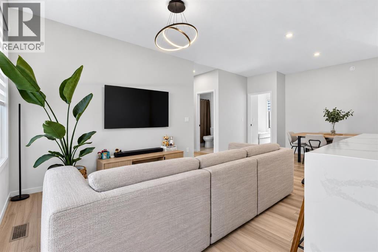
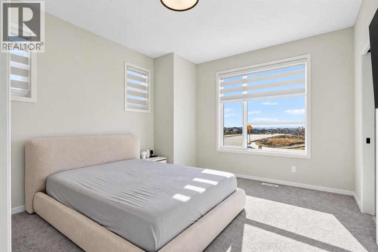
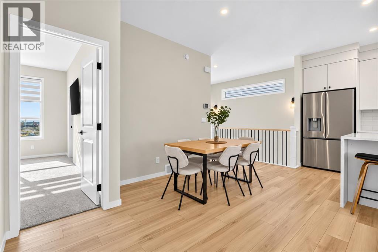
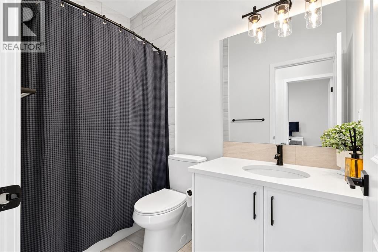
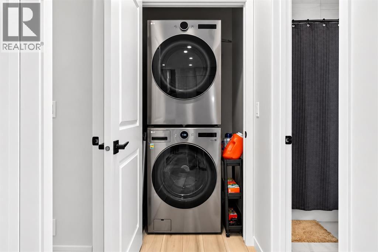
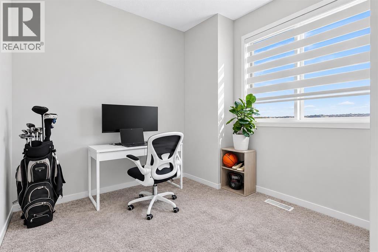
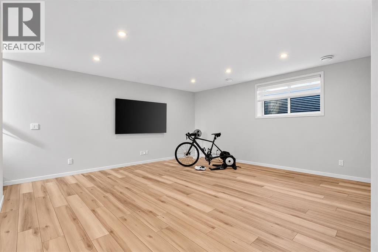
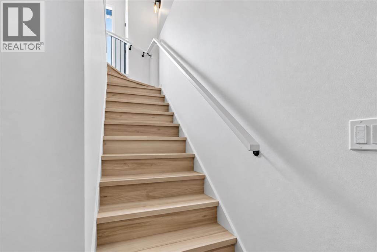
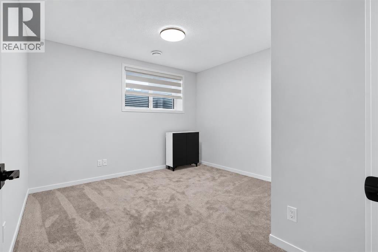
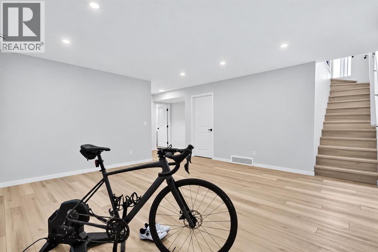
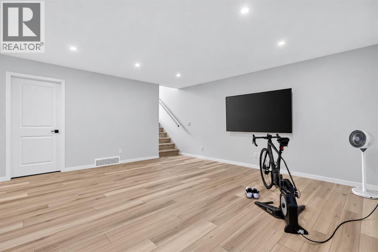
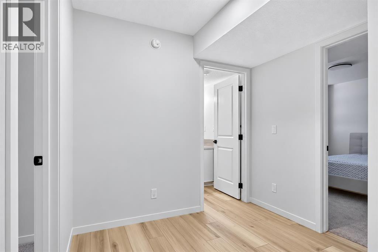
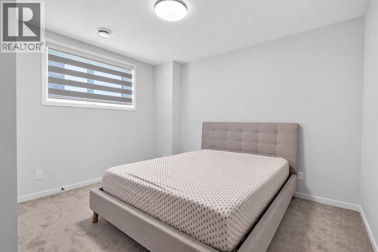
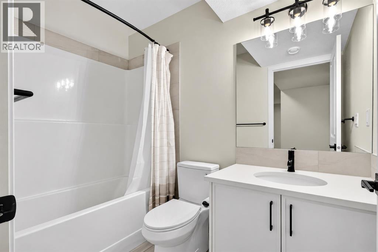
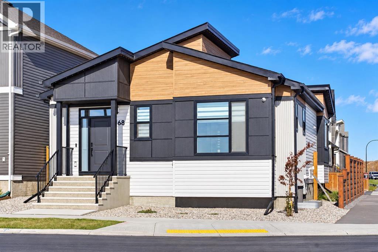
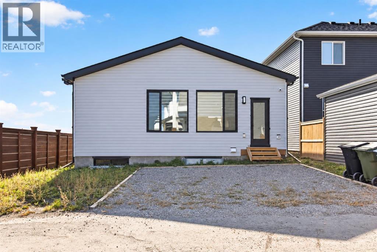
Welcome to this newly built 2025 corner-lot bungalow in the vibrant community of Seton, offering modern finishes, a functional layout, and more than 2,100 sq. ft. of beautifully designed living space. The main floor features an open-concept layout enhanced by 9’ ceilings, large windows in every room, and upgraded luxury vinyl plank flooring. The contemporary kitchen is equipped with quartz countertops, stainless steel appliances, a chimney-style hood fan, full-height cabinetry, pantry, and a spacious kitchen island with seating—perfect for casual dining and entertaining. This level includes two bedrooms and two full bathrooms, including a well-appointed primary suite with a private 4-piece ensuite. The fully developed basement adds exceptional value with two additional bedrooms, another full 4-piece bathroom, and a large recreation area ideal for family gatherings or flexible use, all finished with matching luxury vinyl plank flooring for a cohesive modern feel. Situated on a desirable corner lot, this home offers enhanced curb appeal, extra windows, added privacy, and close proximity to the South Health Campus, Seton YMCA, shopping, restaurants, parks, and major roadways. Move-in ready and designed for modern living, this bungalow presents an outstanding opportunity in one of Calgary’s fastest-growing communities. (id:55577)
Property Features
- MLS® Number A2351214
- Price $629,000
- Bedrooms: 4
- Bathrooms: 3
- Square Footage: 1071 sqft
- Property Type: House
- Community Name: Seton
- Amenities Near By Park, Playground
- Features No Animal Home, No Smoking Home
- Parking Space Total 2
- Plan 2311056
Buildings
| Bathroom Total | 3 | Bedrooms Above Ground | 2 |
| Bedrooms Below Ground | 2 | Bedrooms Total | 4 |
| Amenities | Recreation Centre | Appliances | Washer, Refrigerator, Dishwasher, Stove, Dryer, Hood Fan |
| Architectural Style | Bungalow | Basement Development | Finished |
| Basement Type | Full (finished) | Constructed Date | 2024 |
| Construction Material | Wood Frame | Construction Style Attachment | Detached |
| Cooling Type | None | Exterior Finish | Vinyl Siding |
| Flooring Type | Carpeted, Vinyl Plank | Foundation Type | Poured Concrete |
| Heating Type | Forced Air | Stories Total | 1 |
| Size Interior | 1071 Sqft | Total Finished Area | 1070.51 Sqft |
| Type | House |
Parking
| Other |
Land
| Acreage | No | Fence Type | Fence |
| Land Amenities | Park, Playground | Size Frontage | 12.4 M |
| Size Irregular | 264.00 | Size Total | 264 M2|0-4,050 Sqft |
| Size Total Text | 264 M2|0-4,050 Sqft | Zoning Description | R-g |
Rooms
| Level | Type | Dimensions |
|---|---|---|
| Basement | 4pc Bathroom | 4.92 Ft x 8.08 Ft |
| Basement | Bedroom | 11.75 Ft x 12.00 Ft |
| Basement | Bedroom | 11.33 Ft x 11.83 Ft |
| Main Level | 4pc Bathroom | 8.50 Ft x 5.08 Ft |
| Main Level | 4pc Bathroom | 8.08 Ft x 10.42 Ft |
| Main Level | Bedroom | 9.08 Ft x 11.42 Ft |
| Main Level | Primary Bedroom | 12.00 Ft x 14.92 Ft |
Agents and Offices
- Matthew Mai
- Office: Cir Realty