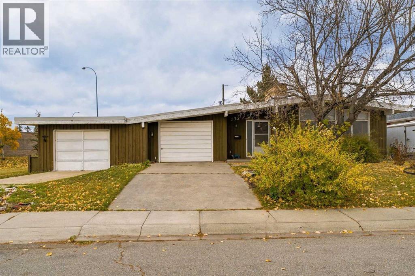
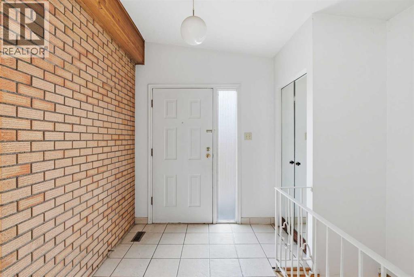
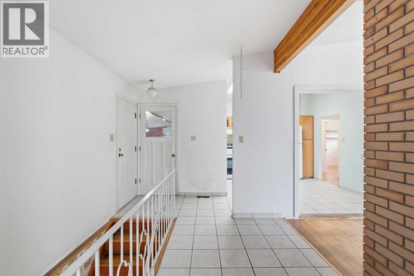
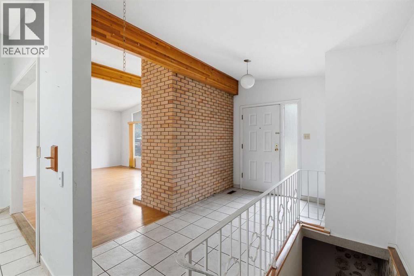
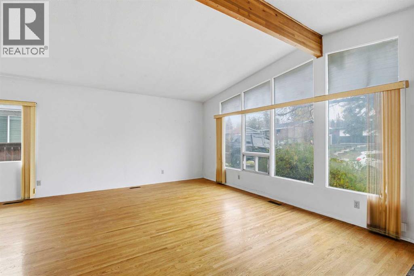
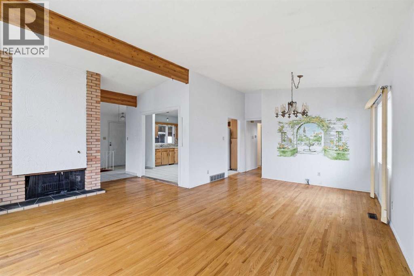
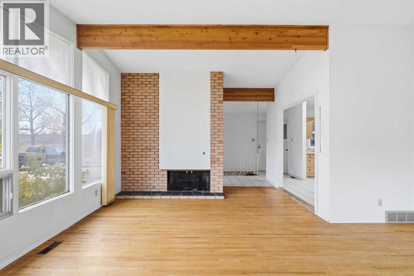
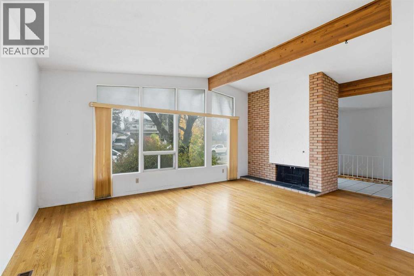
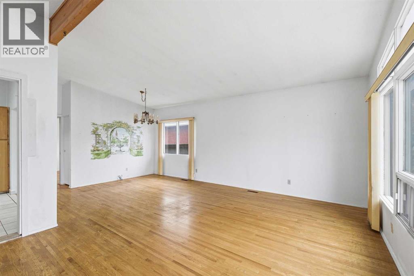
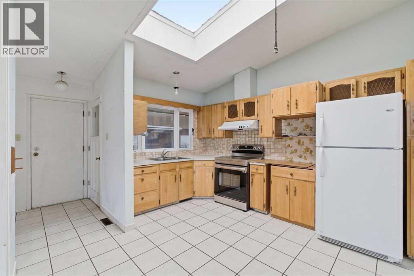
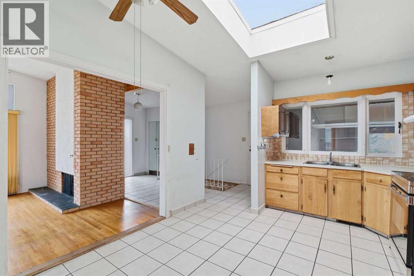
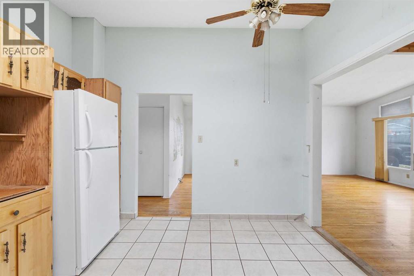
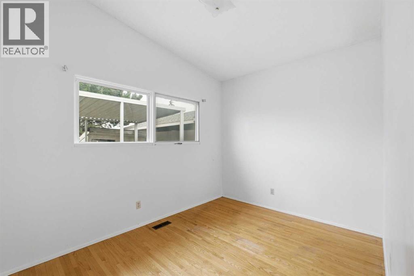
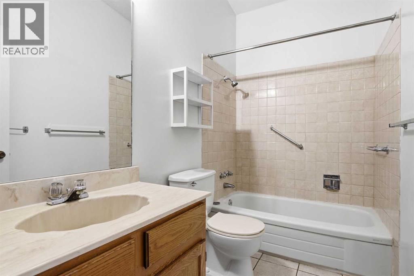
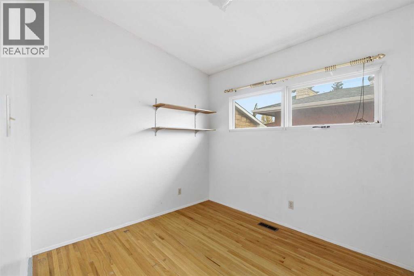
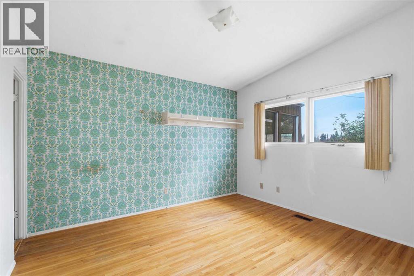
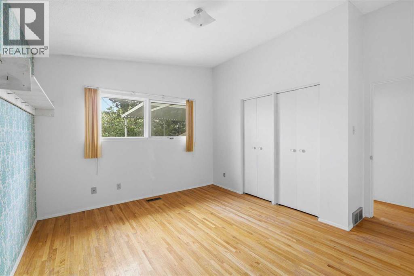
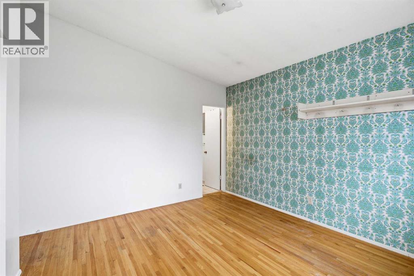
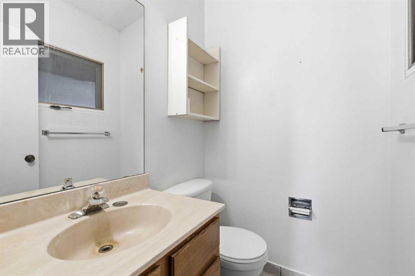
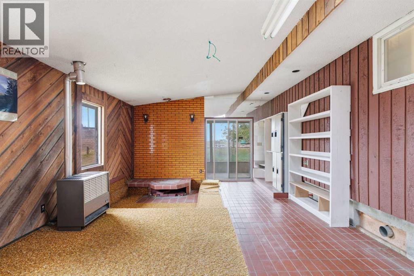
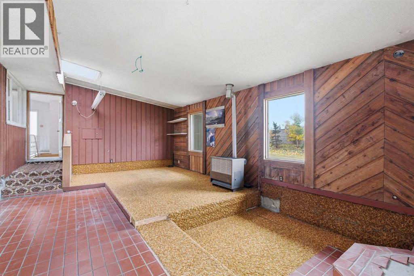
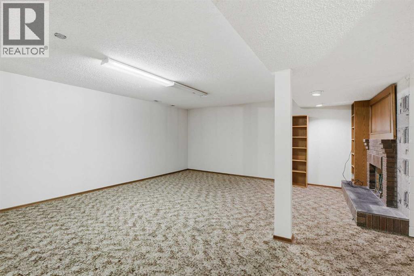
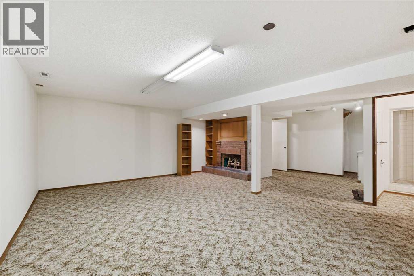
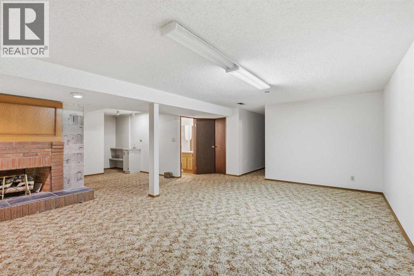
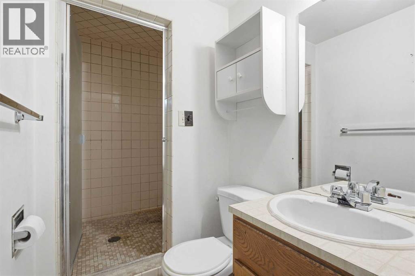
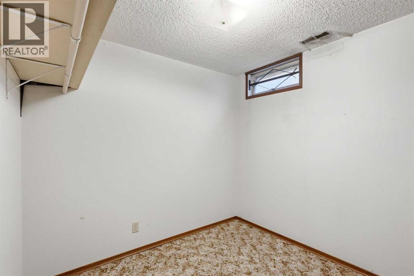
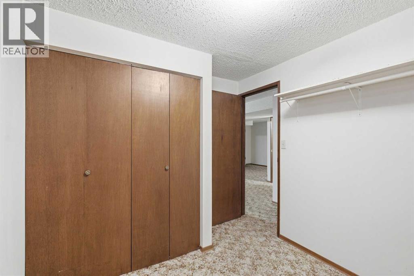
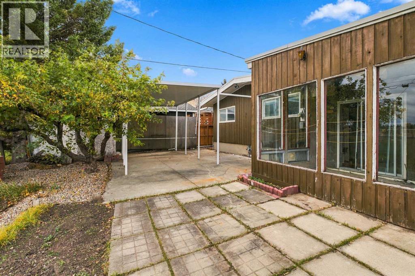
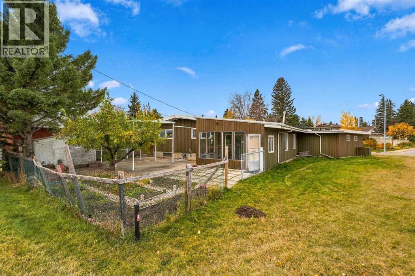
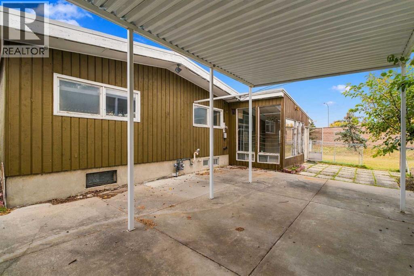
Attention renovators, investors, and handy homeowners! Welcome to 132 Lake Wapta Rise SE, a fantastic opportunity to bring your vision to life in one of Calgary’s most sought-after lake communities. This spacious bungalow offers over 1,600 sq. ft. of main-floor living space, along with a double attached garage and plenty of potential to transform this property into something truly special. This home is a handyman special, making it an ideal opportunity for buyers looking to build equity through improvements. With its generous square footage, bungalow layout, and established location, the possibilities are endless. Residents enjoy access to excellent schools, parks, shopping, recreation, and convenient major roadways. Bring your ideas, your tools, and your imagination! Whether you're looking for your next renovation project, investment opportunity, or a home to customize to your own taste, this property offers tremendous potential. Call today for your private showing. (id:55577)
Property Features
- MLS® Number A2351173
- Price $724,900
- Bedrooms: 5
- Bathrooms: 3
- Square Footage: 1662 sqft
- Property Type: House
- Community Name: Lake Bonavista
- Amenities Near By Park, Playground, Recreation Nearby, Schools, Shopping, Water Nearby
- Community Features Lake Privileges, Fishing
- Features No Neighbours Behind
- Parking Space Total 4
- Plan 5942jk
- Structure None
Buildings
| Bathroom Total | 3 | Bedrooms Above Ground | 3 |
| Bedrooms Below Ground | 2 | Bedrooms Total | 5 |
| Appliances | Refrigerator, Stove, Hood Fan, Window Coverings, Washer & Dryer | Architectural Style | Bungalow |
| Basement Development | Finished | Basement Type | Full (finished) |
| Constructed Date | 1969 | Construction Material | Wood Frame |
| Construction Style Attachment | Detached | Cooling Type | None |
| Fireplace Present | Yes | Fireplace Total | 1 |
| Flooring Type | Carpeted, Hardwood | Foundation Type | Poured Concrete |
| Half Bath Total | 1 | Heating Type | Forced Air |
| Stories Total | 1 | Size Interior | 1662 Sqft |
| Total Finished Area | 1662.34 Sqft | Type | House |
Parking
| Attached Garage | 2 |
Land
| Acreage | No | Fence Type | Partially Fenced |
| Land Amenities | Park, Playground, Recreation Nearby, Schools, Shopping, Water Nearby | Size Depth | 33.52 M |
| Size Frontage | 24.44 M | Size Irregular | 607.00 |
| Size Total | 607 M2|4,051 - 7,250 Sqft | Size Total Text | 607 M2|4,051 - 7,250 Sqft |
| Zoning Description | R-c1 |
Rooms
| Level | Type | Dimensions |
|---|---|---|
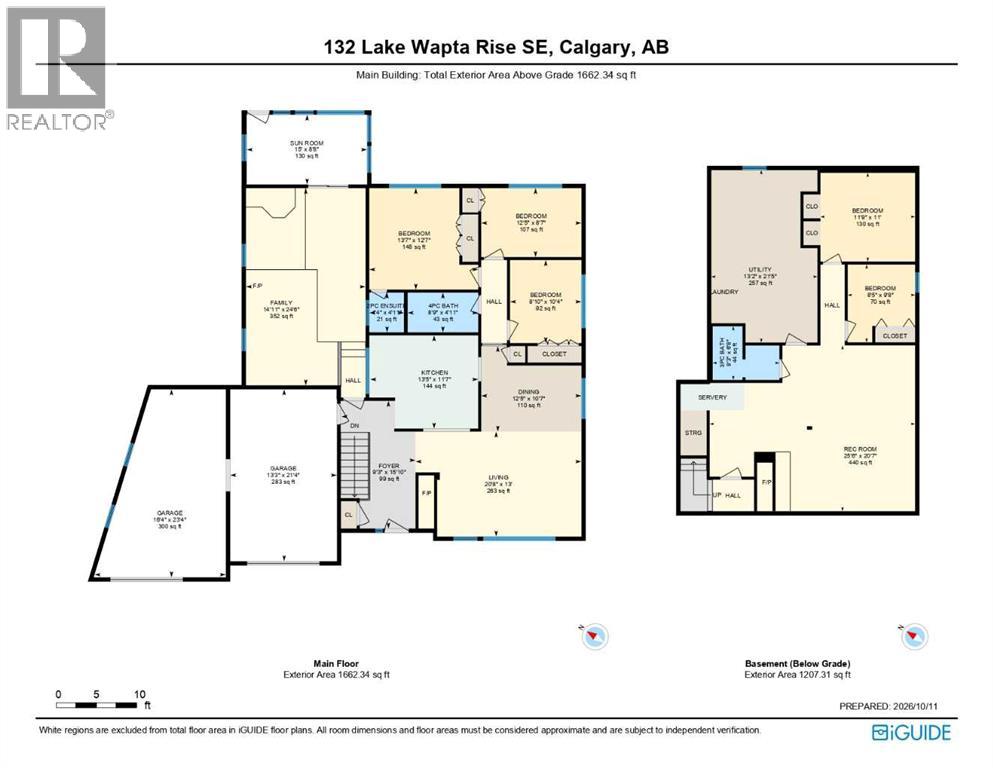
| Basement | Recreational, Games Room | 25.50 Ft x 20.58 Ft |
| Basement | Furnace | 13.17 Ft x 21.42 Ft |
| Basement | Bedroom | 8.42 Ft x 9.67 Ft |
| Basement | Bedroom | 11.75 Ft x 11.00 Ft |
| Basement | 3pc Bathroom | 8.25 Ft x 6.67 Ft |
| Main Level | Living Room | 20.67 Ft x 13.00 Ft |
| Main Level | Kitchen | 13.42 Ft x 11.58 Ft |
| Main Level | Dining Room | 12.42 Ft x 10.58 Ft |
| Main Level | 4pc Bathroom | 8.75 Ft x 4.92 Ft |
| Main Level | Bedroom | 8.83 Ft x 10.33 Ft |
| Main Level | Bedroom | 12.42 Ft x 8.58 Ft |
| Main Level | Primary Bedroom | 13.58 Ft x 12.58 Ft |
| Main Level | 2pc Bathroom | 4.00 Ft x 4.08 Ft |
| Main Level | Family Room | 14.92 Ft x 24.50 Ft |
Agents and Offices
- Darcy Brown
- Office: RE/MAX House Of Real Estate