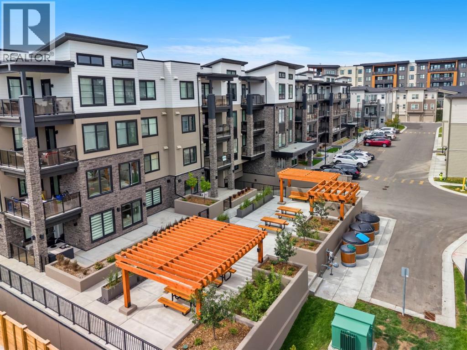
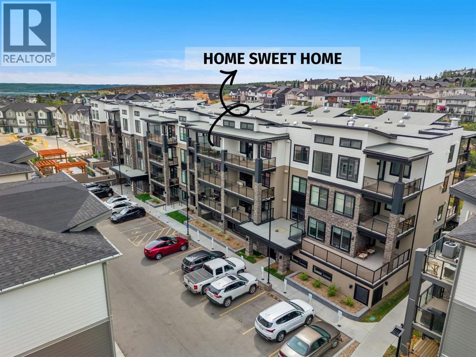
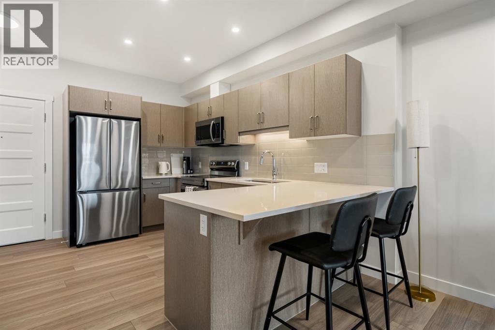
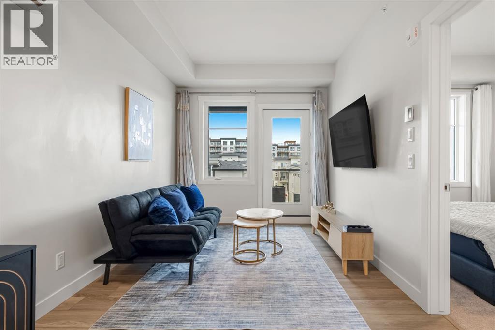
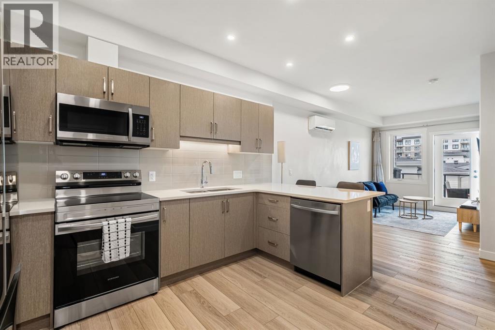
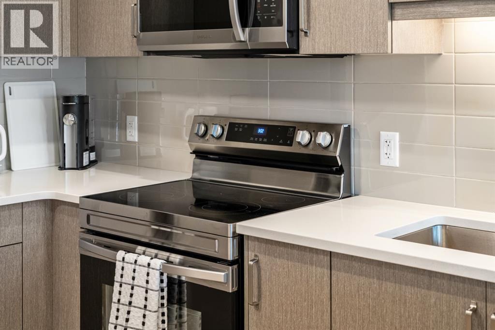
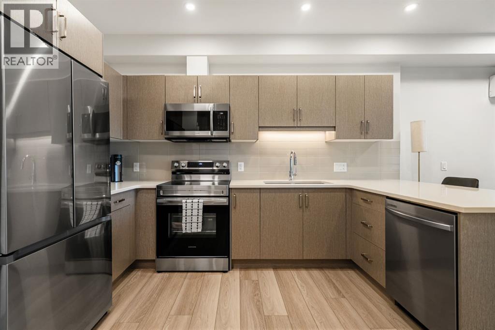
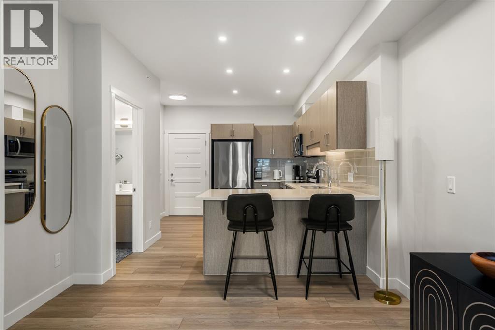
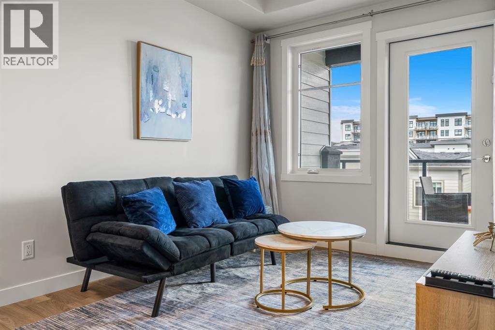
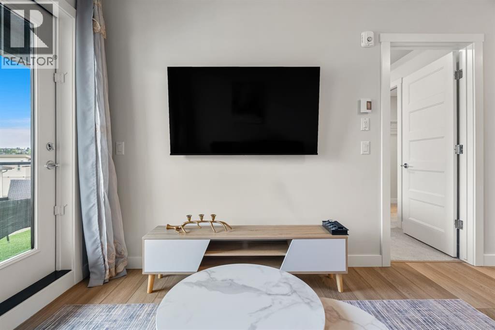
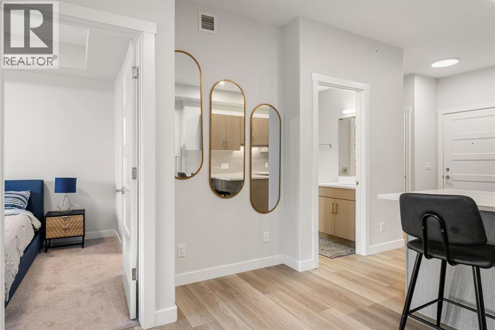
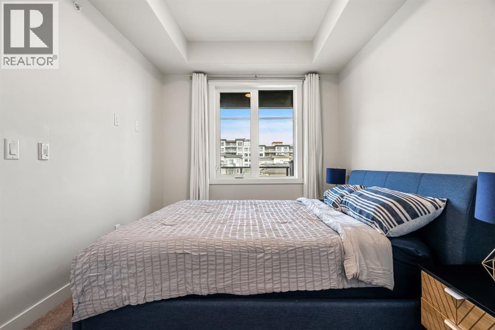
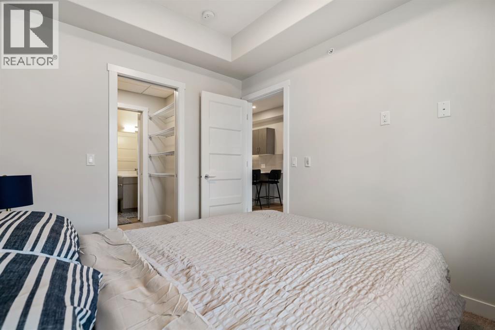
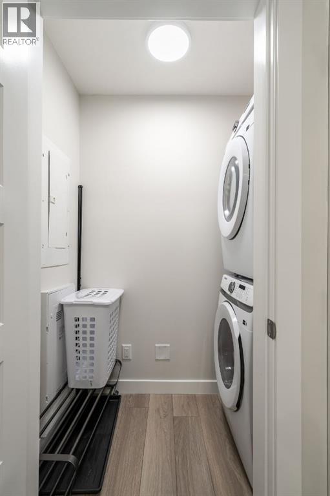
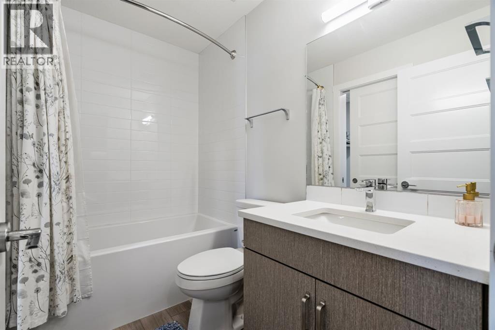
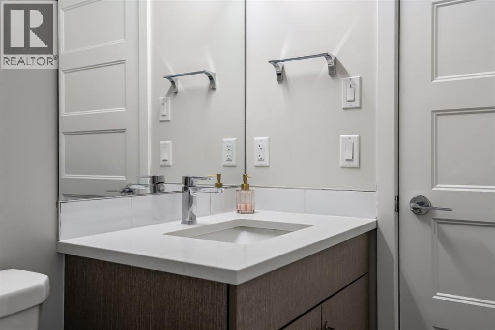
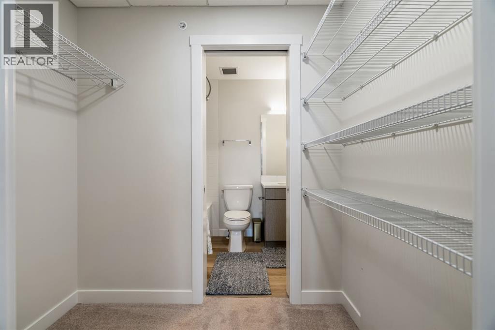
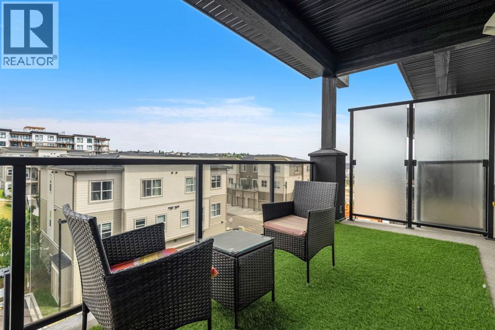
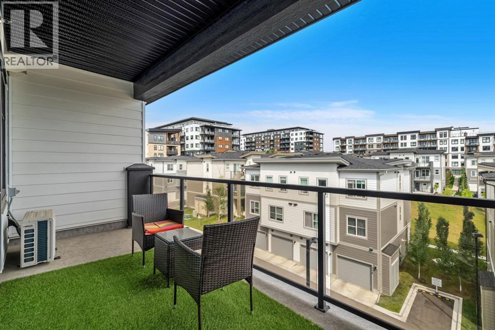
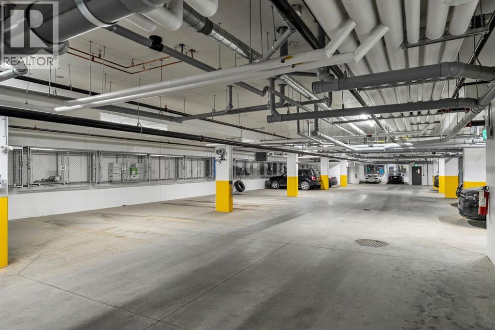
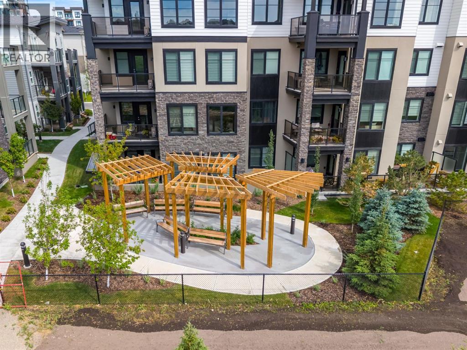
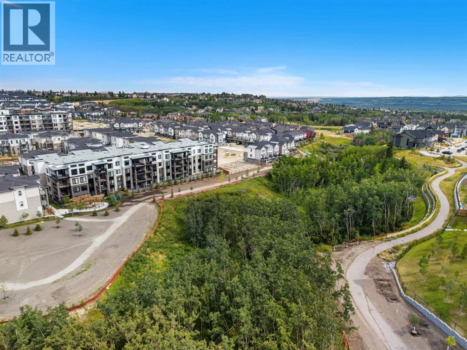
Top-floor living in Springbank Hill — welcome to this beautifully upgraded 1-bedroom penthouse-level residence in The Whitney by Cove Properties, one of Calgary’s most desirable west-side condo communities. Nearly new and thoughtfully refined, this home pairs 9' ceilings, in-floor heating, air conditioning, and sound-dampening construction with a soft contemporary palette that feels calm the moment you walk in. The designer kitchen anchors the space with full-height cabinetry, a dedicated pantry, quartz countertops, hand-set tile backsplash, premium stainless steel appliances, and an oversized island made for slow mornings and easy entertaining. A bright living room flows to the private balcony with gas BBQ hookup — your quiet perch above it all — while a built-in office nook delivers the ideal work-from-home setup without crowding the open plan. The serene bedroom offers a walk-in closet, and the spa-inspired bathroom features quartz counters, an undermount sink, and a tiled soaker tub surround. In-suite laundry, a prime titled underground heated parking stall steps from the elevator, and a storage locker complete this exceptional package. The Whitney elevates everyday living with a designer lobby, secure camera-monitored entry, visitor parking, and professionally landscaped grounds. Set in one of Calgary’s most coveted school areas — moments from prestigious Rundle College and Ernest Manning High School — and minutes to Aspen Landing shopping, Westside Recreation Centre, Griffith Woods Park, the 69 Street LRT, and Stoney Trail, with the mountains an easy drive west. A true lock-and-leave lifestyle for first-time buyers, professionals, downsizers, and investors alike. This is Springbank Hill condo living at its finest. (id:55577)
Property Features
- MLS® Number A2351135
-
Price
$325,000
Maintenance, Common Area Maintenance, Heat, Insurance, Parking, Property Management, Reserve Fund Contributions, Security, Sewer, Waste Removal, Water
$331.53 Monthly - Bedrooms: 1
- Bathrooms: 1
- Square Footage: 521 sqft
- Property Type: Apartment
- Community Name: Springbank Hill
- Amenities Near By Park, Playground, Schools, Shopping
- Community Features Pets Allowed, Pets Allowed With Restrictions
- Features Pvc Window, No Animal Home, No Smoking Home, Parking
- Parking Space Total 1
- Plan 2511387
Buildings
| Bathroom Total | 1 | Bedrooms Above Ground | 1 |
| Bedrooms Total | 1 | Amenities | Recreation Centre |
| Appliances | Refrigerator, Window/sleeve Air Conditioner, Dishwasher, Stove, Microwave, Garage Door Opener, Washer & Dryer | Constructed Date | 2025 |
| Construction Material | Poured Concrete, Wood Frame | Construction Style Attachment | Attached |
| Cooling Type | Wall Unit | Exterior Finish | Concrete |
| Flooring Type | Carpeted, Tile, Vinyl Plank | Heating Type | In Floor Heating |
| Stories Total | 4 | Size Interior | 521 Sqft |
| Total Finished Area | 521 Sqft | Type | Apartment |
Parking
| Garage | |
| Visitor Parking | |
| Heated Garage | |
| Underground |
Land
| Acreage | No | Land Amenities | Park, Playground, Schools, Shopping |
| Size Total Text | Unknown | Zoning Description | Dc |
Rooms
| Level | Type | Dimensions |
|---|---|---|
| Main Level | Bedroom | 2.77 M x 3.28 M |
| Main Level | 4pc Bathroom | 2.44 M x 1.50 M |
| Main Level | Living Room | 3.71 M x 2.72 M |
| Main Level | Dining Room | 1.65 M x 3.33 M |
| Main Level | Kitchen | 2.19 M x 3.58 M |
Agents and Offices
- Abdullah Mayo
- Office: Lpt Realty