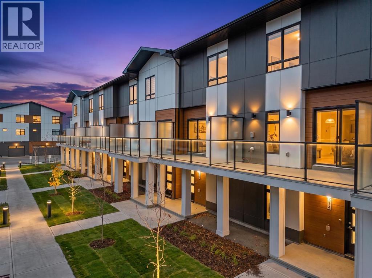
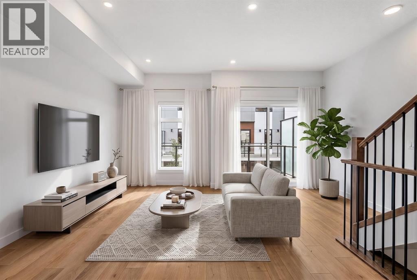
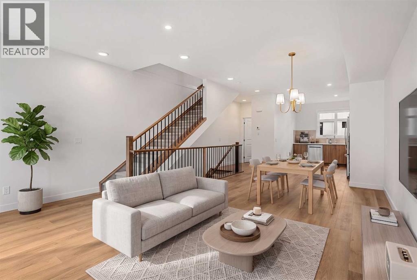
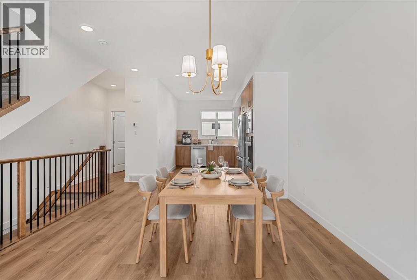
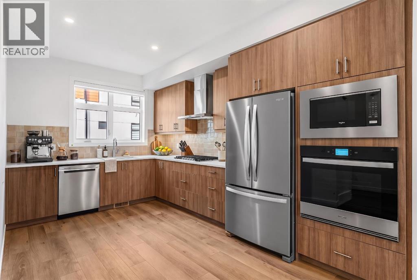
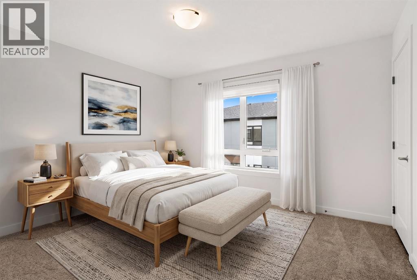
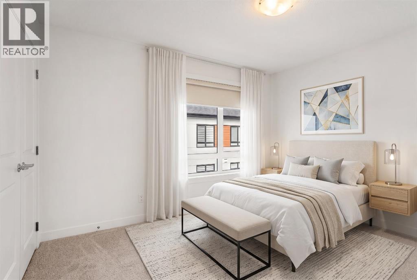
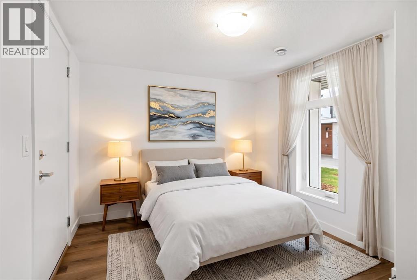
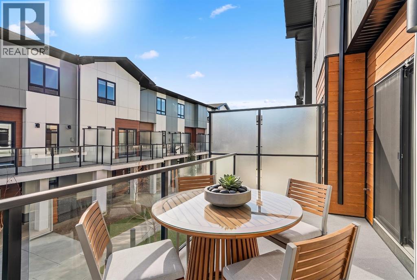
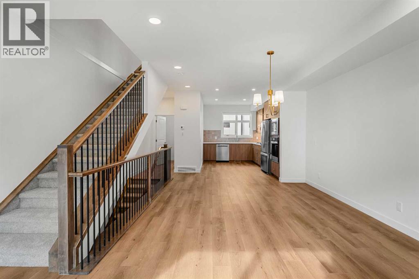
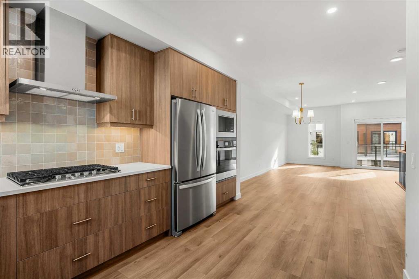
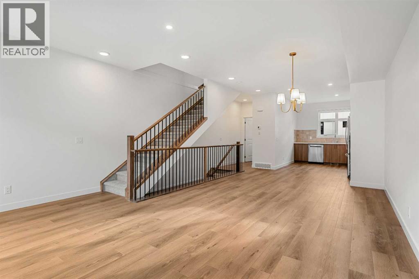
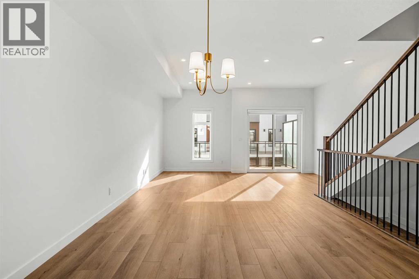
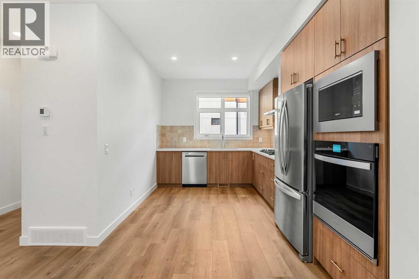
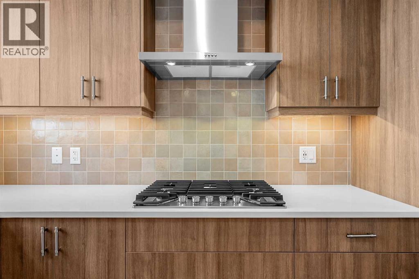
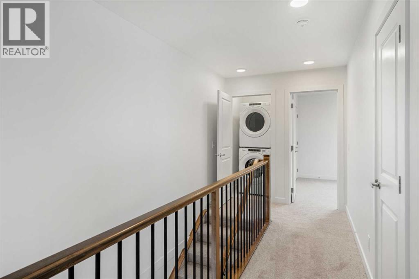
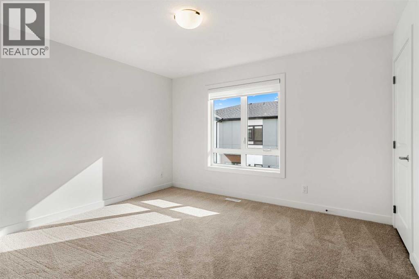
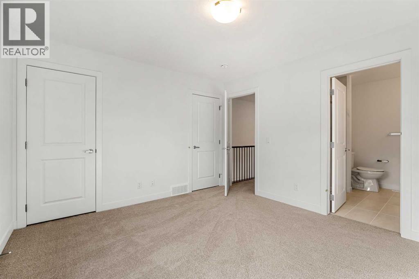
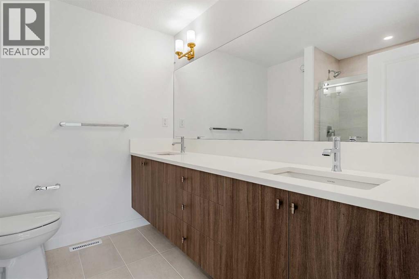
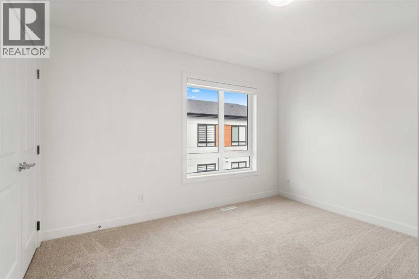
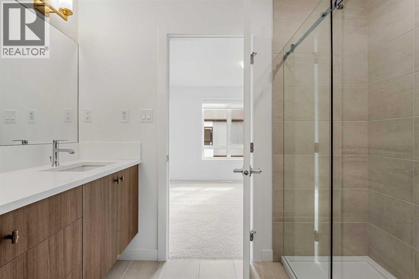
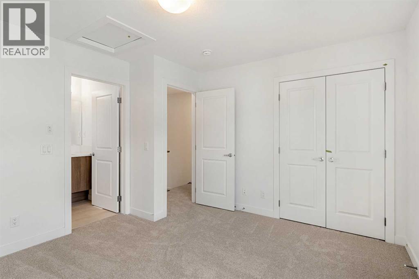
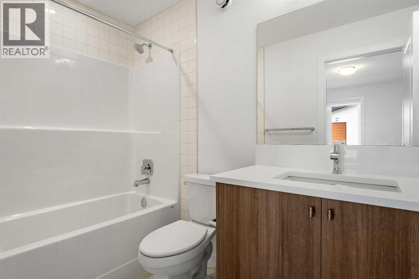
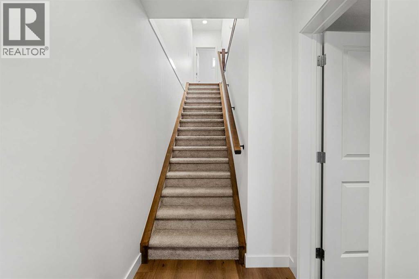
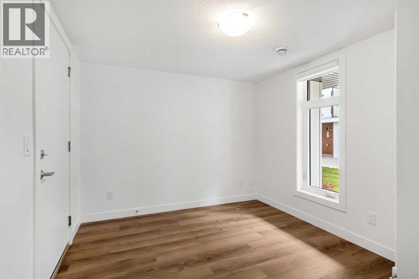
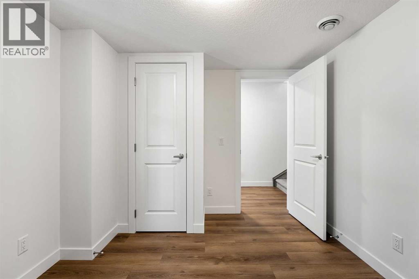
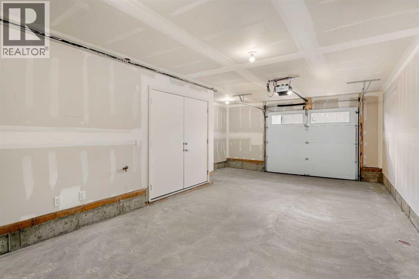
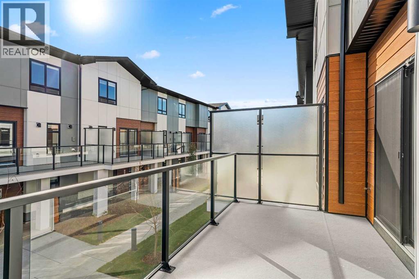
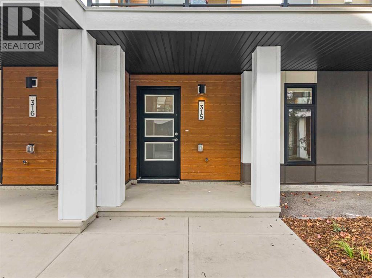
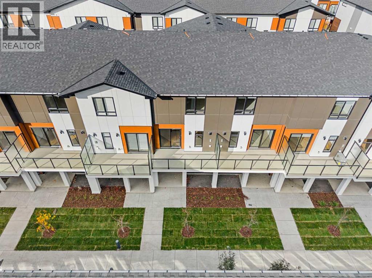
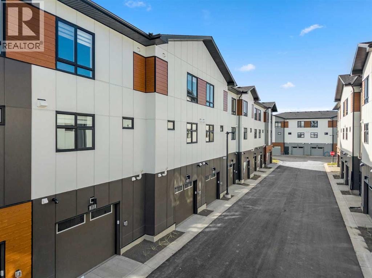
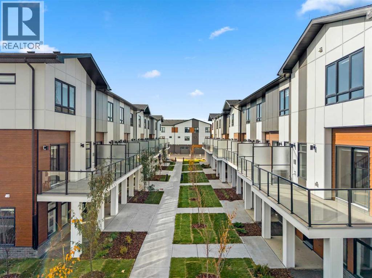
*OPEN HOUSE - Saturday and Sunday from 1-4PM* Welcome to #315, 8235 8 Avenue SW, a beautifully designed home offering modern finishes, thoughtful functionality, and OVER $18,000 IN UPGRADES INCLUDED IN THE PRICE in Calgary's desirable southwest. Featuring an OVERSIZED SINGLE ATTACHED GARAGE, SOUTH-FACING EXPOSURE, OVERSIZED BALCONY, AND DEDICATED OFFICE SPACE UPON ENTRY, this home combines contemporary style with everyday convenience.Step inside to a welcoming entry level featuring a versatile OFFICE SPACE, ideal for working from home or studying. The OVERSIZED SINGLE ATTACHED GARAGE provides convenient parking with additional room for storage. The bright and inviting main living level features an open-concept layout enhanced by the home's SOUTH-FACING EXPOSURE, allowing natural light to fill the interior. The beautifully appointed kitchen showcases UPGRADED QUARTZ COUNTERTOPS AND BACKSPLASHES THROUGHOUT, creating a sophisticated, contemporary appearance. Generous cabinetry, ample preparation space, and a functional design make the kitchen ideal for everyday cooking and entertaining. The adjoining dining and living areas flow seamlessly together, creating a welcoming space for relaxing or gathering with family and friends.One of the standout features is the OVERSIZED SOUTH-FACING BALCONY, providing a wonderful extension of the living space. Whether enjoying your morning coffee, relaxing in the sunshine, or entertaining guests, this outdoor retreat offers the perfect setting. A convenient GAS LINE TO THE BALCONY adds functionality for outdoor cooking and summer barbecues.Additional features include ALL APPLIANCES, INCLUDING WASHER AND DRYER, ALL WINDOW COVERINGS, AND AIR CONDITIONING ROUGH-IN for future cooling options. With OVER $18,000 IN UPGRADES ALREADY INCLUDED IN THE PRICE, this home offers exceptional value and thoughtful conveniences throughout.Living in CALGARY'S DESIRABLE SOUTHWEST means enjoying the perfect balance of urban convenience and outdoor recreation. Explore nearby parks and scenic pathways, enjoy shopping and dining at WEST 85TH AND ASPEN LANDING, or head west for weekend adventures in the Rocky Mountains. With convenient access to schools, recreation, major roadways, and everyday amenities, this location offers an exceptional lifestyle. Your opportunity to enjoy a beautifully upgraded home in Calgary's west side awaits! (id:55577)
Property Features
- MLS® Number A2352464
-
Price
$597,700
Maintenance, Condominium Amenities, Common Area Maintenance
$225 Monthly - Bedrooms: 2
- Bathrooms: 3
- Square Footage: 1588 sqft
- Property Type: Row / Townhouse
- Community Name: West Springs
- Amenities Near By Park, Playground, Schools, Shopping
- Community Features Pets Allowed With Restrictions
- Features Back Lane, Closet Organizers, Parking
- Parking Space Total 1
- Plan 2410828
Open House
This property has open houses!
October
17
Saturday
Starts at:
1:00 pm
Ends at:4:00 pm
Must go to the showhome for access: 823 81st ST SW.
October
18
Sunday
Starts at:
1:00 pm
Ends at:4:00 pm
Must go to the showhome for access: 823 81st ST SW.
Buildings
| Bathroom Total | 3 | Bedrooms Above Ground | 2 |
| Bedrooms Total | 2 | Appliances | Refrigerator, Cooktop - Gas, Dishwasher, Microwave, Oven - Built-in, Hood Fan, Washer & Dryer |
| Basement Type | None | Constructed Date | 2026 |
| Construction Style Attachment | Attached | Cooling Type | See Remarks |
| Exterior Finish | Composite Siding | Flooring Type | Carpeted, Tile, Vinyl Plank |
| Foundation Type | Poured Concrete | Half Bath Total | 1 |
| Heating Type | Forced Air | Stories Total | 3 |
| Size Interior | 1588 Sqft | Total Finished Area | 1587.93 Sqft |
| Type | Row / Townhouse |
Parking
| Attached Garage | 1 |
Land
| Acreage | No | Fence Type | Not Fenced |
| Land Amenities | Park, Playground, Schools, Shopping | Size Depth | 17.05 M |
| Size Frontage | 5.18 M | Size Irregular | 88.00 |
| Size Total | 88 M2|0-4,050 Sqft | Size Total Text | 88 M2|0-4,050 Sqft |
| Zoning Description | M-g |
Rooms
| Level | Type | Dimensions |
|---|---|---|
| Second Level | 2pc Bathroom | 6.08 Ft x 6.17 Ft |
| Second Level | Kitchen | 9.50 Ft x 15.50 Ft |
| Second Level | Living Room | 16.17 Ft x 21.92 Ft |
| Third Level | 4pc Bathroom | 8.67 Ft x 4.83 Ft |
| Third Level | 4pc Bathroom | 8.75 Ft x 8.25 Ft |
| Third Level | Bedroom | 12.42 Ft x 11.42 Ft |
| Third Level | Primary Bedroom | 12.50 Ft x 11.58 Ft |
| Main Level | Den | 11.08 Ft x 9.33 Ft |
| Main Level | Furnace | 3.33 Ft x 10.17 Ft |
Agents and Offices
- Erin Reeves
- Office: Exp Realty