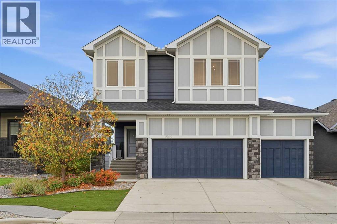
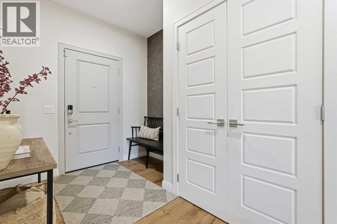
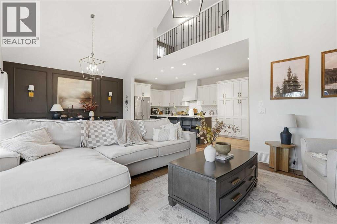
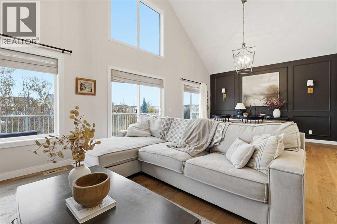
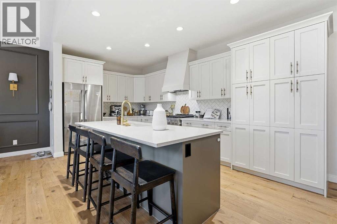
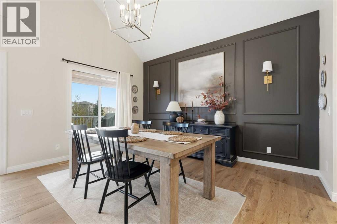
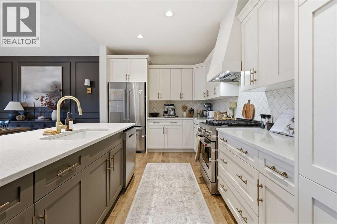
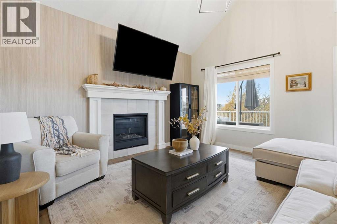
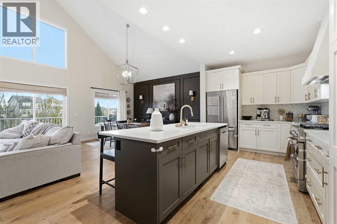
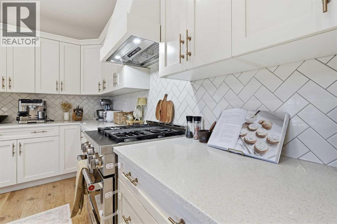
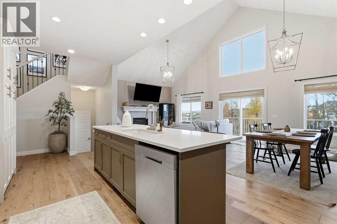
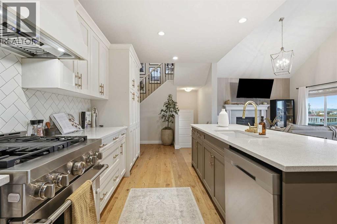
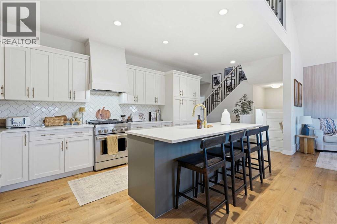
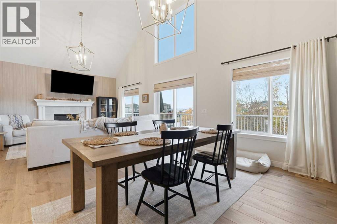
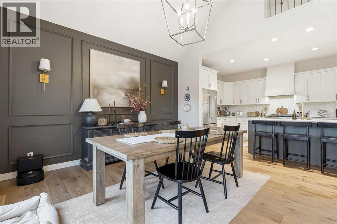
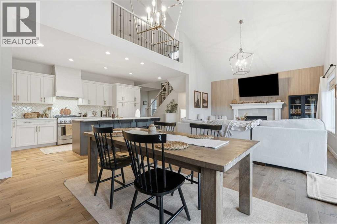
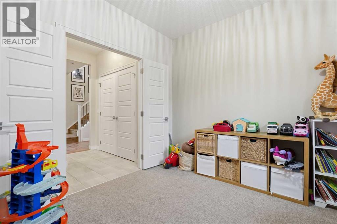
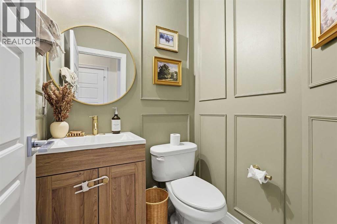
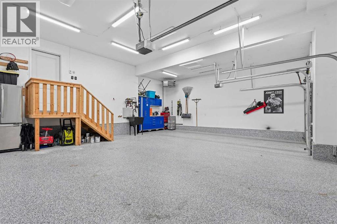
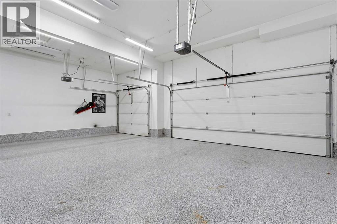
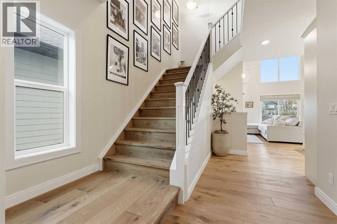
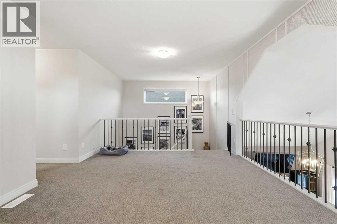
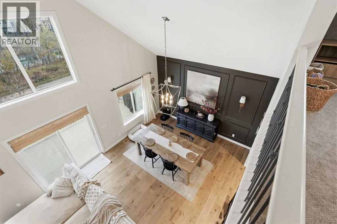
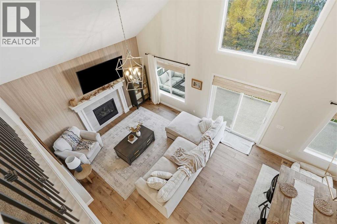
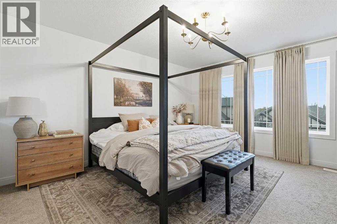
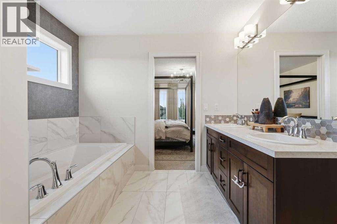
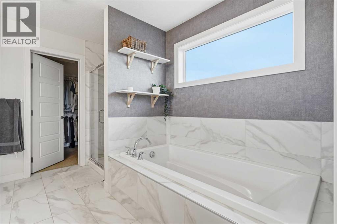
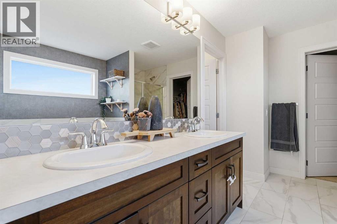
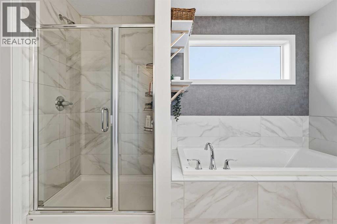
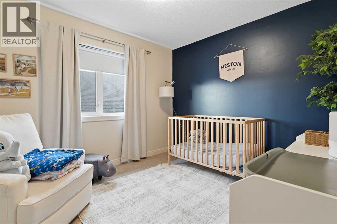
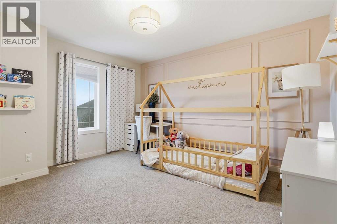
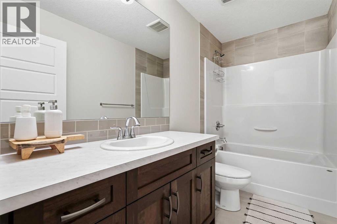
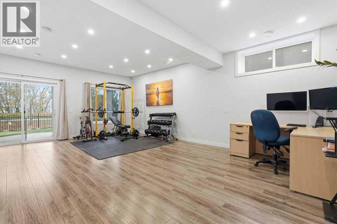
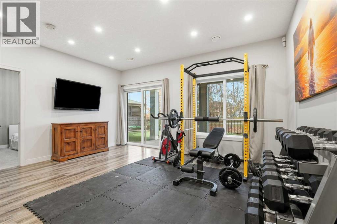
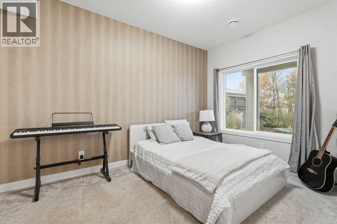
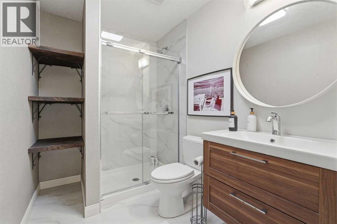
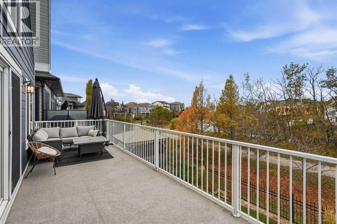
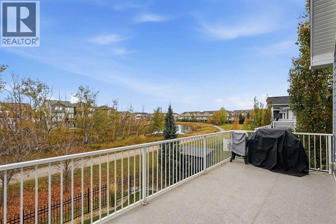
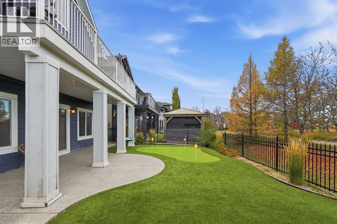
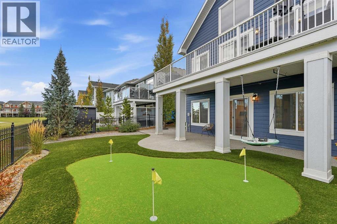
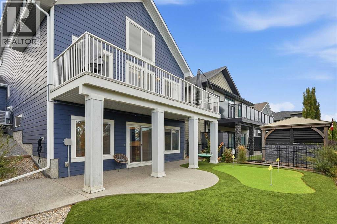
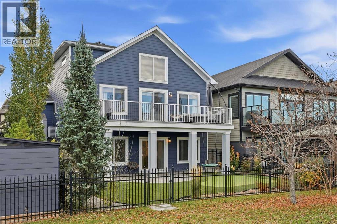
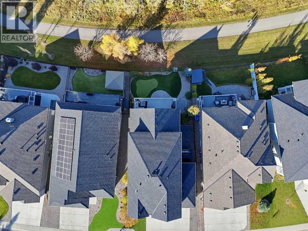
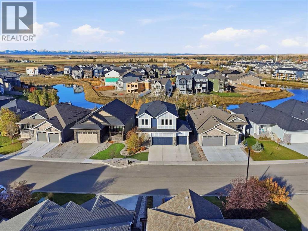
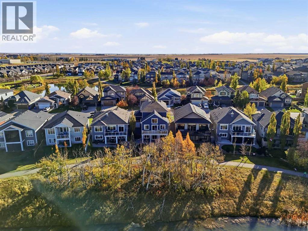
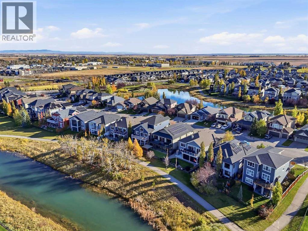
A stunning cathedral-style vaulted ceiling, a treed pond setting and a heated triple-car garage make this Montrose home stand out. Situated on a cul-de-sac in High River, this four-bedroom, three-and-a-half-bathroom home offers approximately 2,370 sq. ft. above grade, plus a fully developed walkout basement.The dramatic vault stretches across the entire living and dining area, creating an impressive sense of space, while a gas fireplace adds warmth and character. New engineered hardwood flooring throughout the main floor and staircase complements the interior, and new kitchen appliances, including a gas range, bring everyday convenience. Central air conditioning keeps the home comfortable through the summer months.Upstairs, you’ll find three bedrooms, two full bathrooms and a versatile bonus-room loft—ideal for a second gathering space, playroom or home office. The primary bedroom features a walk-in closet, while a convenient powder room serves the main floor.The fully developed walkout basement includes a fourth bedroom, a full bathroom and heated flooring for added comfort year-round. Step outside to a backyard overlooking the storm pond, with established tree coverage creating a beautiful backdrop. Artificial turf in both the front and back yards makes outdoor upkeep simple, and your own putting green adds a fun finishing touch.Completing the home is a heated triple-car garage with epoxy flooring, offering generous room for vehicles, storage and hobbies. With its striking architectural features, thoughtful updates and inviting outdoor setting, this home offers a distinctive combination of comfort and convenience in Montrose. (id:55577)
Property Features
- MLS® Number A2352935
- Price $869,900
- Bedrooms: 4
- Bathrooms: 4
- Square Footage: 2370 sqft
- Property Type: House
- Community Name: Montrose
- Amenities Near By Playground
- Features Cul-de-sac, Gas Bbq Hookup
- Parking Space Total 6
- Plan 0714348
- Structure Deck
Open House
This property has open houses!
October
25
Sunday
Starts at:
2:00 pm
Ends at:4:00 pm
Buildings
| Bathroom Total | 4 | Bedrooms Above Ground | 3 |
| Bedrooms Below Ground | 1 | Bedrooms Total | 4 |
| Appliances | Washer, Refrigerator, Oven - Gas, Water Softener, Cooktop - Gas, Dishwasher, Dryer, Microwave, Garburator, Humidifier, Hood Fan, Window Coverings, Garage Door Opener | Basement Development | Finished |
| Basement Features | Walk Out | Basement Type | Full (finished) |
| Constructed Date | 2017 | Construction Style Attachment | Detached |
| Cooling Type | Central Air Conditioning | Exterior Finish | Composite Siding |
| Fireplace Present | Yes | Fireplace Total | 1 |
| Flooring Type | Carpeted, Hardwood, Tile | Foundation Type | Poured Concrete |
| Half Bath Total | 1 | Heating Type | Forced Air, In Floor Heating |
| Stories Total | 2 | Size Interior | 2370 Sqft |
| Total Finished Area | 2370 Sqft | Type | House |
Parking
| Attached Garage | 3 |
Land
| Acreage | No | Fence Type | Fence |
| Land Amenities | Playground | Landscape Features | Landscaped |
| Size Depth | 10.21 M | Size Frontage | 484.61 M |
| Size Irregular | 484.00 | Size Total | 484 M2|4,051 - 7,250 Sqft |
| Size Total Text | 484 M2|4,051 - 7,250 Sqft | Zoning Description | Tnd |
Rooms
| Level | Type | Dimensions |
|---|---|---|
| Second Level | Bonus Room | 20.50 Ft x 11.92 Ft |
| Second Level | Primary Bedroom | 12.83 Ft x 14.50 Ft |
| Second Level | 5pc Bathroom | 12.83 Ft x 11.08 Ft |
| Second Level | Other | 7.33 Ft x 6.67 Ft |
| Second Level | Bedroom | 13.75 Ft x 13.33 Ft |
| Second Level | Bedroom | 9.92 Ft x 11.17 Ft |
| Second Level | 4pc Bathroom | 9.92 Ft x 4.92 Ft |
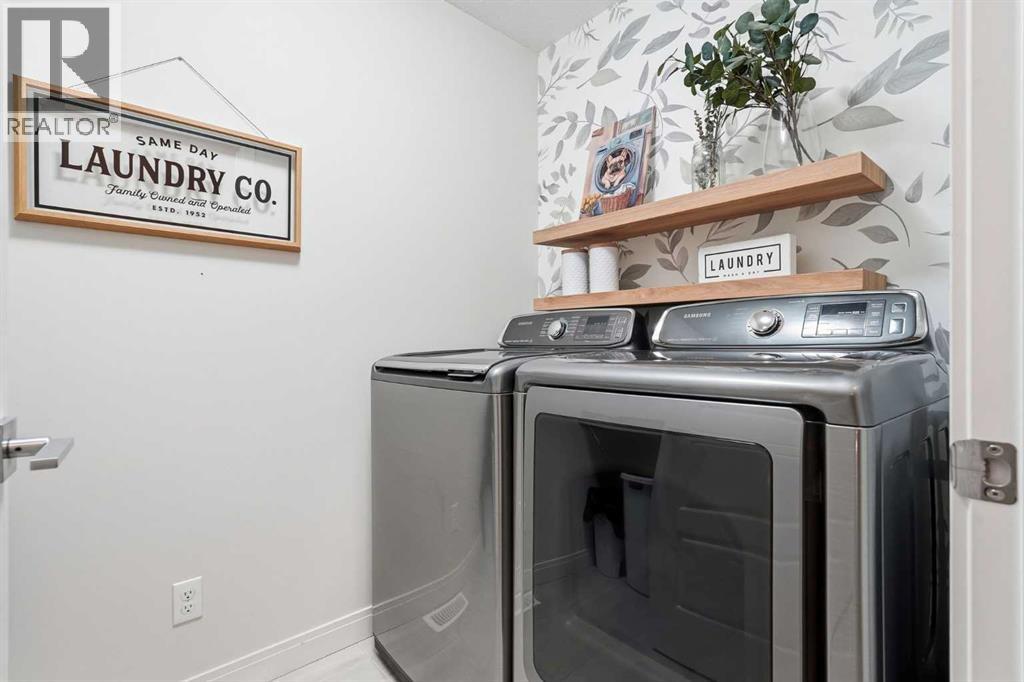
| Second Level | Laundry Room | 5.17 Ft x 8.42 Ft |
| Lower Level | Recreational, Games Room | 15.92 Ft x 24.17 Ft |
| Lower Level | Bedroom | 9.50 Ft x 13.92 Ft |
| Lower Level | 3pc Bathroom | 5.92 Ft x 8.42 Ft |
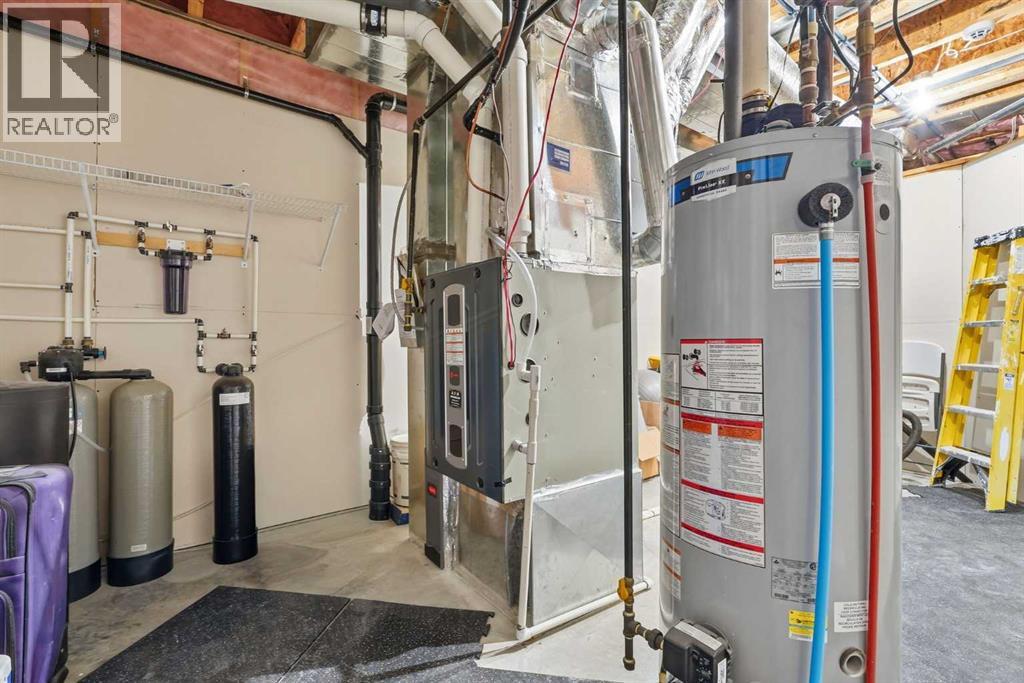
| Lower Level | Furnace | 18.92 Ft x 11.50 Ft |
| Main Level | Other | 7.58 Ft x 9.00 Ft |
| Main Level | Den | 9.83 Ft x 11.42 Ft |
| Main Level | Other | 3.67 Ft x 9.08 Ft |
| Main Level | 2pc Bathroom | 4.67 Ft x 5.00 Ft |
| Main Level | Dining Room | 10.08 Ft x 14.17 Ft |
| Main Level | Kitchen | 17.42 Ft x 9.58 Ft |
| Main Level | Living Room | 16.92 Ft x 14.17 Ft |
Agents and Offices
- Delaney Gray
- Lee Gray
- Office: Cir Realty