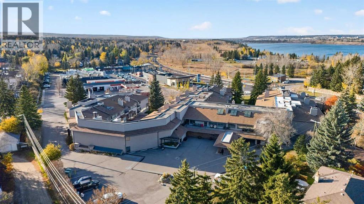
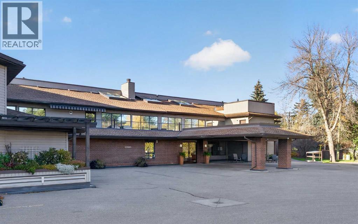
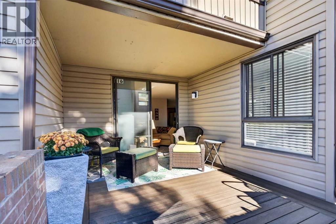
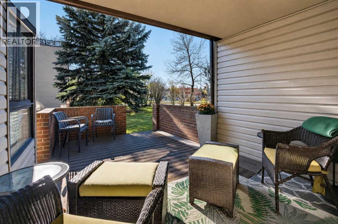
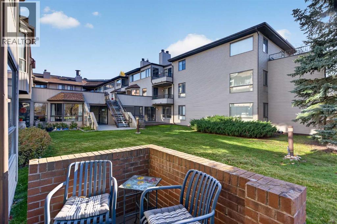
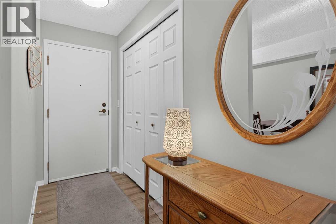
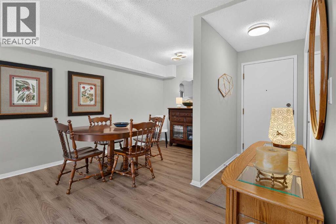
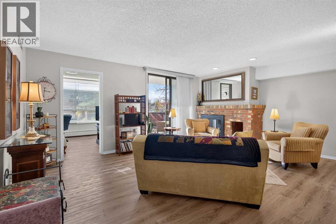
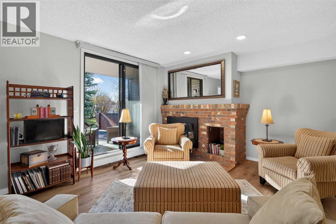
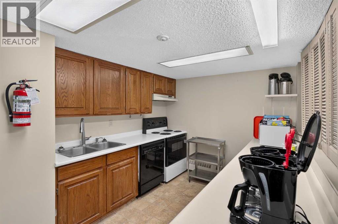
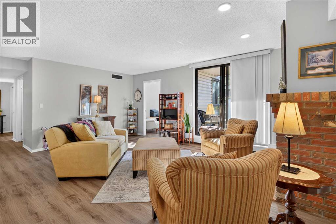
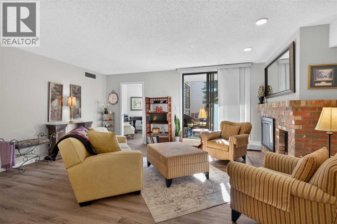
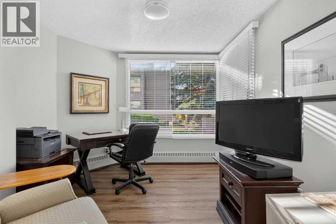
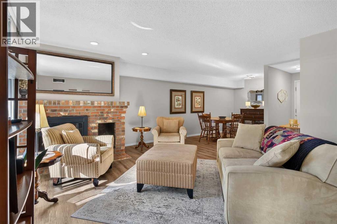
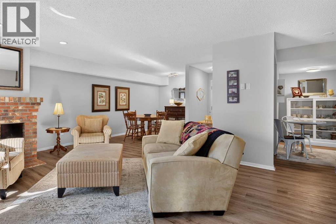
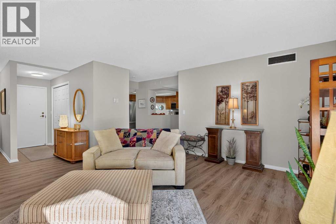
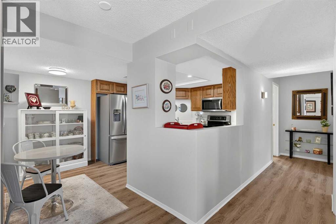
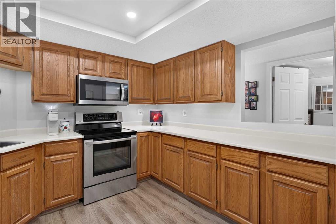
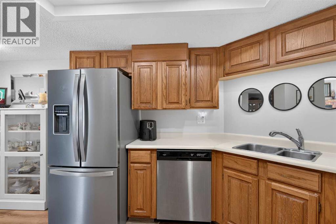
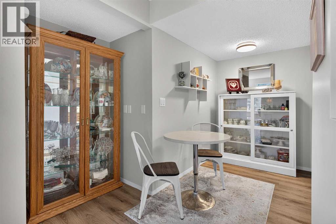
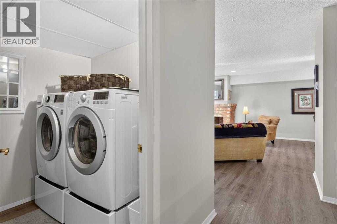
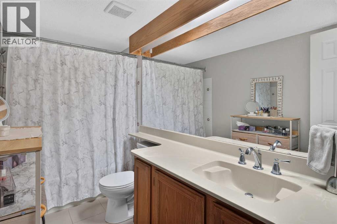
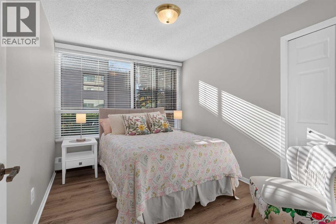
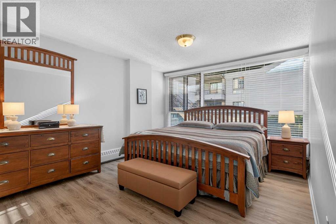
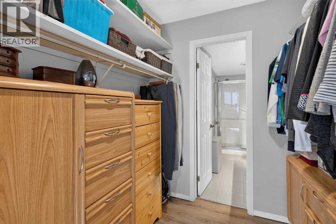
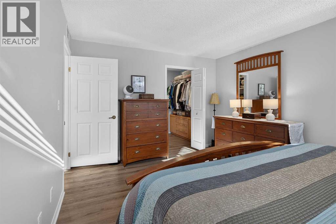
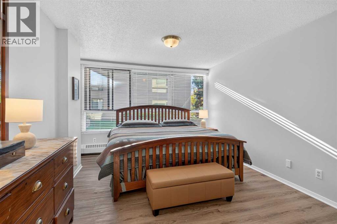
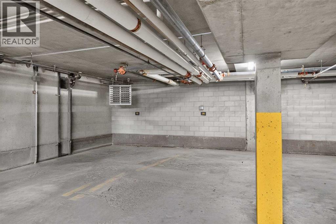
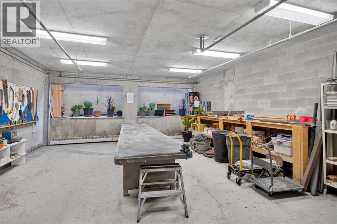
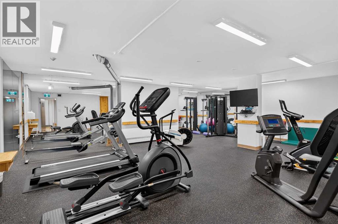
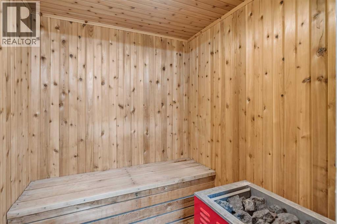
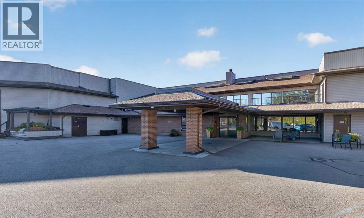
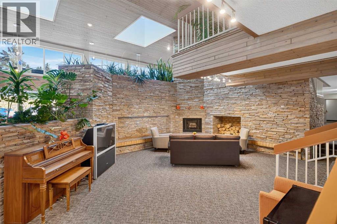
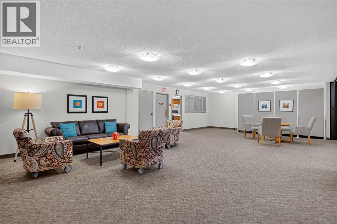
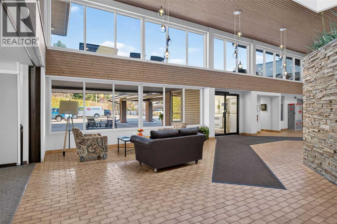
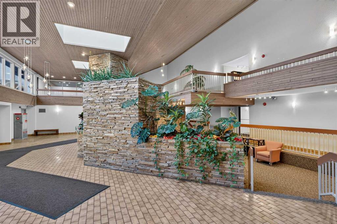
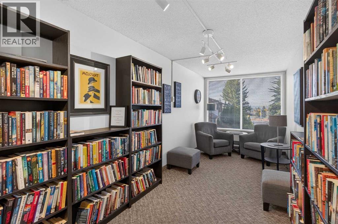
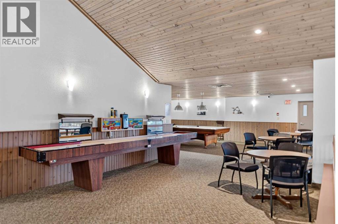
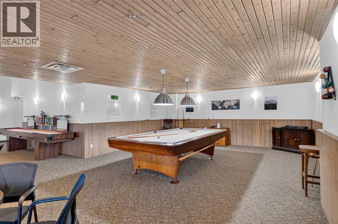
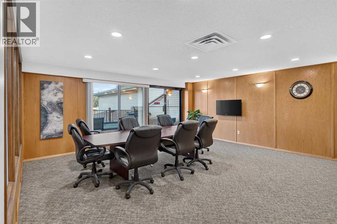
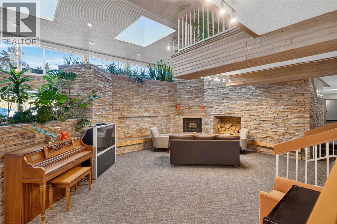
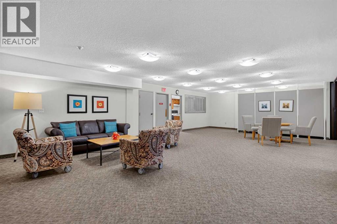
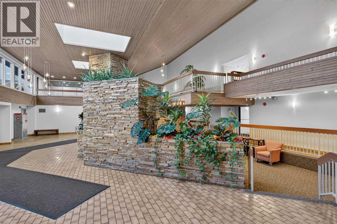
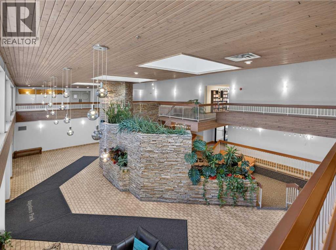
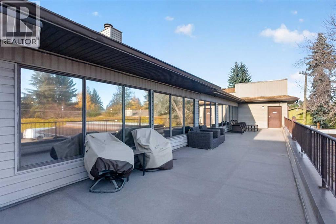
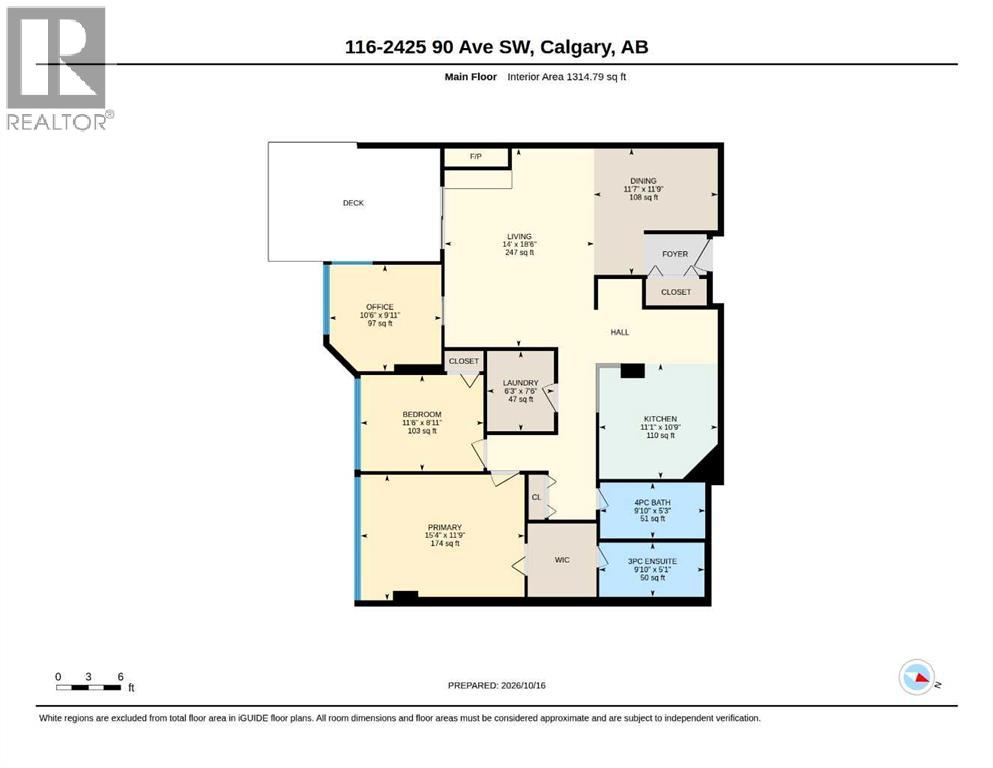
Tastefully renovated and ideally located across from the beautiful green spaces of South Glenmore Park, this spacious 1,314 sq. ft. two-bedroom residence offers comfortable living with an inviting blend of style and functionality. The updated kitchen and bathrooms feature tasteful finishes, newer stainless steel appliances, and a modern walk-in shower. Enjoy the warmth of a fireplace, plus the added versatility of a separate den.Exceptional amenities include a fully equipped gym, sauna, entertainment room, south-facing sundeck, and workshop/hobby room. Secure underground parking, controlled-access entry, and security cameras provide added peace of mind. An outstanding opportunity to enjoy a well-appointed home in a desirable location with parkland, recreation, and an impressive array of amenities right at your doorstep. See virtual tour within for addition photos and 360’s of the interior (id:55577)
Property Features
- MLS® Number A2353143
-
Price
$339,900
Maintenance, Condominium Amenities, Cable TV, Common Area Maintenance, Heat, Insurance, Interior Maintenance, Ground Maintenance, Parking, Property Management, Reserve Fund Contributions, Security, Sewer, Waste Removal, Water
$1,017 Monthly - Bedrooms: 2
- Bathrooms: 2
- Square Footage: 1315 sqft
- Property Type: Apartment
- Community Name: Palliser
- Amenities Near By Park, Shopping, Water Nearby
- Community Features Lake Privileges, Pets Not Allowed
- Features No Animal Home, No Smoking Home, Parking
- Parking Space Total 1
- Plan 8110625
Buildings
| Bathroom Total | 2 | Bedrooms Above Ground | 2 |
| Bedrooms Total | 2 | Amenities | Exercise Centre, Party Room, Recreation Centre |
| Appliances | Washer, Refrigerator, Dishwasher, Stove, Dryer, Window Coverings | Basement Type | None |
| Constructed Date | 1980 | Construction Material | Poured Concrete |
| Construction Style Attachment | Attached | Cooling Type | Central Air Conditioning |
| Exterior Finish | Concrete, Vinyl Siding | Fireplace Present | Yes |
| Fireplace Total | 1 | Flooring Type | Vinyl Plank |
| Foundation Type | Poured Concrete | Heating Fuel | Natural Gas |
| Heating Type | Hot Water | Stories Total | 3 |
| Size Interior | 1315 Sqft | Total Finished Area | 1314.8 Sqft |
| Type | Apartment |
Parking
| Visitor Parking | |
| Underground |
Land
| Acreage | No | Land Amenities | Park, Shopping, Water Nearby |
| Size Total Text | Unknown | Zoning Description | S-ci |
Rooms
| Level | Type | Dimensions |
|---|---|---|
| Main Level | Living Room | 18.50 Ft x 14.00 Ft |
| Main Level | Dining Room | 11.75 Ft x 11.58 Ft |
| Main Level | Other | 11.08 Ft x 10.75 Ft |
| Main Level | 4pc Bathroom | 9.83 Ft x 5.25 Ft |
| Main Level | Office | 10.50 Ft x 9.92 Ft |
| Main Level | 3pc Bathroom | 9.83 Ft x 5.08 Ft |
| Main Level | Bedroom | 15.33 Ft x 11.75 Ft |
| Main Level | Laundry Room | 7.50 Ft x 6.25 Ft |
| Main Level | Primary Bedroom | 15.33 Ft x 11.75 Ft |
Agents and Offices
- Colin Sloan
- Office: Cir Realty