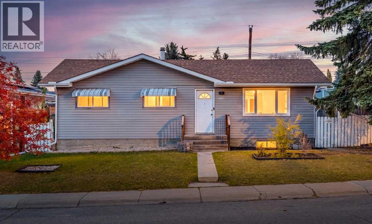
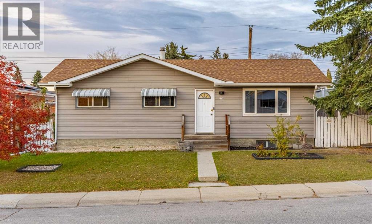
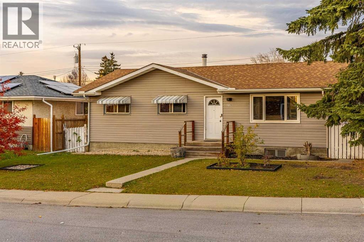
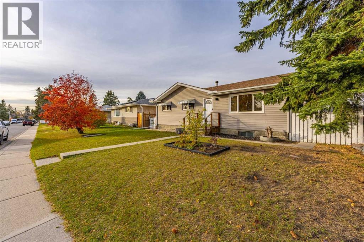
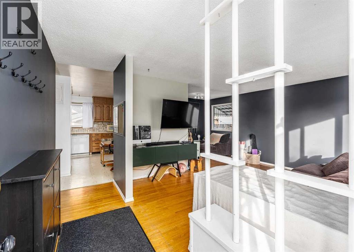
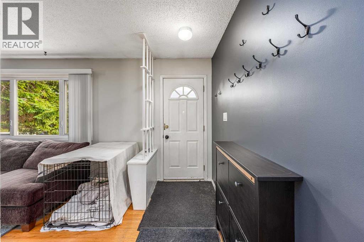
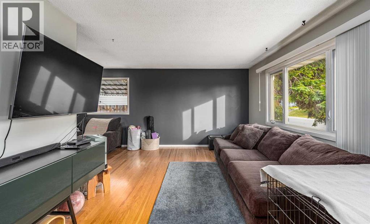
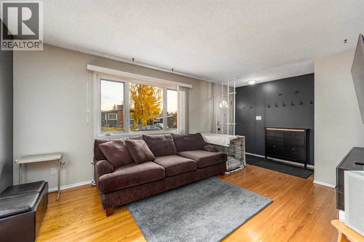
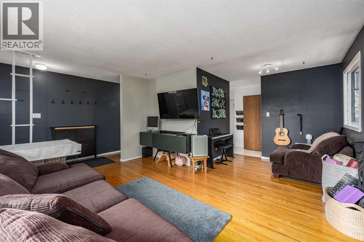
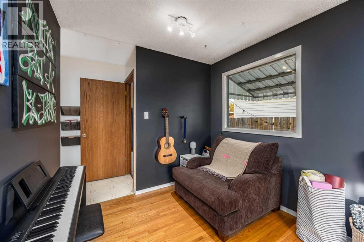
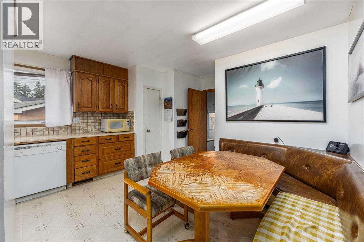
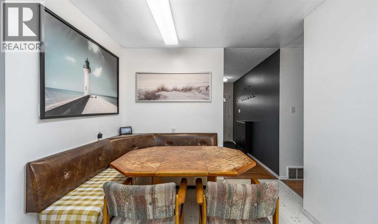
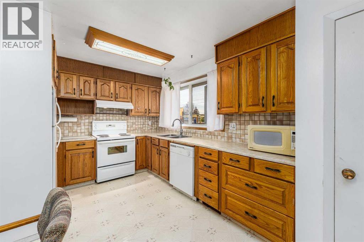
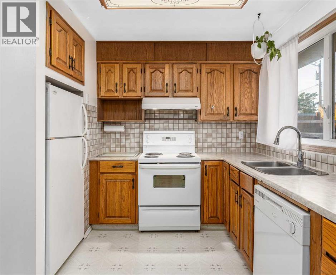
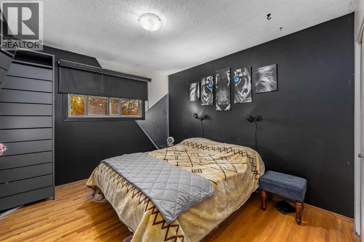
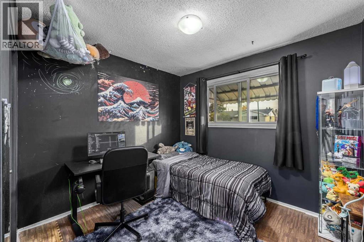
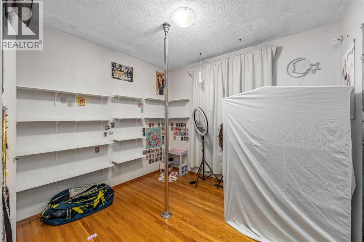
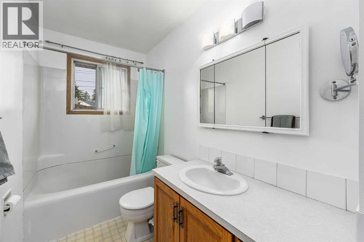
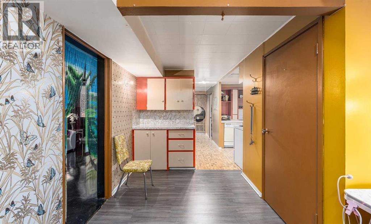
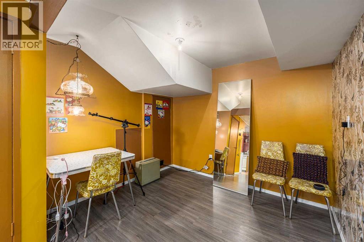
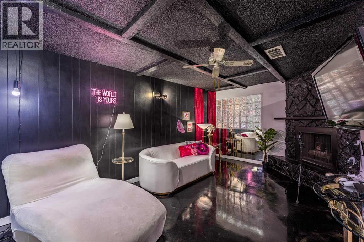
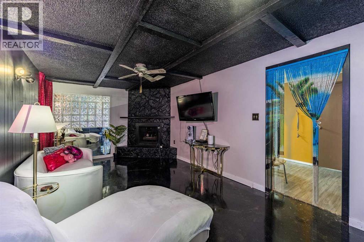
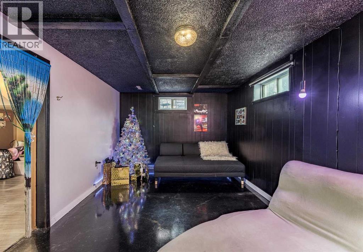
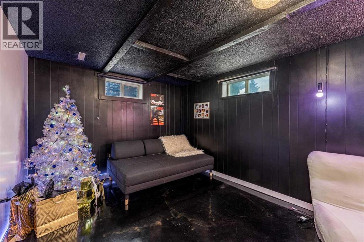
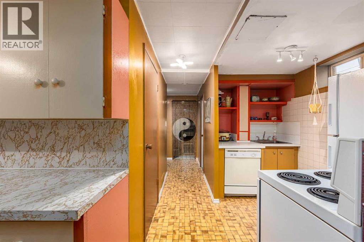
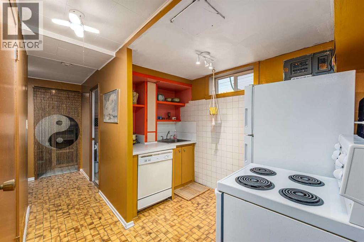
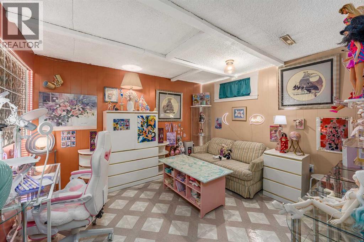
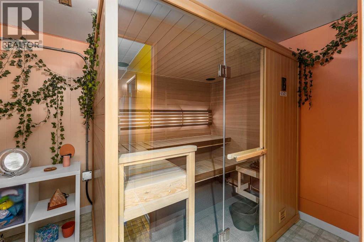
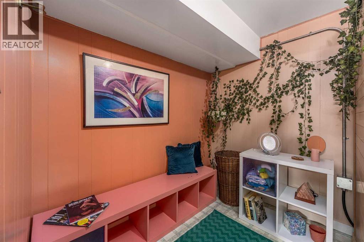
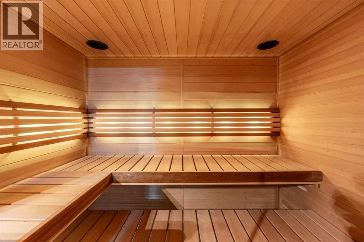
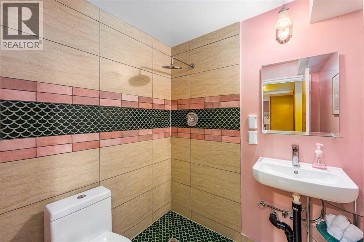
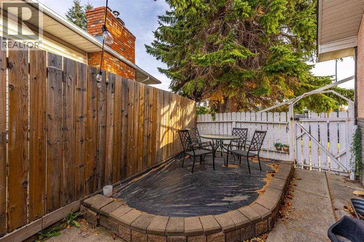
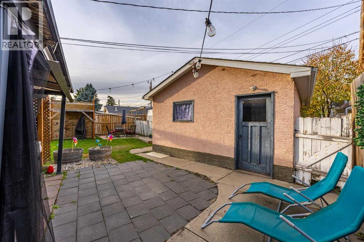
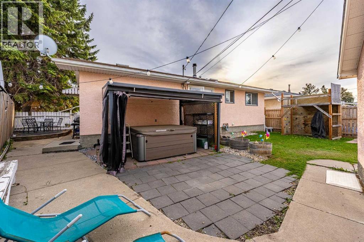
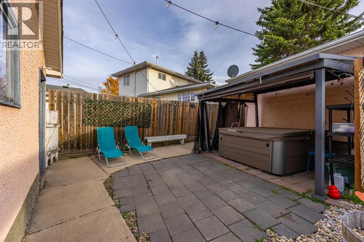
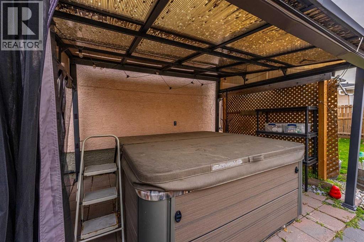
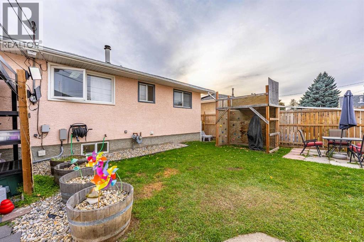
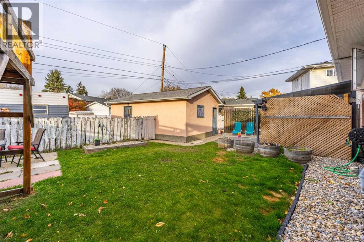
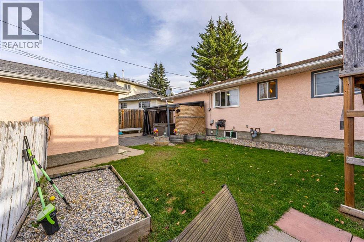
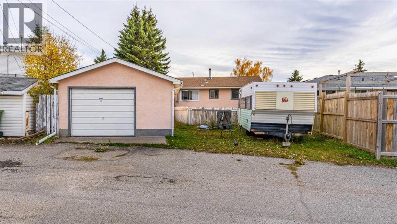
Amazing Opportunity to live in a Spacious 3 bedroom Bungalow with an Illegal Suite! HOT TUB and Sauna included! Renovate or move in! Located on a beautiful lot super close to all amenities and Downtown, this Bungalow offers some Modern Conveniences along with the potential to have tenants. Features a spacious livingroom/Dining area with an eat in Nook and Bright Oak Kitchen. Main floor features 3 good sized bedrooms and a 4 piece bathroom. The basement features a Sauna,adorable kitchen one bedroom, 3 piece bathroom, storage and Huge livingroom with a Wood Burning fireplace. Super unique and ready for your creative touches. The Backyard is Huge features a newer hot tub and Single car garage. Lot gets a lot of Sun as the setback and home placement are ideal. Looking for unique and adorable this is it! (id:55577)
Property Features
- MLS® Number A2353848
- Price $565,000
- Bedrooms: 3
- Bathrooms: 2
- Square Footage: 1045 sqft
- Property Type: House
- Community Name: Mayland Heights
- Amenities Near By Schools, Shopping
- Features Back Lane, Sauna
- Parking Space Total 2
- Plan 1411jk
Buildings
| Bathroom Total | 2 | Bedrooms Above Ground | 3 |
| Bedrooms Total | 3 | Appliances | Refrigerator, Dishwasher, Stove, Hood Fan |
| Architectural Style | Bungalow | Basement Development | Finished |
| Basement Features | Suite | Basement Type | Full (finished) |
| Constructed Date | 1964 | Construction Material | Wood Frame |
| Construction Style Attachment | Detached | Cooling Type | None |
| Exterior Finish | Stucco, Vinyl Siding | Flooring Type | Hardwood, Linoleum |
| Foundation Type | Poured Concrete | Heating Type | Forced Air |
| Stories Total | 1 | Size Interior | 1045 Sqft |
| Total Finished Area | 1045 Sqft | Type | House |
Parking
| Detached Garage | 1 |
Land
| Acreage | No | Fence Type | Fence |
| Land Amenities | Schools, Shopping | Size Frontage | 19.97 M |
| Size Irregular | 491.00 | Size Total | 491 M2|4,051 - 7,250 Sqft |
| Size Total Text | 491 M2|4,051 - 7,250 Sqft | Zoning Description | R-c1 |
Rooms
| Level | Type | Dimensions |
|---|---|---|
| Lower Level | Other | 10.58 Ft x 11.83 Ft |
| Lower Level | Recreational, Games Room | 10.58 Ft x 25.58 Ft |
| Lower Level | Kitchen | 8.25 Ft x 9.75 Ft |
| Lower Level | Dining Room | 16.92 Ft x 9.58 Ft |
| Lower Level | 4pc Bathroom | 5.08 Ft x 5.83 Ft |
| Main Level | Kitchen | 18.25 Ft x 13.58 Ft |
| Main Level | Living Room | 17.75 Ft x 14.75 Ft |
| Main Level | Primary Bedroom | 11.42 Ft x 10.17 Ft |
| Main Level | Bedroom | 9.92 Ft x 9.67 Ft |
| Main Level | Bedroom | 11.42 Ft x 9.58 Ft |
| Main Level | 4pc Bathroom | 9.92 Ft x 4.92 Ft |
Agents and Offices
- Tracy Hryhoruk
- Office: RE/MAX Innovations