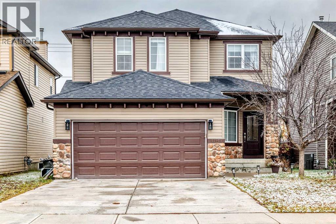
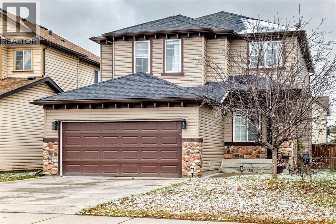
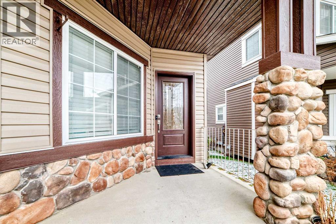
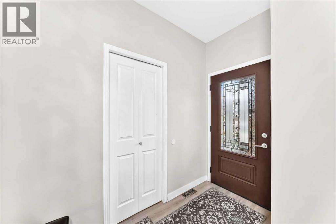
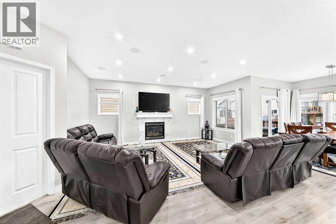
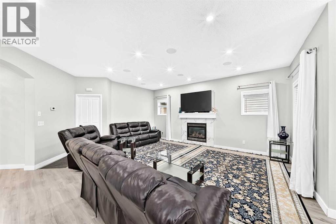
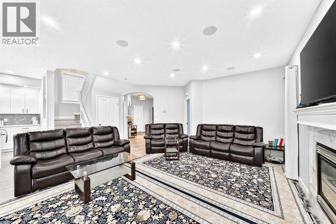
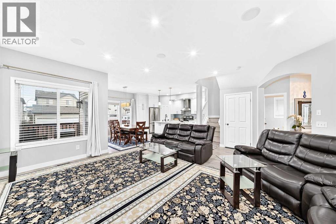
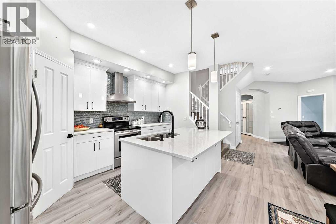
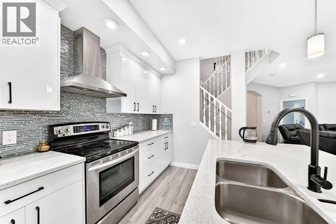
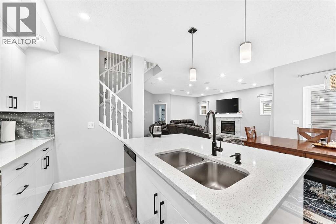
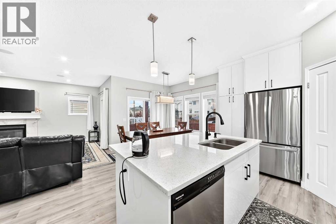
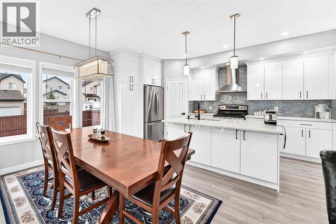
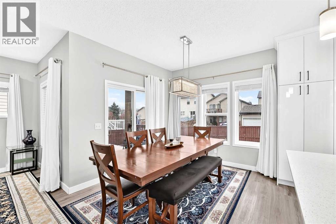
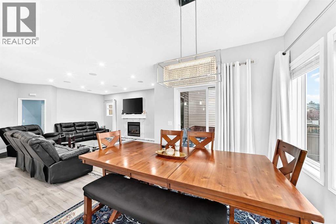
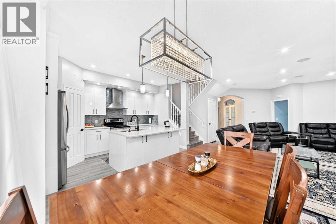
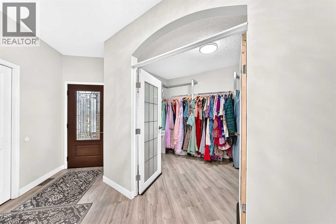
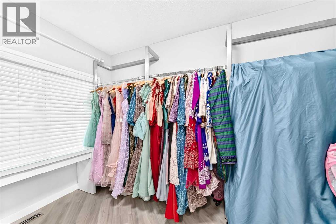
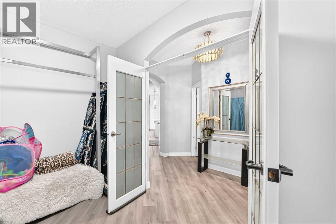
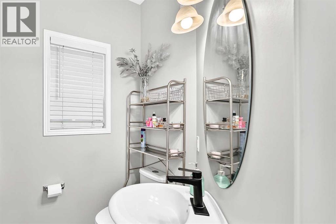
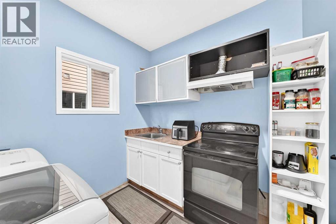
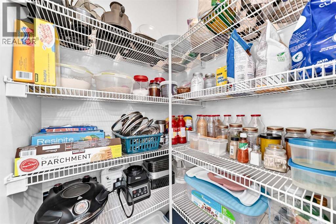
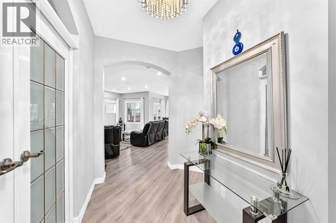
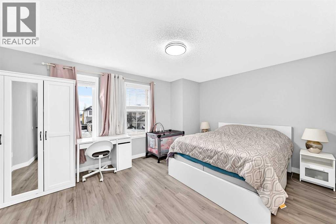
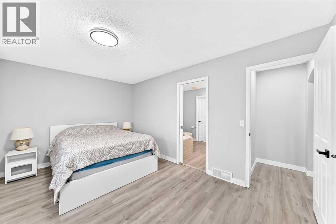
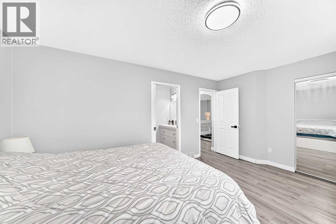
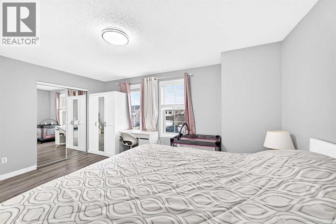
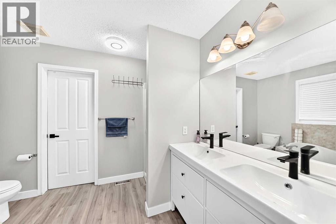
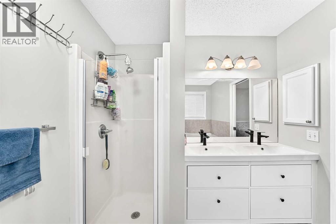
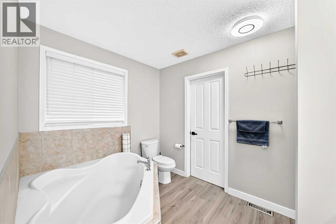
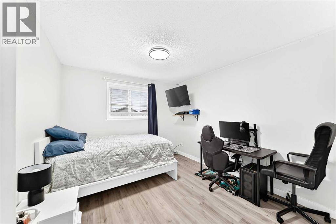
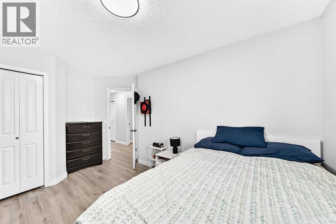
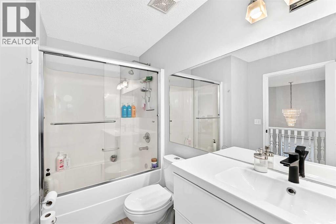
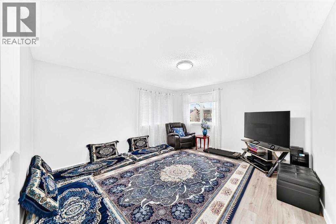
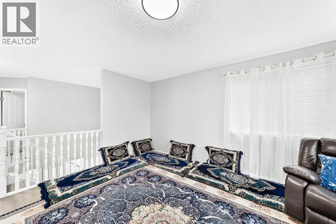
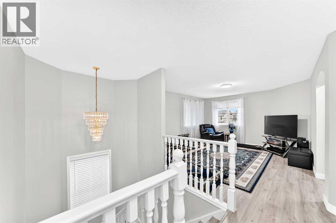
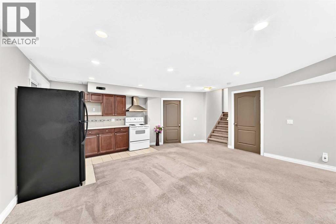
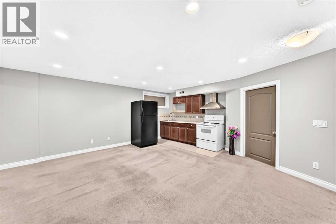
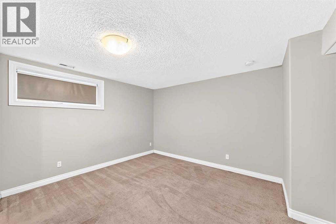
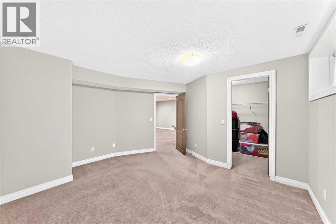
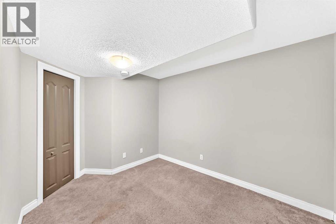
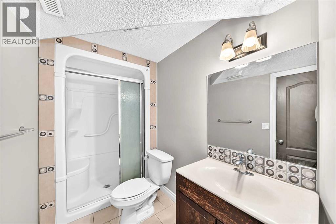
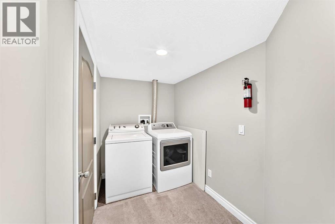
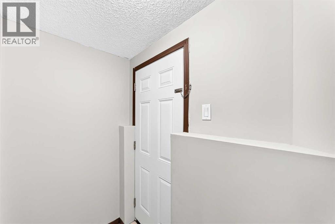
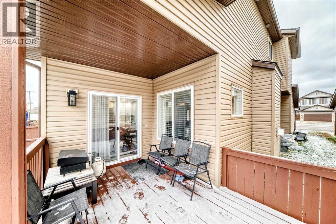
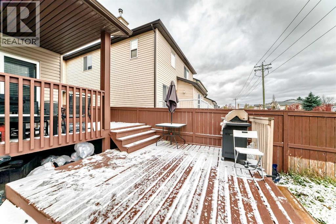
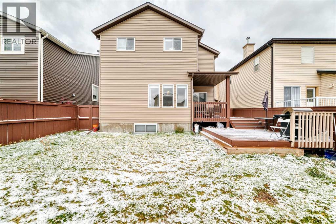
Welcome to this beautifully upgraded home in Coventry Hills, one of Calgary’s desirable communities! This exceptional property offers an impressive blend of style, comfort, and functionality, featuring modern finishes, thoughtful upgrades, and a fully developed, registered legal basement suite with a separate entrance.The main level welcomes you with an inviting living area featuring a cozy fireplace, 9-foot ceilings, and built-in speakers. The beautifully upgraded kitchen, completed in July 2026, showcases stylish cabinetry and quartz countertops, along with a gas line for a gas range. A convenient powder room and a versatile den provide additional functionality.For added convenience, the mudroom features a built-in spice kitchen and a dedicated laundry area for the main level. The extended deck is perfect for outdoor entertaining and includes a gas line for your barbecue.The upper level features a spacious primary bedroom with an ensuite bathroom complete with an air-jetted tub and a separate shower. Two additional generously sized bedrooms, a full bathroom, and a large bonus room provide plenty of space for the entire family.The fully developed, registered legal basement suite offers excellent flexibility and potential rental income. It features two bedrooms, a full bathroom, a kitchen, a family room, separate laundry, and a private entrance, providing a comfortable and independent living space.Recent exterior upgrades further enhance the property, including new roofing, siding, gutters, and eavestroughs, providing added value and peace of mind.Combining modern upgrades, spacious living areas, outdoor entertaining space, and the added benefit of a legal basement suite, this home presents an excellent opportunity for families, investors, or buyers looking for additional rental income in a desirable Calgary community.Book your private showing today and discover everything this exceptional Coventry Hills home has to offer! (id:55577)
Property Features
- MLS® Number A2353204
- Price $829,900
- Bedrooms: 5
- Bathrooms: 4
- Square Footage: 2126 sqft
- Property Type: House
- Community Name: Coventry Hills
- Amenities Near By Golf Course, Park, Playground, Schools, Shopping
- Community Features Golf Course Development
- Features Back Lane, No Animal Home, No Smoking Home, Level
- Parking Space Total 6
- Plan 0611114
- Structure Deck
Buildings
| Bathroom Total | 4 | Bedrooms Above Ground | 3 |
| Bedrooms Below Ground | 2 | Bedrooms Total | 5 |
| Appliances | Oven - Electric, Dishwasher, Microwave, Hood Fan, Garage Door Opener, Washer & Dryer | Basement Development | Finished |
| Basement Features | Separate Entrance, Suite | Basement Type | Full (finished) |
| Constructed Date | 2006 | Construction Material | Wood Frame |
| Construction Style Attachment | Detached | Cooling Type | None |
| Exterior Finish | Vinyl Siding | Fireplace Present | Yes |
| Fireplace Total | 1 | Flooring Type | Carpeted, Ceramic Tile, Laminate |
| Foundation Type | Poured Concrete | Half Bath Total | 1 |
| Heating Type | Other, Forced Air | Stories Total | 2 |
| Size Interior | 2126 Sqft | Total Finished Area | 2126.2 Sqft |
| Type | House |
Parking
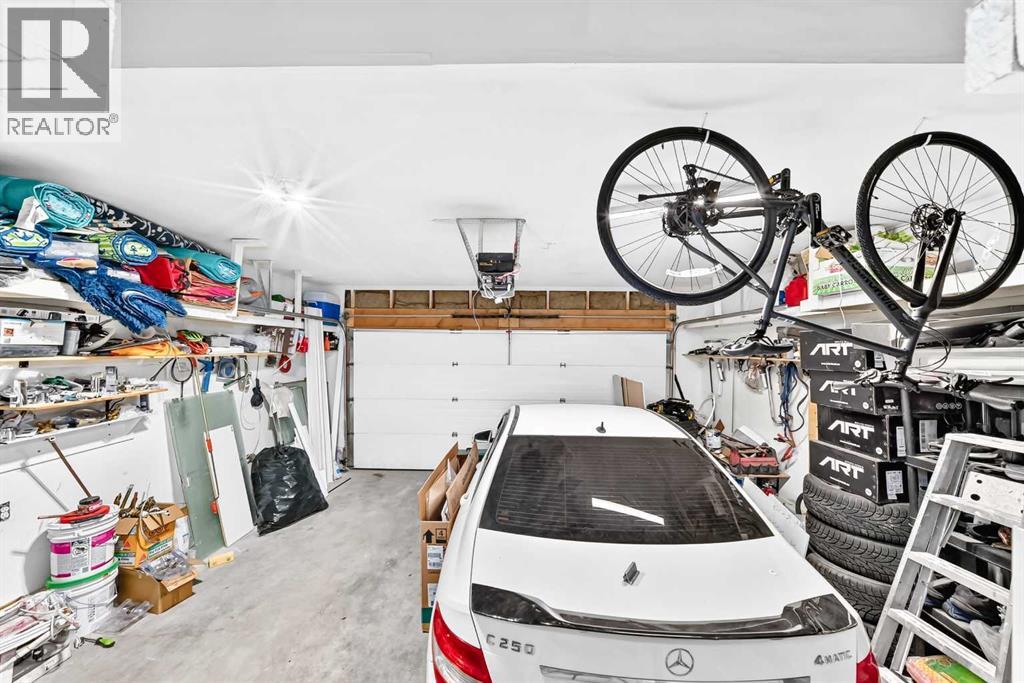
| Attached Garage | 2 |
Land
| Acreage | No | Fence Type | Fence |
| Land Amenities | Golf Course, Park, Playground, Schools, Shopping | Landscape Features | Landscaped |
| Size Depth | 35.01 M | Size Frontage | 9.75 M |
| Size Irregular | 408.00 | Size Total | 408 M2|4,051 - 7,250 Sqft |
| Size Total Text | 408 M2|4,051 - 7,250 Sqft | Zoning Description | R-1 |
Rooms
| Level | Type | Dimensions |
|---|---|---|
| Second Level | Primary Bedroom | 12.00 Ft x 16.00 Ft |
| Second Level | 5pc Bathroom | 7.08 Ft x 10.67 Ft |
| Second Level | Bedroom | 12.00 Ft x 10.17 Ft |
| Second Level | 4pc Bathroom | 7.33 Ft x 9.17 Ft |
| Second Level | Bedroom | 9.42 Ft x 11.75 Ft |
| Second Level | Bonus Room | 14.92 Ft x 13.25 Ft |
| Basement | Bedroom | 8.42 Ft x 11.67 Ft |
| Basement | 3pc Bathroom | 5.25 Ft x 10.08 Ft |
| Basement | Laundry Room | 6.25 Ft x 5.33 Ft |
| Basement | Family Room | 10.42 Ft x 17.50 Ft |
| Basement | Kitchen | 10.58 Ft x 7.08 Ft |
| Basement | Bedroom | 13.58 Ft x 11.92 Ft |
| Main Level | Other | 3.83 Ft x 8.33 Ft |
| Main Level | Office | 8.75 Ft x 12.42 Ft |
| Main Level | Living Room | 15.50 Ft x 18.33 Ft |
| Main Level | 2pc Bathroom | 5.00 Ft x 5.00 Ft |
| Main Level | Other | 8.50 Ft x 8.58 Ft |
| Main Level | Dining Room | 9.75 Ft x 10.08 Ft |
| Main Level | Kitchen | 10.83 Ft x 14.08 Ft |
| Main Level | Pantry | 3.67 Ft x 4.00 Ft |
Agents and Offices
- Rahim Hussaini
- Office: Diamond Realty & Associates Ltd