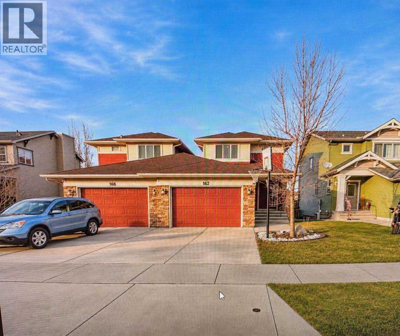
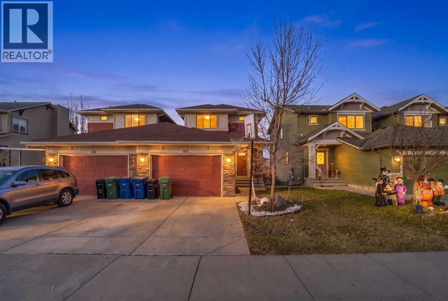
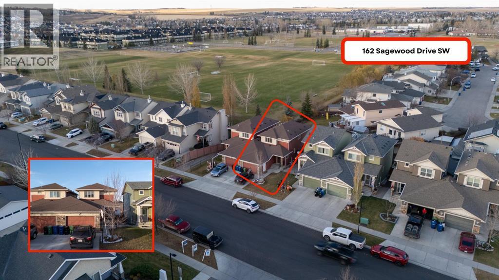
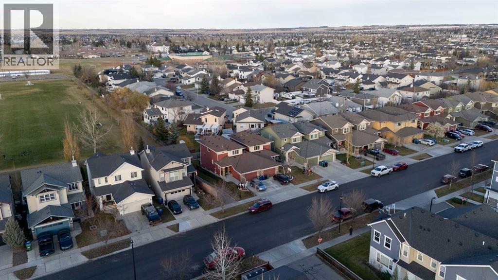
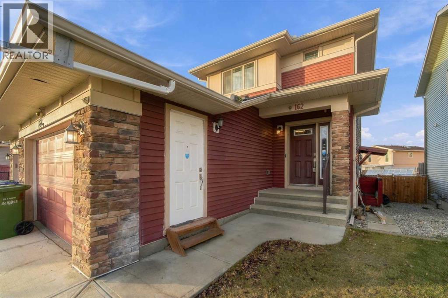
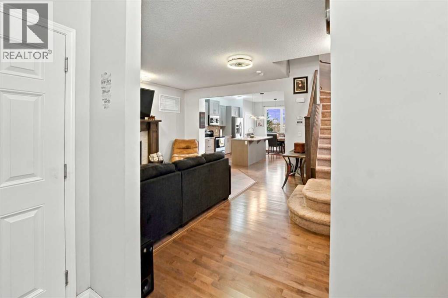
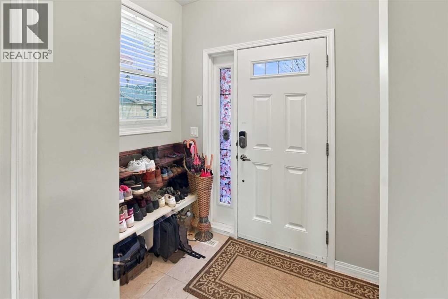
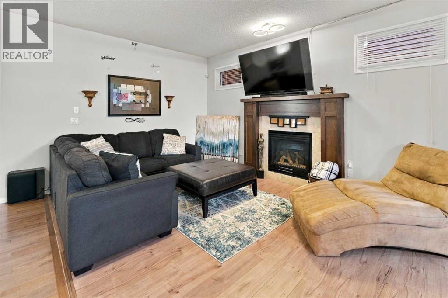
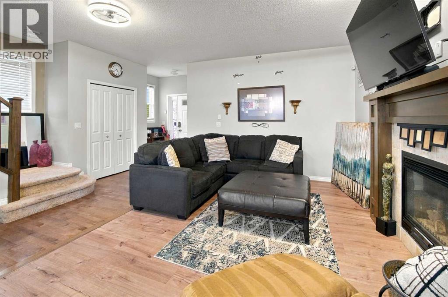
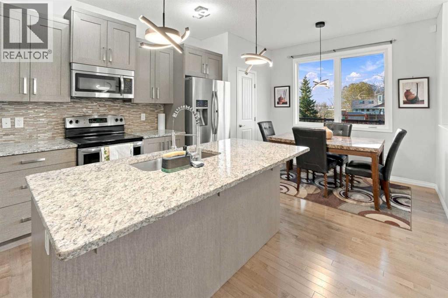
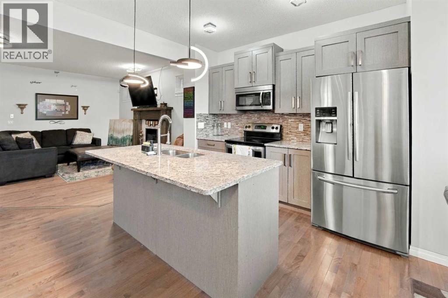
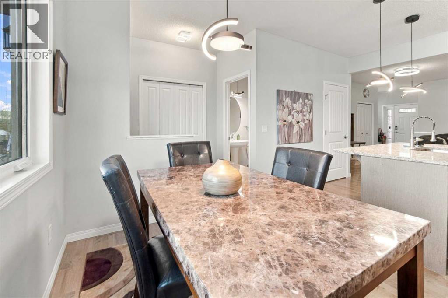
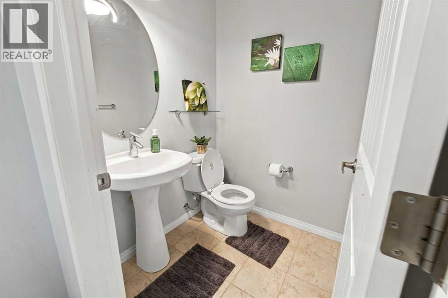
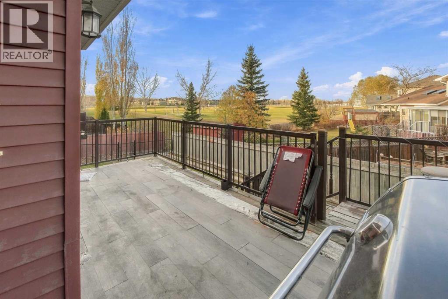
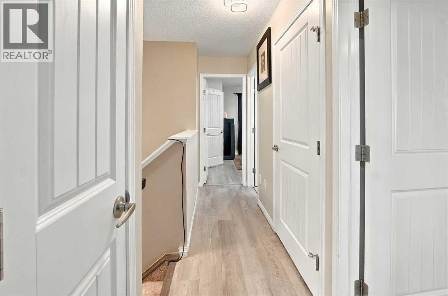
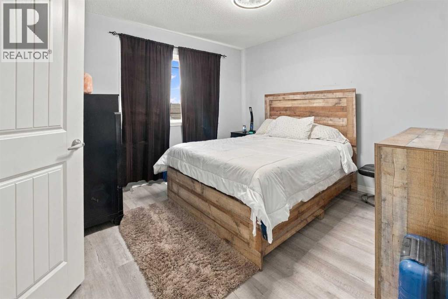
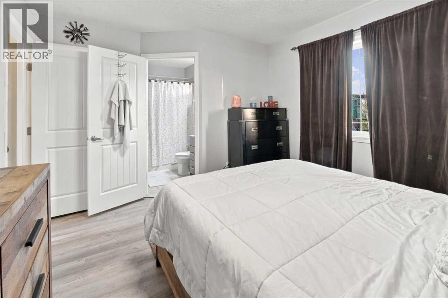
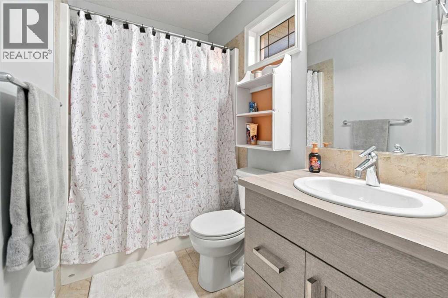
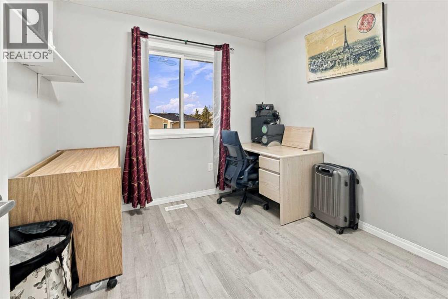
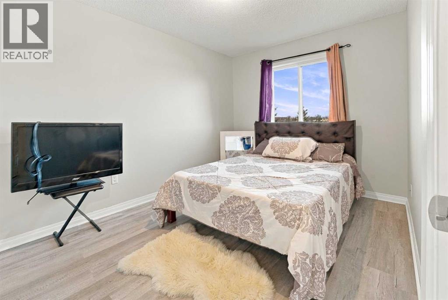
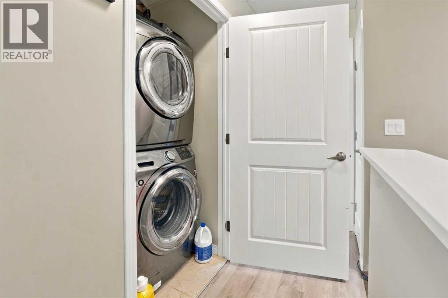
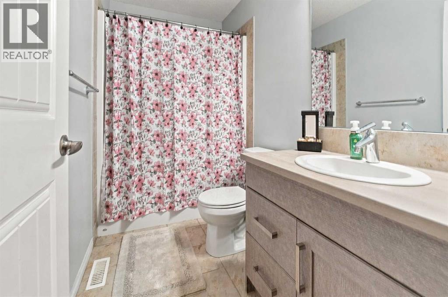
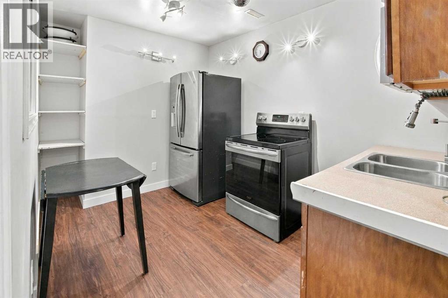
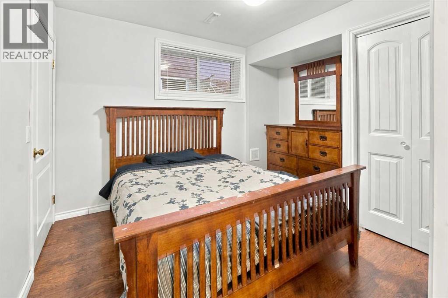
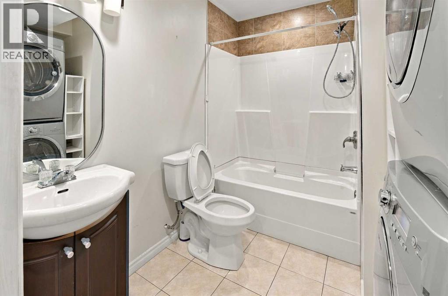
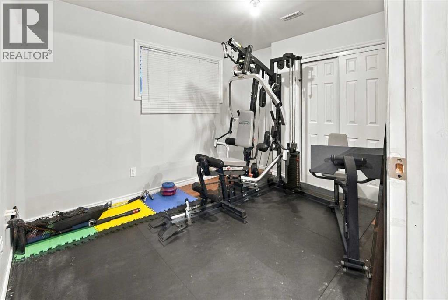
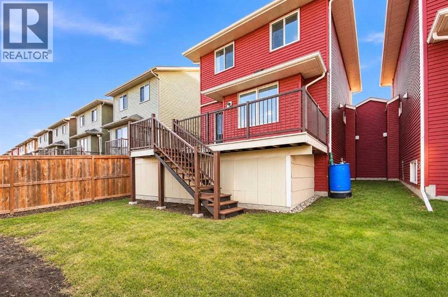
BEAUTIFULLY MAINTAINED ARDEN MODEL BY GENESIS IN AIRDRIE!An exceptional opportunity for first-time homebuyers, growing families, or those seeking additional living space and income potential. Although classified as a duplex, the property is attached only at the garage level, offering the rear of the home the appearance and feel of a detached property. This thoughtfully designed home features an excellent floor plan with 9-foot ceilings on the main level, 3 spacious upper-level bedrooms, and 2.5 bathrooms. Quality finishes include maple cabinetry, elegant iron spindle railings, and stainless steel appliances. For added convenience, the property also offers two complete sets of washers and dryers.The fully developed basement features a LEGAL SUITE with two bedrooms, a full bathroom, a dining area, and a separate private entrance. This additional living space is ideal for extended family, independent living arrangements, or rental income potential. Step outside to enjoy the full-sized deck, complete with convenient storage underneath. The property is also ideally situated just steps from nearby Schools: C.W. Perry School 6-9 and Ralph McCall (K-5) This wonderful home is completed by an oversized single garage, or space for two smaller vehicles.A fantastic opportunity offering flexibility, functionality, and excellent value in a desirable Airdrie community! (id:55577)
Property Features
- MLS® Number A2357510
- Price $499,900
- Bedrooms: 5
- Bathrooms: 4
- Square Footage: 1313 sqft
- Property Type: Duplex
- Community Name: Canals
- Amenities Near By Park, Playground, Schools
- Parking Space Total 2
- Plan 1310331
- Structure None
Buildings
| Bathroom Total | 4 | Bedrooms Above Ground | 3 |
| Bedrooms Below Ground | 2 | Bedrooms Total | 5 |
| Appliances | Washer, Refrigerator, Range - Electric, Dishwasher, Stove, Dryer, Garage Door Opener | Basement Development | Finished |
| Basement Features | Separate Entrance, Suite | Basement Type | Full (finished) |
| Constructed Date | 2013 | Construction Material | Wood Frame |
| Construction Style Attachment | Semi-detached | Cooling Type | None |
| Exterior Finish | Vinyl Siding | Fire Protection | Alarm System |
| Fireplace Present | Yes | Fireplace Total | 1 |
| Flooring Type | Carpeted, Ceramic Tile, Hardwood, Tile | Foundation Type | Poured Concrete |
| Half Bath Total | 1 | Heating Fuel | Natural Gas |
| Heating Type | Forced Air | Stories Total | 2 |
| Size Interior | 1313 Sqft | Total Finished Area | 1313 Sqft |
| Type | Duplex |
Parking
| Concrete | |
| Attached Garage | 2 |
Land
| Acreage | No | Fence Type | Fence |
| Land Amenities | Park, Playground, Schools | Size Frontage | 9.15 M |
| Size Irregular | 286.40 | Size Total | 286.4 M2|0-4,050 Sqft |
| Size Total Text | 286.4 M2|0-4,050 Sqft | Zoning Description | R2 |
Rooms
| Level | Type | Dimensions |
|---|---|---|
| Second Level | 4pc Bathroom | 3.75 Ft x 2.58 Ft |
| Lower Level | Bedroom | 2.67 Ft x 3.42 Ft |
| Lower Level | Bedroom | 2.67 Ft x 3.33 Ft |
| Lower Level | Other | 2.42 Ft x 4.08 Ft |
| Lower Level | 4pc Bathroom | 2.00 Ft x 2.50 Ft |
| Main Level | Living Room | 5.50 Ft x 4.58 Ft |
| Main Level | Kitchen | 3.50 Ft x 3.42 Ft |
| Main Level | Dining Room | 3.00 Ft x 1.67 Ft |
| Main Level | 2pc Bathroom | 1.75 Ft x 1.42 Ft |
| Upper Level | Primary Bedroom | 3.50 Ft x 3.25 Ft |
| Upper Level | Bedroom | 2.75 Ft x 2.58 Ft |
| Upper Level | Bedroom | 2.75 Ft x 2.58 Ft |
| Unknown | 4pc Bathroom | 2.50 Ft x 4.08 Ft |
Agents and Offices
- Sylvia Solis-Marasco
- Office: Royal LePage Blue Sky