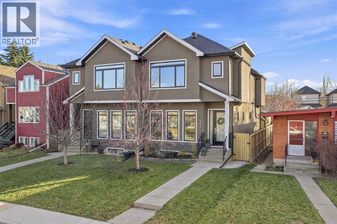
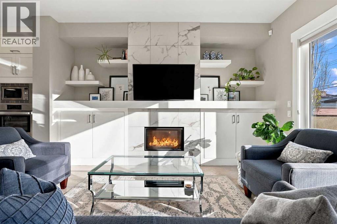
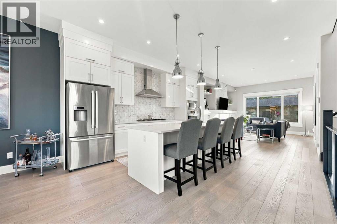
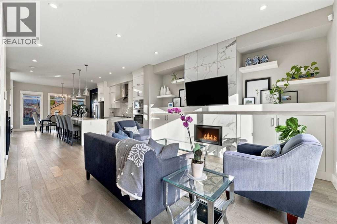
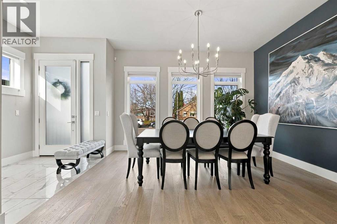
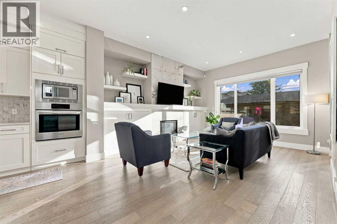
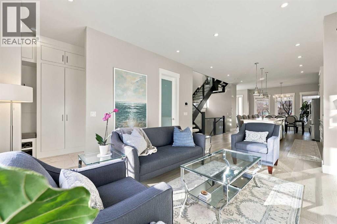
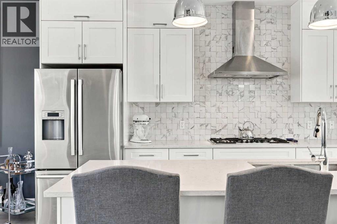
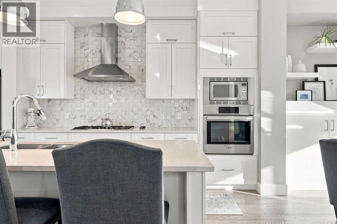
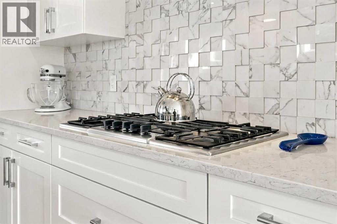
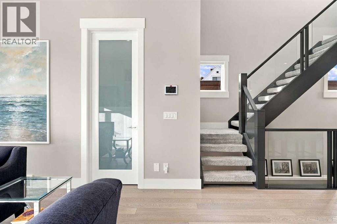
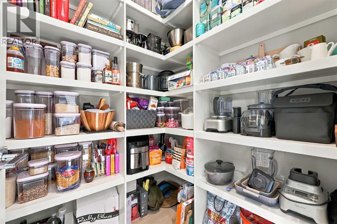
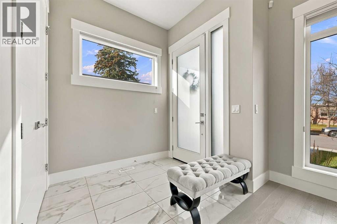
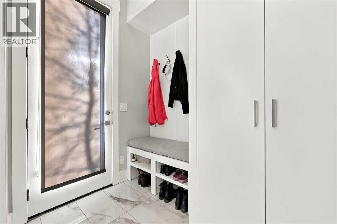
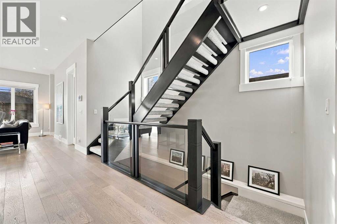
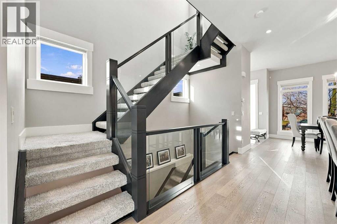
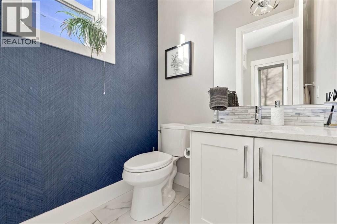
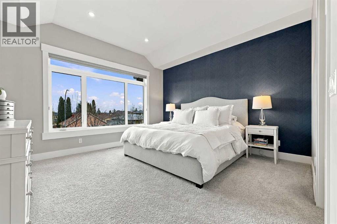
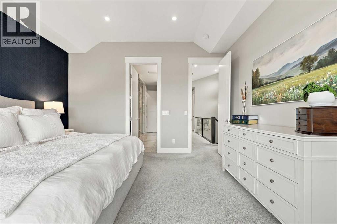
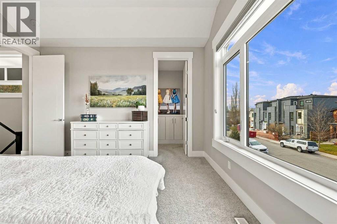
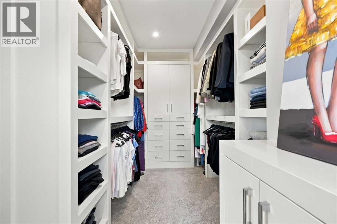
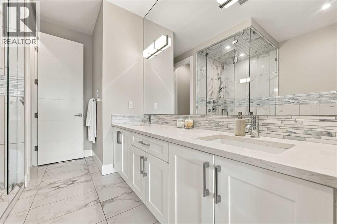
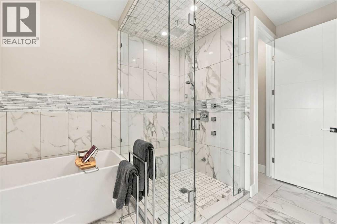
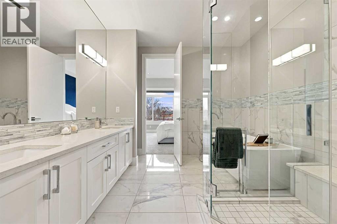
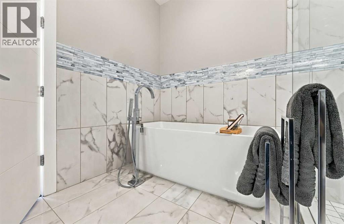
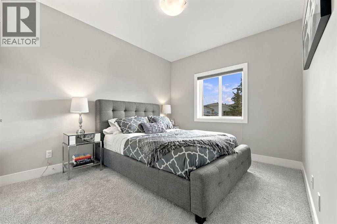
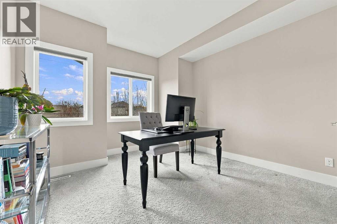
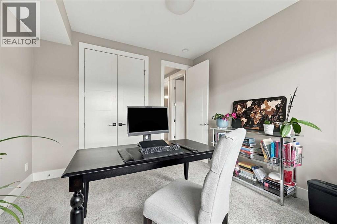
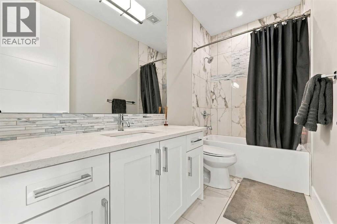
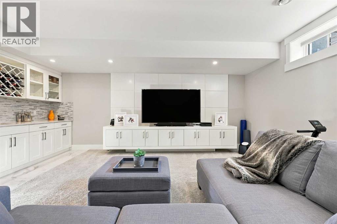
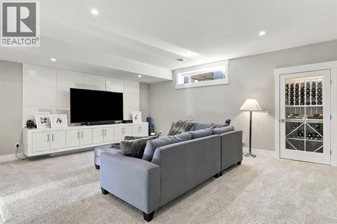
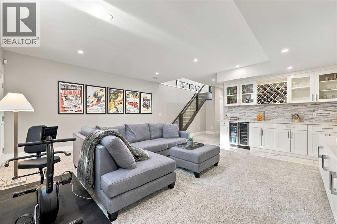
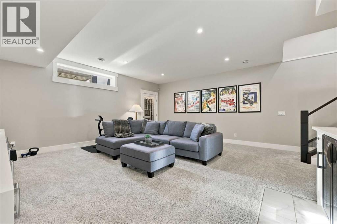
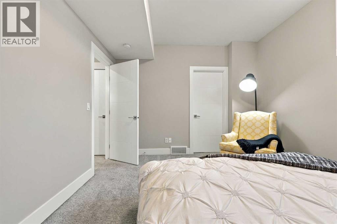
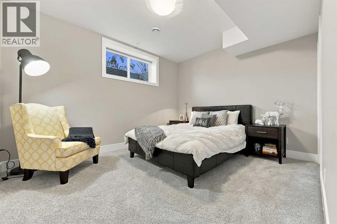
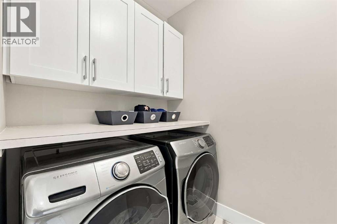
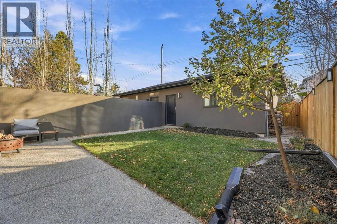
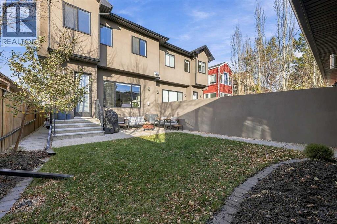
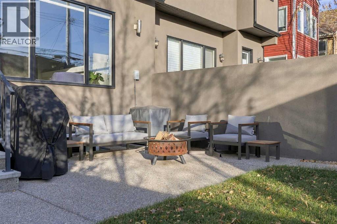
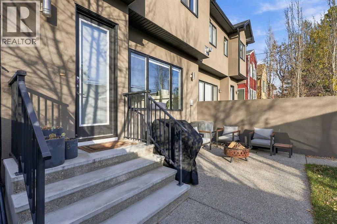
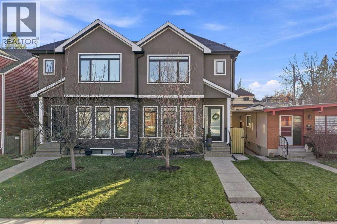
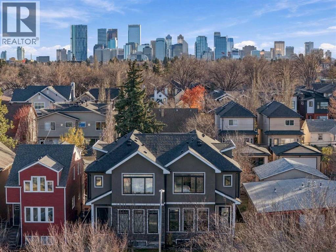
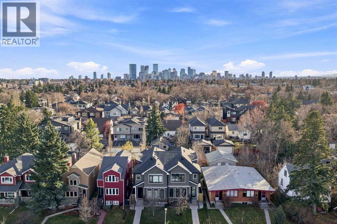
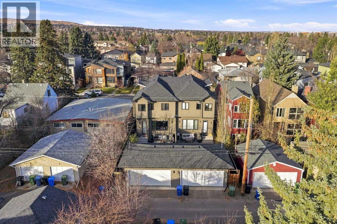
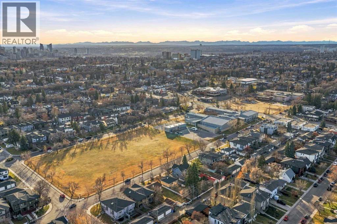
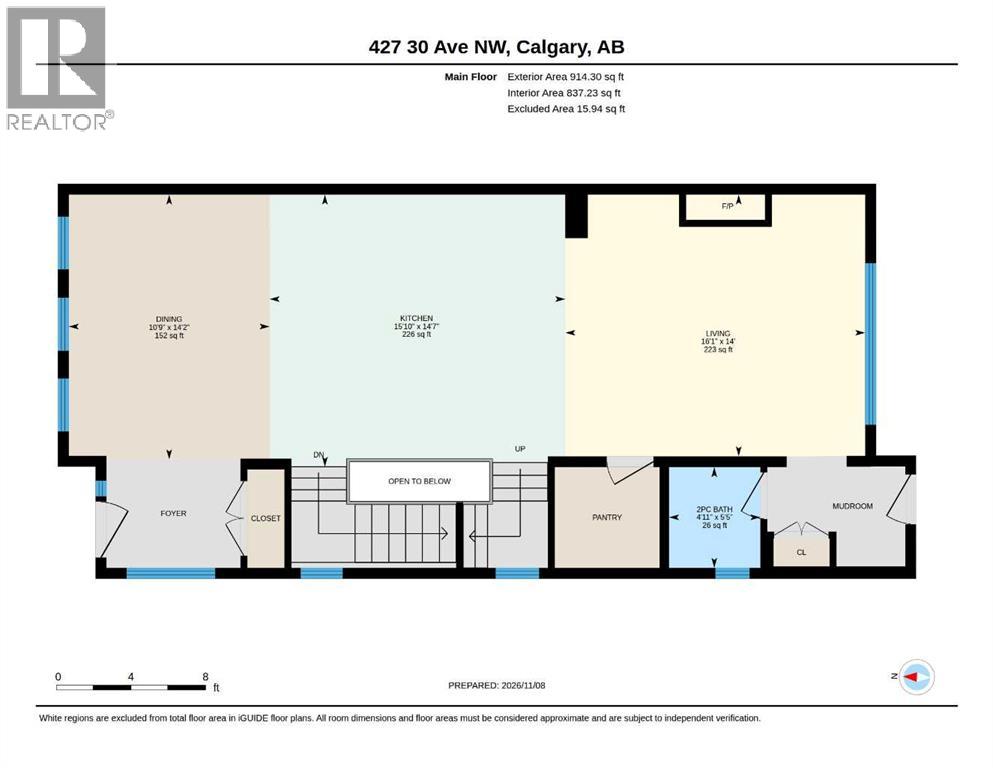
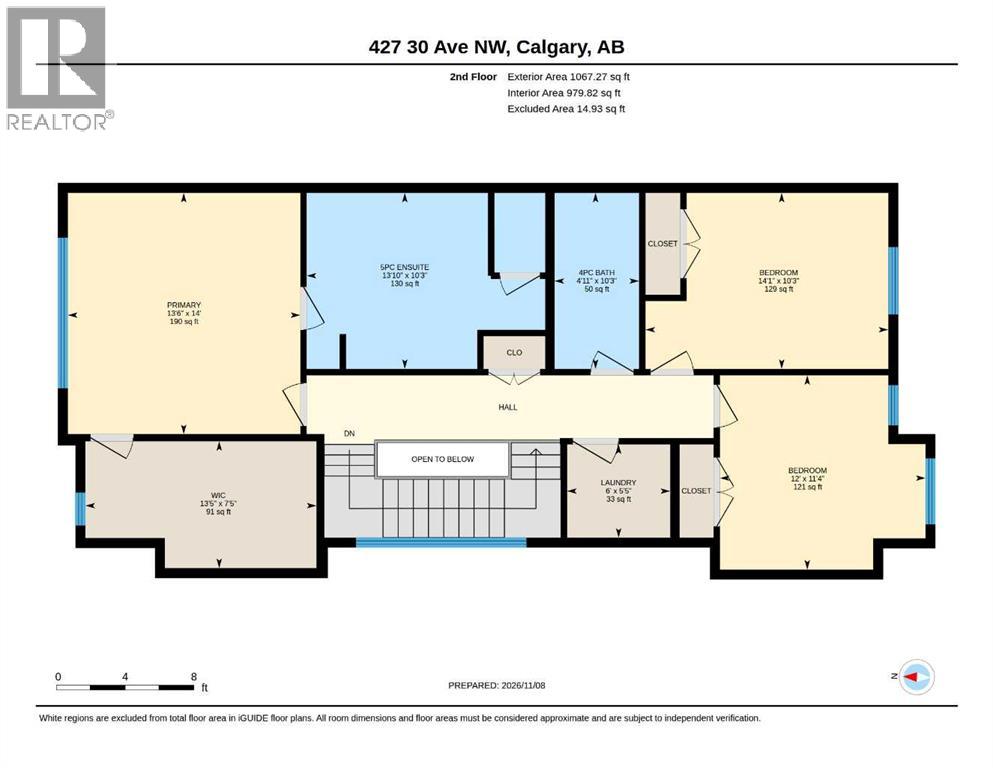
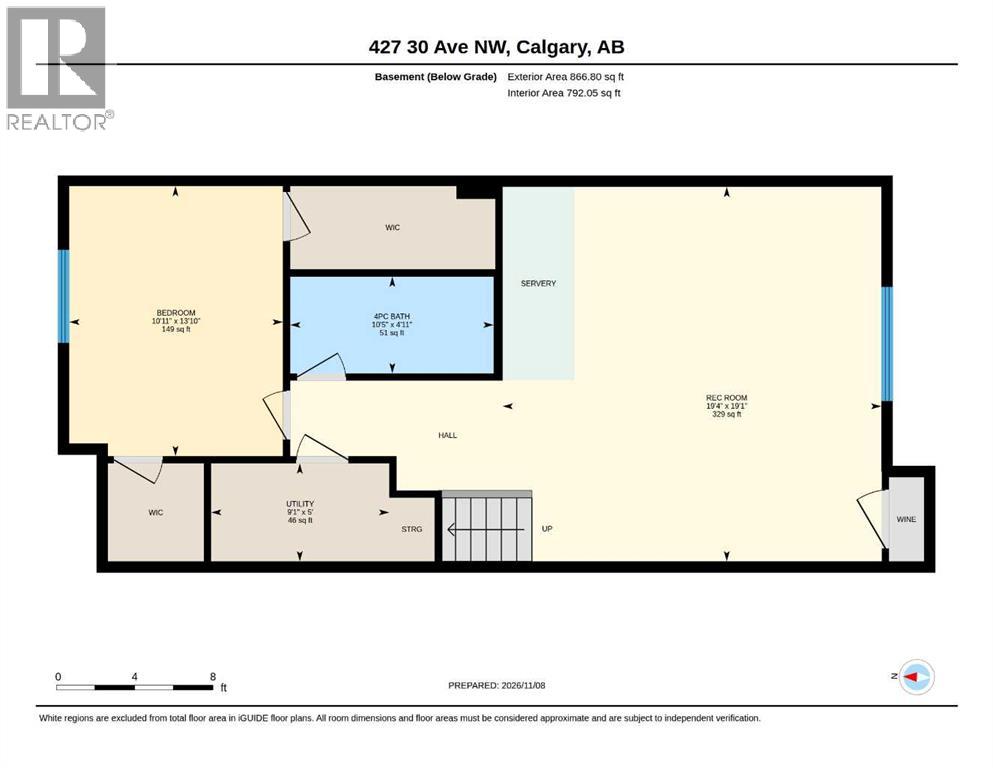
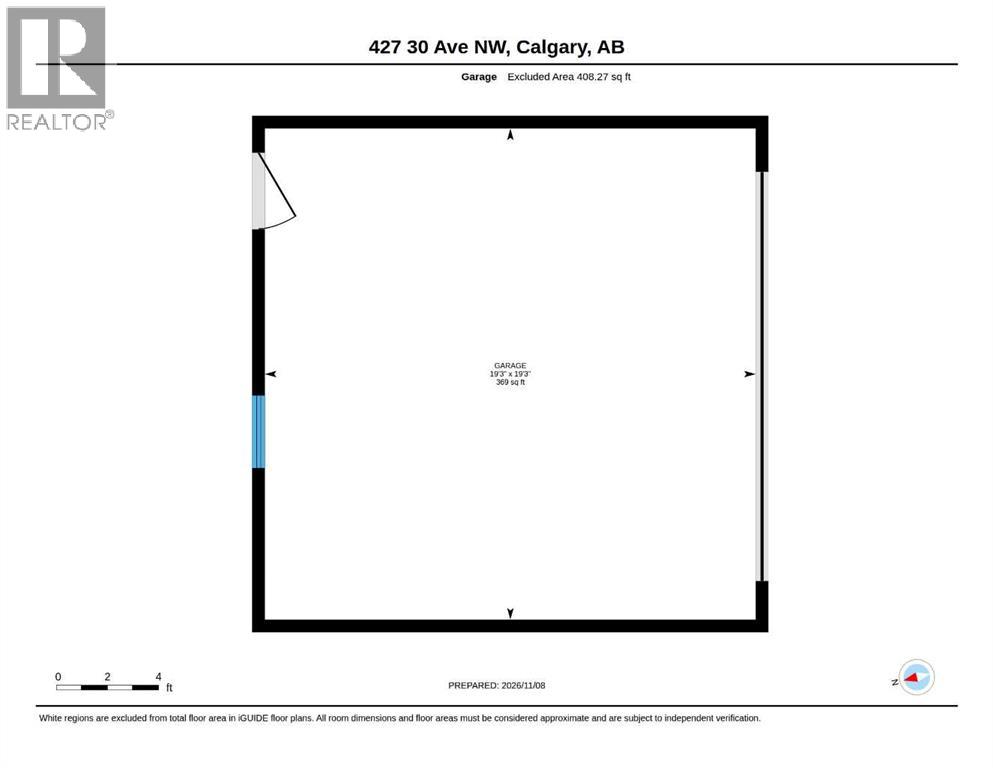
** Open House, Sun, Nov 15, 1-3pm ** This 1,982 sq ft Mount Pleasant semi-detached home delivers pristine, like-new quality without the developer markup. Situated on a quiet street just steps from Confederation Park, it offers an exceptional inner-city layout loaded with high-ticket upgrades already included.The main floor features engineered hardwood, 10-foot ceilings, and 8-foot interior doors. The open-concept kitchen is equipped with an oversized quartz island, a dedicated walk-in pantry, and a premium Bosch appliance package, flowing seamlessly into a bright south-facing living area anchored by a gas fireplace.Upstairs, the primary suite includes a spa-style 5-piece ensuite with a multihead shower with steam unit, freestanding soaker tub, and custom bench, accompanied by two additional bedrooms, a full bath, and upper-level laundry.The fully finished basement expands your living space with a large rec room, custom wine room/closet, built-in wet bar, fourth bedroom, and a 4-piece bathroom. Central A/C and a water softener are already installed—included conveniences making this turn-key.Outdoors, the property features a custom flagstone planter at the front, low-maintenance landscaping with exposed aggregate walkways, a spacious south-facing rear patio, and a detached double garage. (id:55577)
Property Features
- MLS® Number A2356812
- Price $930,000
- Bedrooms: 4
- Bathrooms: 4
- Square Footage: 1982 sqft
- Property Type: Duplex
- Community Name: Mount Pleasant
- Amenities Near By Golf Course, Park, Playground, Recreation Nearby, Schools, Shopping
- Community Features Golf Course Development
- Features Back Lane, Wet Bar
- Parking Space Total 2
- Plan 2617ag
Open House
This property has open houses!
November
15
Sunday
Starts at:
1:00 pm
Ends at:3:00 pm
Buildings
| Bathroom Total | 4 | Bedrooms Above Ground | 3 |
| Bedrooms Below Ground | 1 | Bedrooms Total | 4 |
| Appliances | Washer, Refrigerator, Water Softener, Cooktop - Gas, Dishwasher, Stove, Dryer, Microwave, Oven - Built-in, Hood Fan | Basement Development | Finished |
| Basement Type | Full (finished) | Constructed Date | 2017 |
| Construction Material | Wood Frame | Construction Style Attachment | Semi-detached |
| Cooling Type | Central Air Conditioning | Exterior Finish | Stone, Stucco |
| Fireplace Present | Yes | Fireplace Total | 1 |
| Flooring Type | Carpeted, Ceramic Tile, Hardwood | Foundation Type | Poured Concrete |
| Half Bath Total | 1 | Heating Fuel | Natural Gas |
| Heating Type | Forced Air | Stories Total | 2 |
| Size Interior | 1982 Sqft | Total Finished Area | 1981.56 Sqft |
| Type | Duplex |
Parking
| Detached Garage | 2 |
Land
| Acreage | No | Fence Type | Fence |
| Land Amenities | Golf Course, Park, Playground, Recreation Nearby, Schools, Shopping | Size Depth | 36.66 M |
| Size Frontage | 7.63 M | Size Irregular | 279.00 |
| Size Total | 279 M2|0-4,050 Sqft | Size Total Text | 279 M2|0-4,050 Sqft |
| Zoning Description | R-c2 |
Rooms
| Level | Type | Dimensions |
|---|---|---|
| Basement | Recreational, Games Room | 19.08 Ft x 19.33 Ft |
| Basement | Bedroom | 13.83 Ft x 10.92 Ft |
| Basement | 4pc Bathroom | 4.92 Ft x 10.42 Ft |
| Basement | Furnace | 5.00 Ft x 9.08 Ft |
| Main Level | Living Room | 14.00 Ft x 16.00 Ft |
| Main Level | Kitchen | 14.58 Ft x 15.83 Ft |
| Main Level | Dining Room | 14.17 Ft x 10.75 Ft |
| Main Level | 2pc Bathroom | 5.42 Ft x 4.92 Ft |
| Upper Level | Primary Bedroom | 14.00 Ft x 13.50 Ft |
| Upper Level | 5pc Bathroom | 10.25 Ft x 13.83 Ft |
| Upper Level | Other | 7.42 Ft x 13.42 Ft |
| Upper Level | Bedroom | 10.25 Ft x 14.08 Ft |
| Upper Level | Bedroom | 11.33 Ft x 12.00 Ft |
| Upper Level | 4pc Bathroom | 10.25 Ft x 4.92 Ft |
| Upper Level | Laundry Room | 5.42 Ft x 6.00 Ft |
Agents and Offices
- Dan Stante
- Office: Real Broker