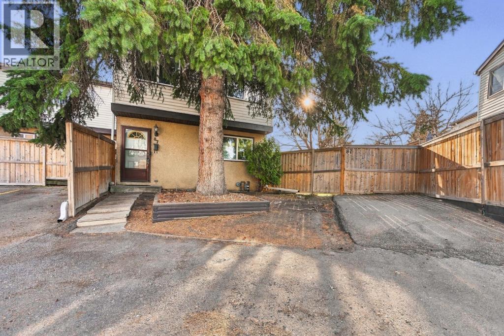
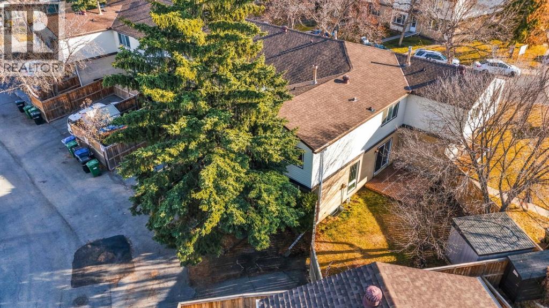
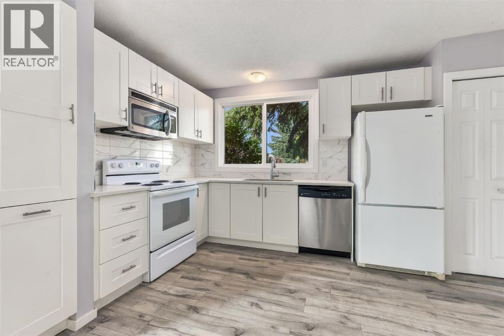
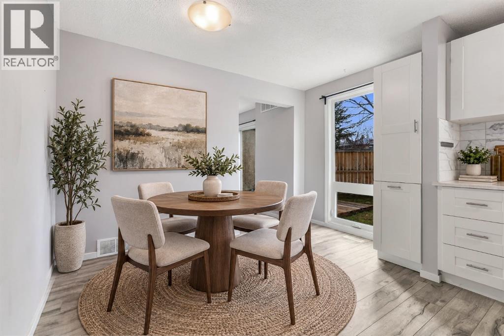
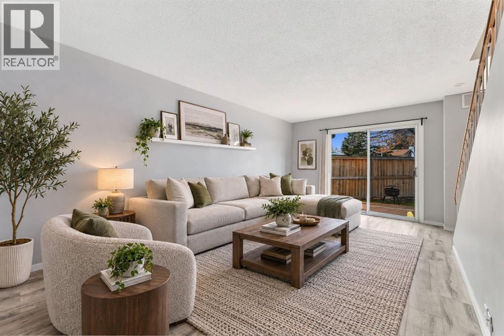
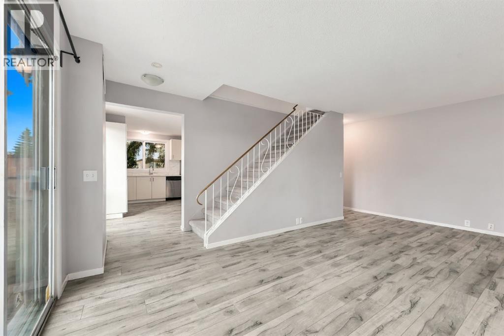
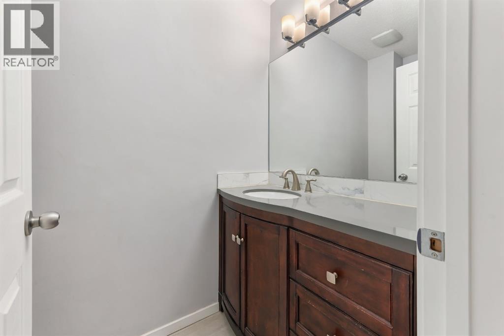
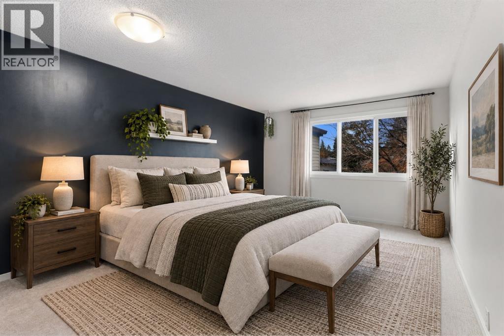
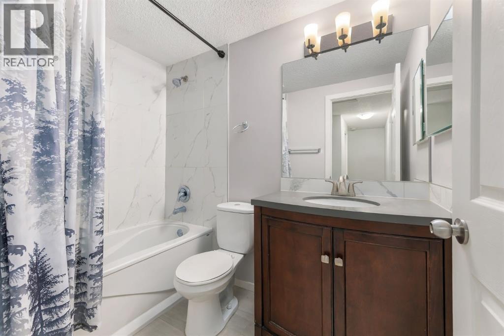
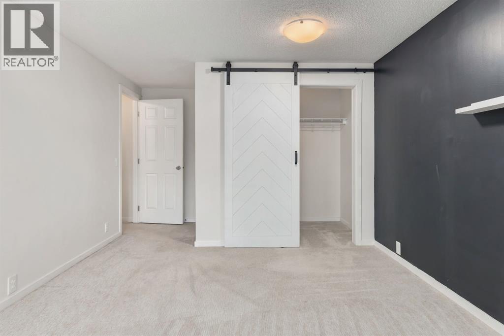
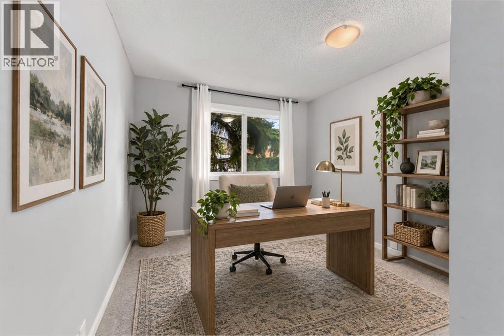
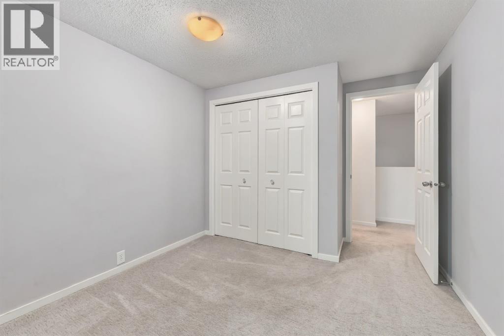
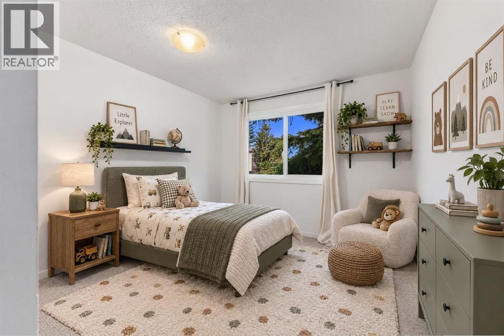
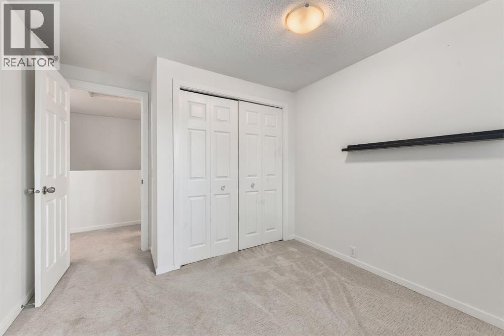
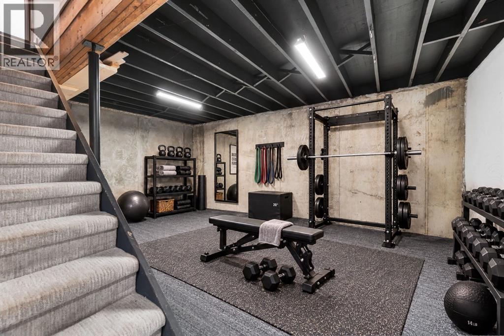
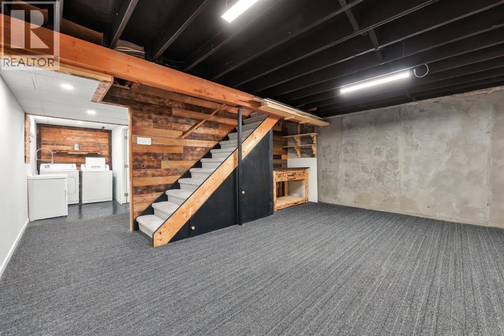
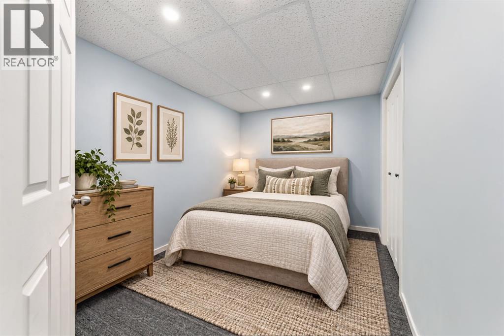
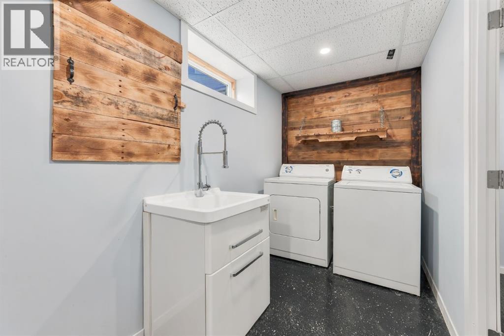
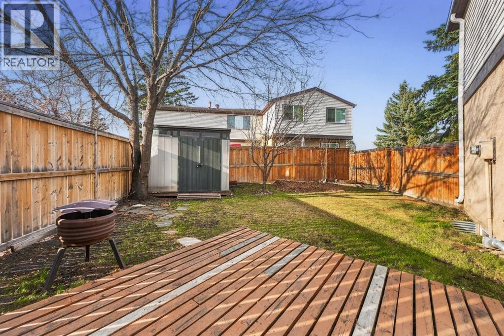
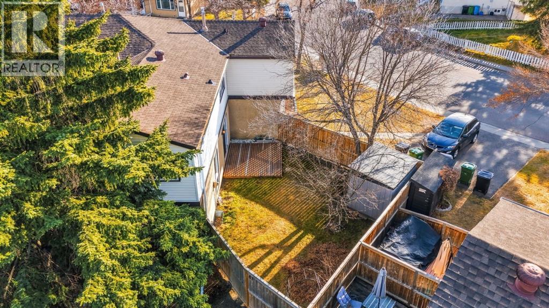
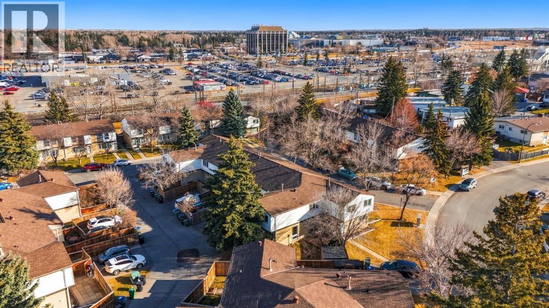
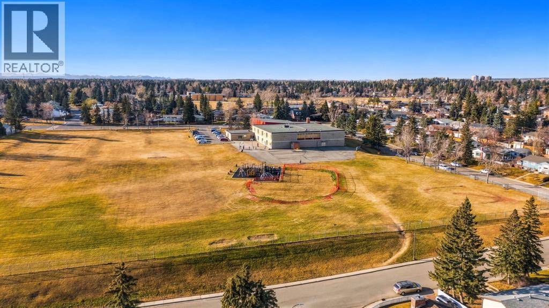
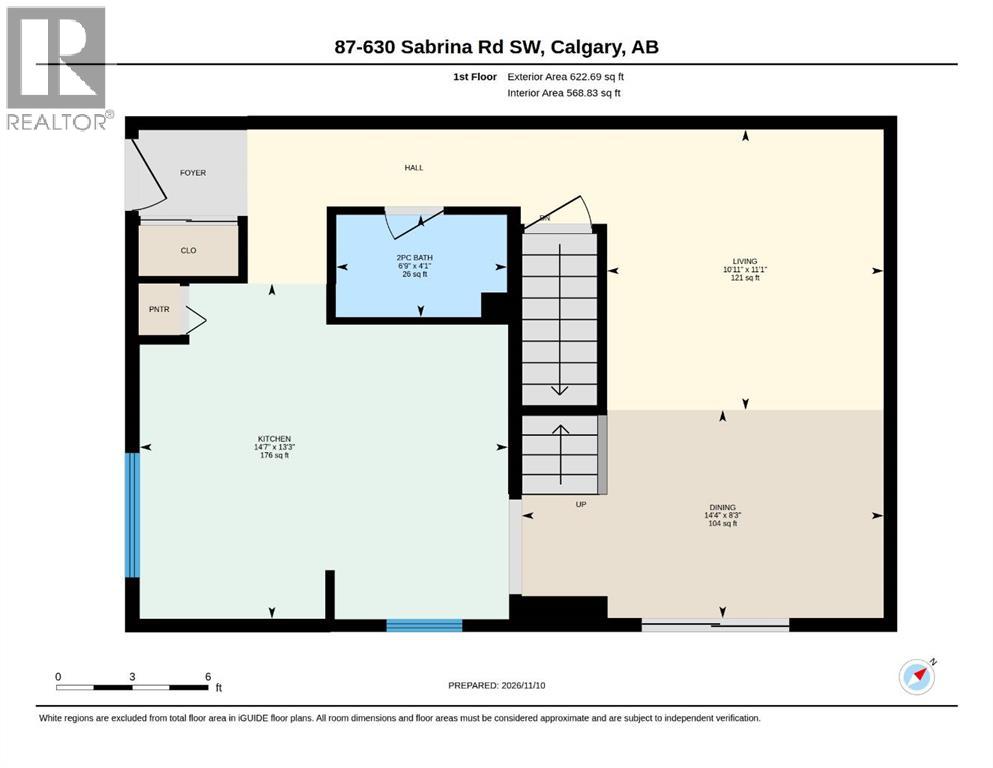
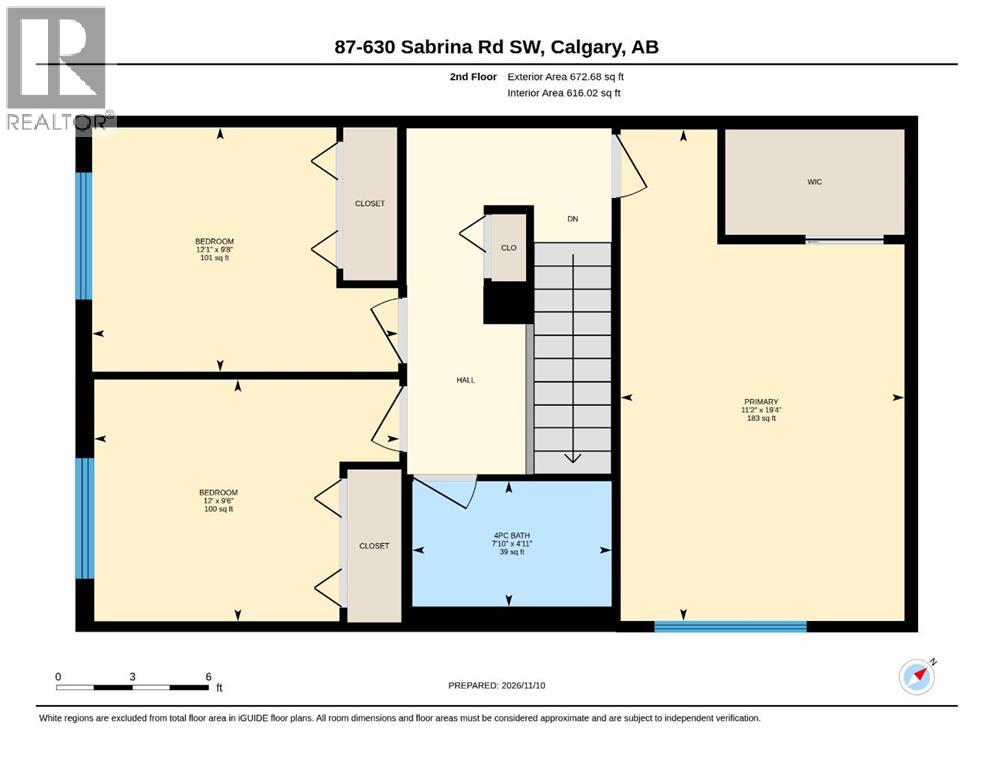
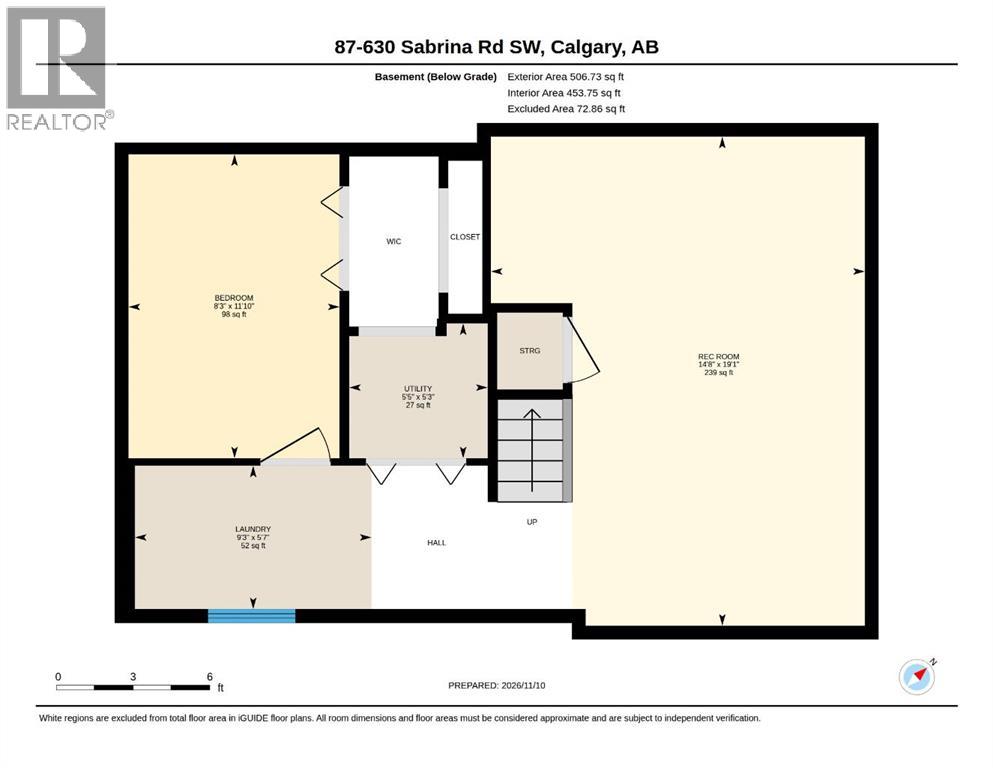
End-unit living with a backyard that deserves the spotlight. This Southwood townhome offers a generous fenced yard with mature trees, a deck and room to enjoy the outdoors. Think summer dinners, a garden project or a quiet spot to unwind.Inside, the bright kitchen features white cabinetry, a pantry, plenty of counter space and a window over the sink. Laminate flooring connects the main-floor living spaces, with a flexible living and dining area and sliding doors leading outside. A convenient half bath rounds out the main level.Upstairs, three bedrooms include a spacious primary with a bold accent wall, walk-in closet and barn-style sliding door. Two additional bedrooms offer options for sleeping, working or creating, with a four-piece bathroom completing the floor.The partially developed basement adds a large rec area, a separate flex room, storage and a dedicated laundry room with a utility sink. There’s room for your workout setup, hobbies or a second hangout space.With parks, schools, shopping and transit nearby, this home pairs everyday convenience with outdoor space that’s worth a closer look. (id:55577)
Property Features
- MLS® Number A2357828
-
Price
$364,900
Maintenance, Common Area Maintenance, Insurance, Parking, Property Management, Reserve Fund Contributions, Sewer, Waste Removal, Water
$490.32 Monthly - Bedrooms: 3
- Bathrooms: 2
- Square Footage: 1295 sqft
- Property Type: Row / Townhouse
- Community Name: Southwood
- Amenities Near By Schools, Shopping
- Community Features Pets Allowed With Restrictions
- Parking Space Total 1
- Plan 7610346
Open House
This property has open houses!
November
14
Saturday
Starts at:
1:00 pm
Ends at:3:00 pm
Buildings
| Bathroom Total | 2 | Bedrooms Above Ground | 3 |
| Bedrooms Total | 3 | Appliances | Range - Electric, Dishwasher, Microwave Range Hood Combo, Window Coverings, Washer & Dryer |
| Basement Development | Partially Finished | Basement Type | Full (partially Finished) |
| Constructed Date | 1975 | Construction Material | Wood Frame |
| Construction Style Attachment | Attached | Cooling Type | None |
| Exterior Finish | Stucco, Vinyl Siding | Flooring Type | Carpeted, Ceramic Tile, Laminate |
| Foundation Type | Poured Concrete | Half Bath Total | 1 |
| Heating Fuel | Natural Gas | Heating Type | Forced Air |
| Stories Total | 2 | Size Interior | 1295 Sqft |
| Total Finished Area | 1295 Sqft | Type | Row / Townhouse |
Parking
| Other |
Land
| Acreage | No | Fence Type | Fence |
| Land Amenities | Schools, Shopping | Size Total Text | Unknown |
| Zoning Description | M-cg |
Rooms
| Level | Type | Dimensions |
|---|---|---|
| Second Level | Primary Bedroom | 19.33 Ft x 11.17 Ft |
| Second Level | Bedroom | 9.50 Ft x 12.08 Ft |
| Second Level | Bedroom | 9.42 Ft x 12.00 Ft |
| Second Level | 4pc Bathroom | 4.75 Ft x 7.75 Ft |
| Basement | Den | 11.75 Ft x 8.25 Ft |
| Main Level | 2pc Bathroom | 4.00 Ft x 6.58 Ft |
Agents and Offices
- Dustin Sutley
- Office: RE/MAX Complete Realty