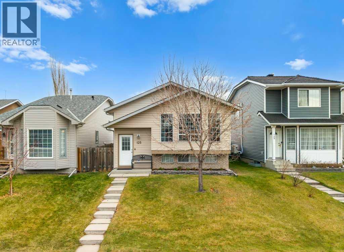
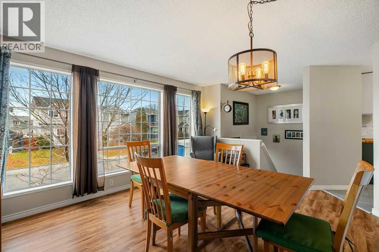
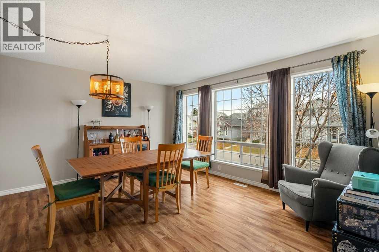
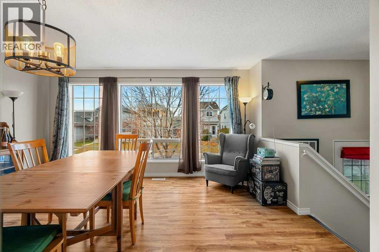
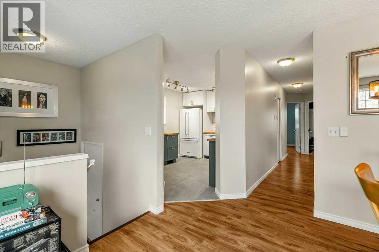
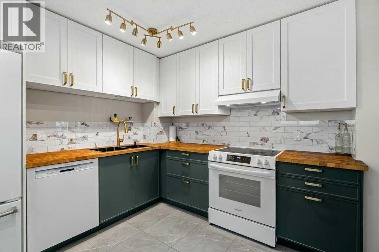
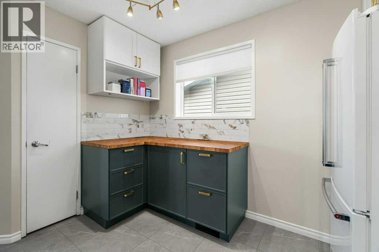
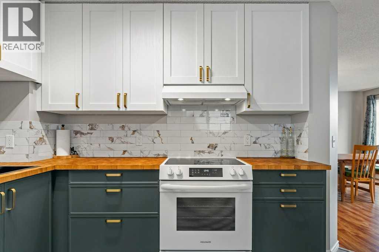
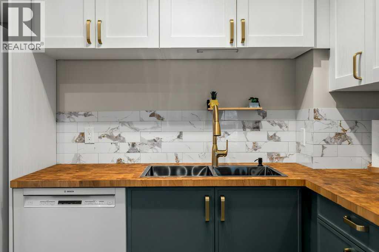
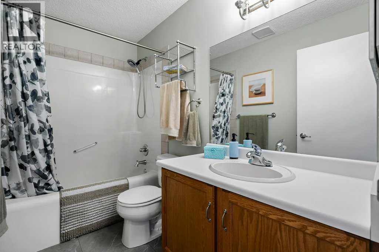
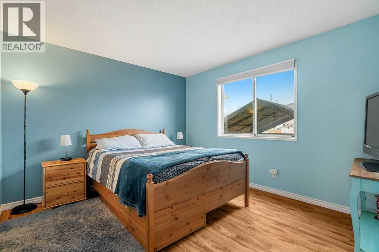
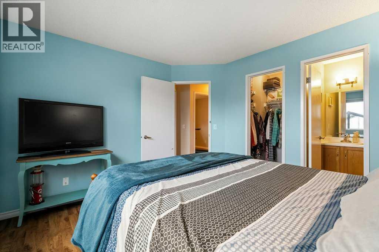
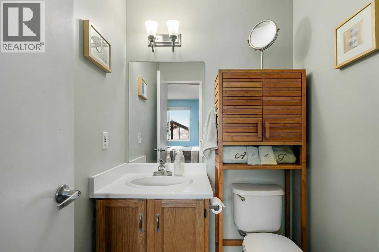
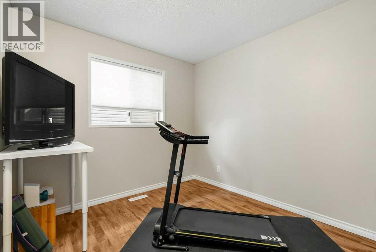
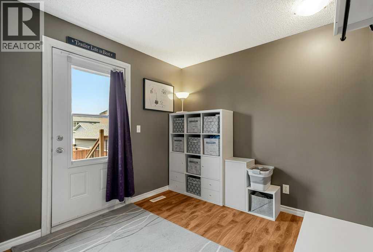
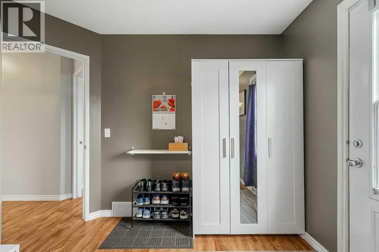
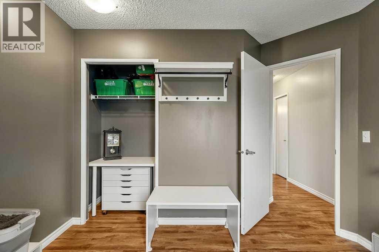
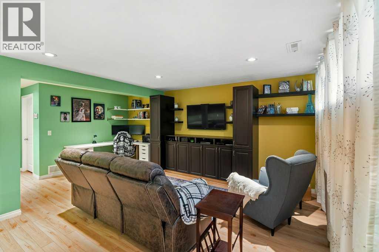
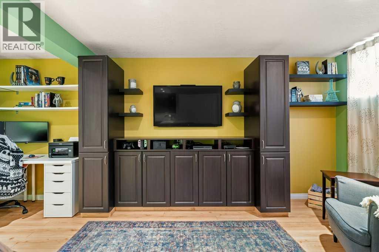
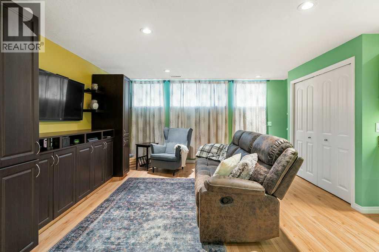
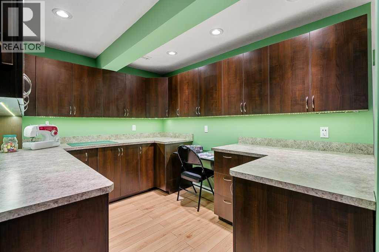
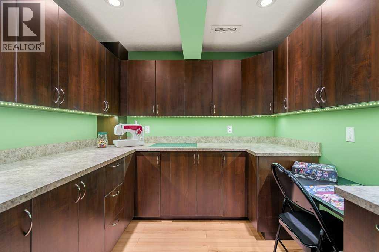
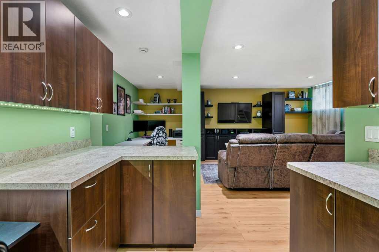
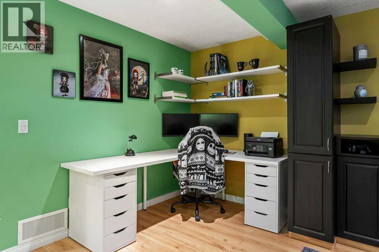
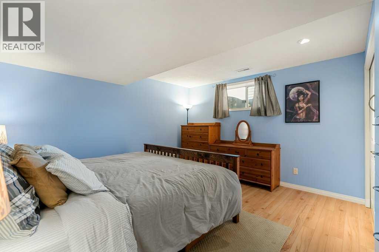
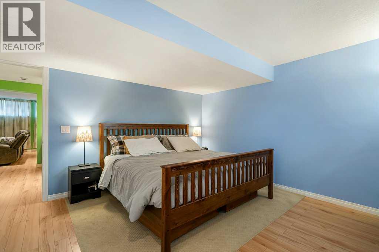
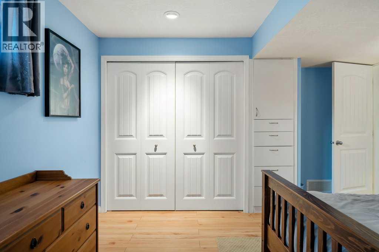
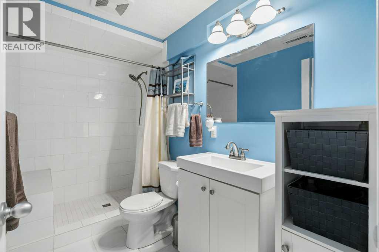
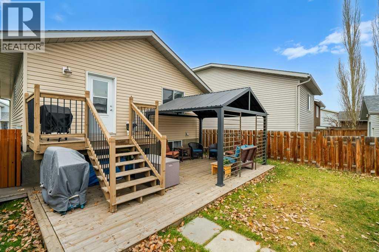
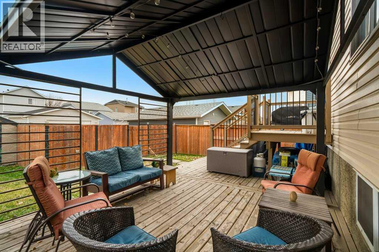
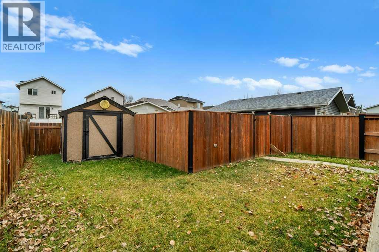
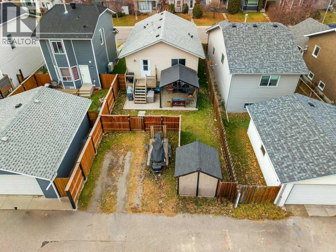
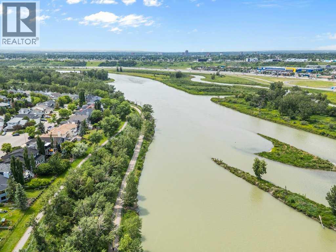
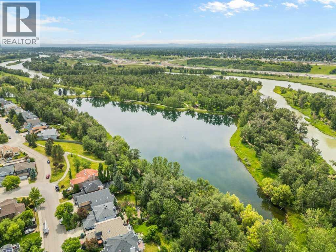
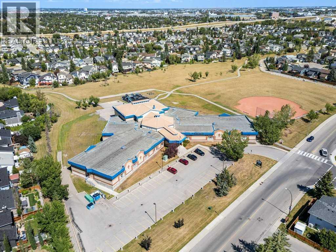
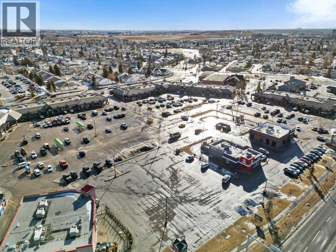
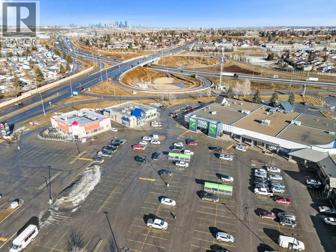
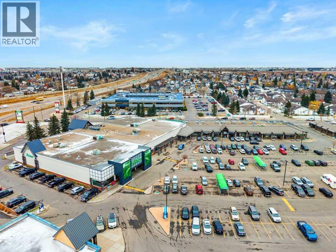
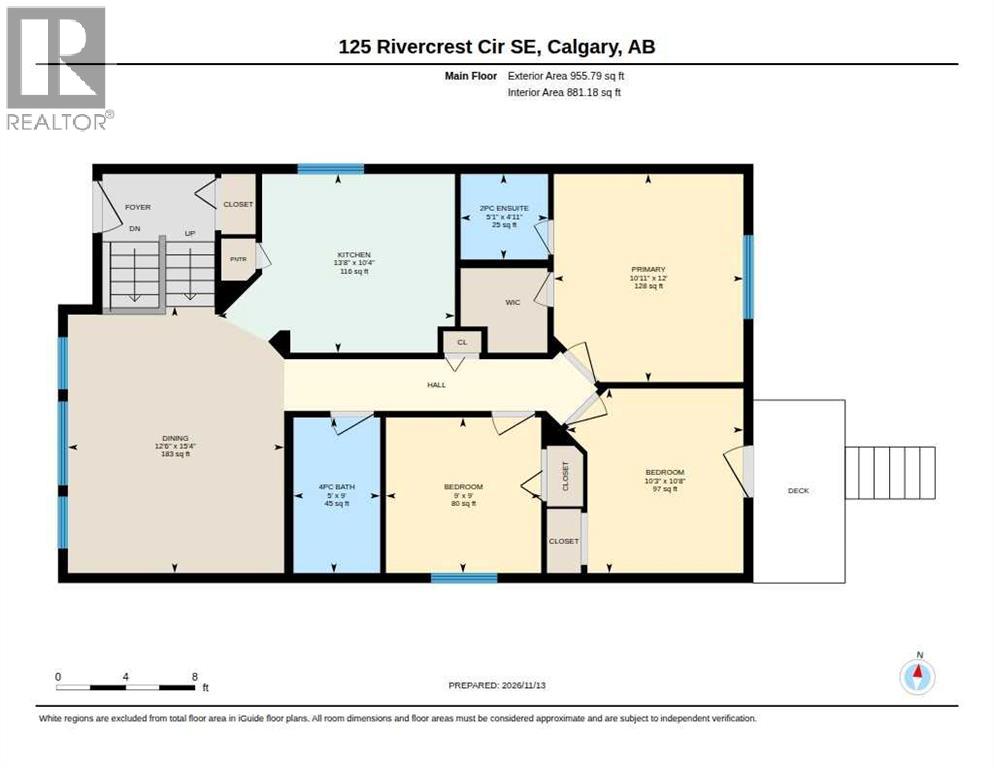
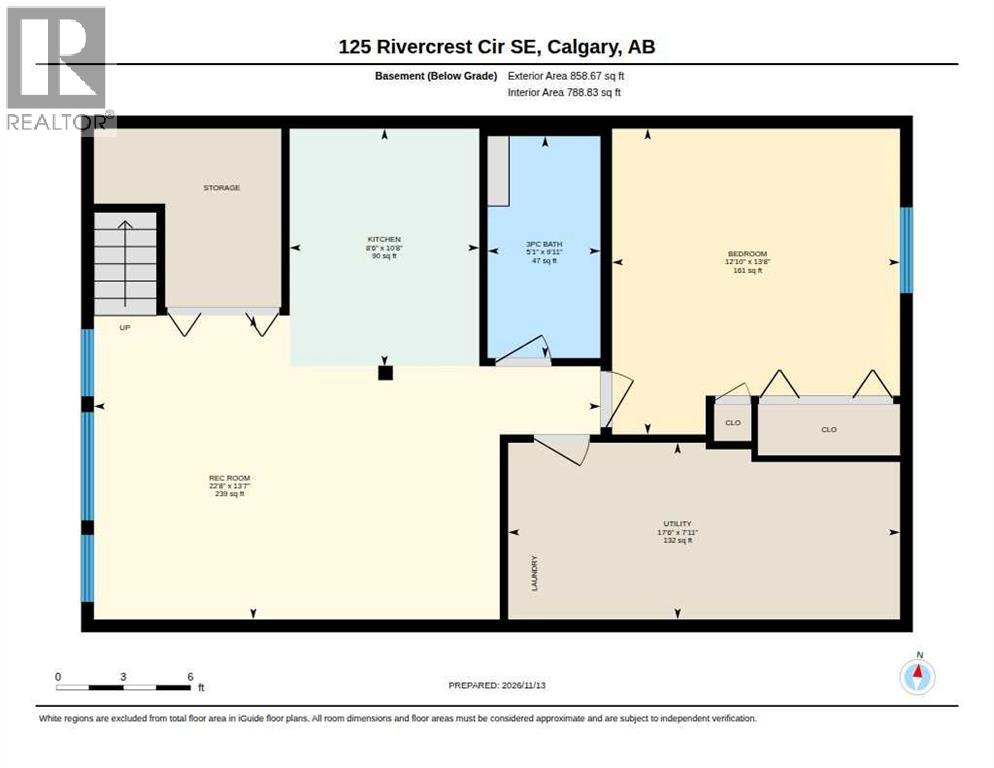
"Open House November 14th &15th 1pm-4pm." Great value in this beautifully updated home situated on a quiet street in the vibrant community of Riverbend. Loaded with updates. Freshly updated gourmet’s kitchen highlighted by ample amounts of new cabinets, butcher block counter tops, tiled backsplash, new lighting, and updated appliances. Spacious main floor living/dining area. 3 bedrooms up including the primary suite that includes a walk-in closet and private 2-piece ensuite. Third bedroom was reconfigured to be used as a mudroom and can easily turned back into a bedroom. Garden door leads out to the rear yard showcasing a large lower patio and pergola. The lower-level family/ rec room is ideal for movie night or watching the big game and features a built-in wall unit. A convenient flex space could be your home office/ craft room and is complete with upper and lower cabinetry. A large 4th bedroom plus a full bath with a custom tiled shower round out the lower level. Updates include, Poly B removal, on demand hot water system, updated furnace (2021), new shingles and siding (2023), updated wood laminate flooring on the main and lower levels, LVP flooring in kitchen and upper bathrooms, paint, GFCI plugs and new smoke detectors. Minutes to schools, multiple shopping and dining options and the Carburn Park nature reserve and pathways. This is an updated and affordable total package home in a great location. (id:55577)
Property Features
- MLS® Number A2357995
- Price $500,000
- Bedrooms: 4
- Bathrooms: 3
- Square Footage: 956 sqft
- Property Type: House
- Community Name: Riverbend
- Amenities Near By Park, Schools, Shopping
- Features Back Lane, Pvc Window
- Parking Space Total 4
- Plan 9212232
Open House
This property has open houses!
November
14
Saturday
Starts at:
1:00 pm
Ends at:4:00 pm
November
15
Sunday
Starts at:
1:00 pm
Ends at:4:00 pm
Buildings
| Bathroom Total | 3 | Bedrooms Above Ground | 3 |
| Bedrooms Below Ground | 1 | Bedrooms Total | 4 |
| Appliances | Washer, Refrigerator, Dishwasher, Stove, Dryer, Hood Fan, Window Coverings | Architectural Style | Bi-level |
| Basement Development | Finished | Basement Type | Full (finished) |
| Constructed Date | 1992 | Construction Style Attachment | Detached |
| Cooling Type | None | Exterior Finish | Vinyl Siding |
| Flooring Type | Laminate, Tile, Vinyl Plank | Foundation Type | Poured Concrete |
| Half Bath Total | 1 | Heating Fuel | Natural Gas |
| Heating Type | Forced Air | Size Interior | 956 Sqft |
| Total Finished Area | 955.79 Sqft | Type | House |
Parking
| Other | |
| Parking Pad |
Land
| Acreage | No | Fence Type | Fence |
| Land Amenities | Park, Schools, Shopping | Size Frontage | 9.83 M |
| Size Irregular | 323.00 | Size Total | 323 M2|0-4,050 Sqft |
| Size Total Text | 323 M2|0-4,050 Sqft | Zoning Description | R-c2 |
Rooms
| Level | Type | Dimensions |
|---|---|---|
| Basement | 3pc Bathroom | 9.92 Ft x 5.08 Ft |
| Basement | Bedroom | 13.67 Ft x 12.83 Ft |
| Basement | Other | 10.67 Ft x 8.50 Ft |
| Basement | Recreational, Games Room | 13.58 Ft x 22.67 Ft |
| Main Level | 2pc Bathroom | 41.42 Ft x 5.08 Ft |
| Main Level | 4pc Bathroom | 9.00 Ft x 5.00 Ft |
| Main Level | Bedroom | 9.00 Ft x 9.00 Ft |
| Main Level | Bedroom | 10.67 Ft x 10.25 Ft |
| Main Level | Dining Room | 15.33 Ft x 12.50 Ft |
| Main Level | Kitchen | 10.33 Ft x 13.67 Ft |
| Main Level | Primary Bedroom | 12.00 Ft x 10.00 Ft |
Agents and Offices
- John Malick
- Office: RE/MAX House Of Real Estate