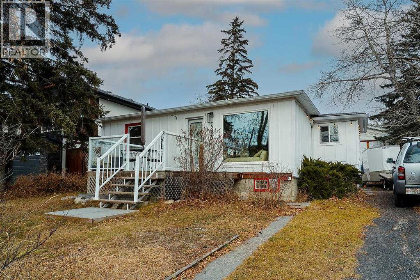
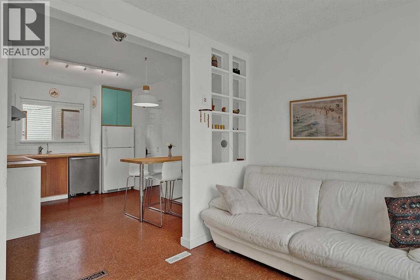
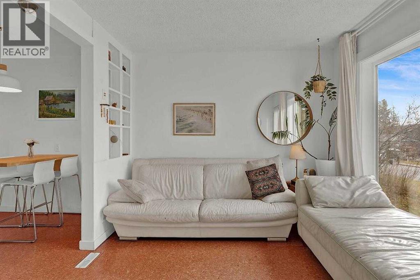
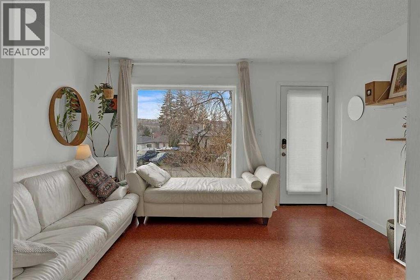
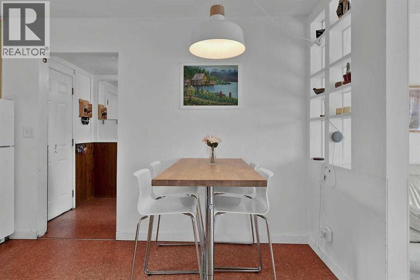
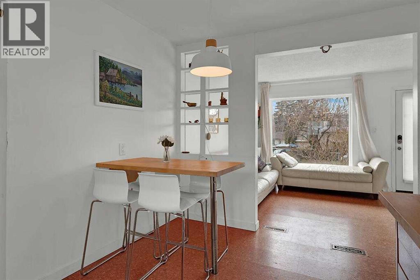
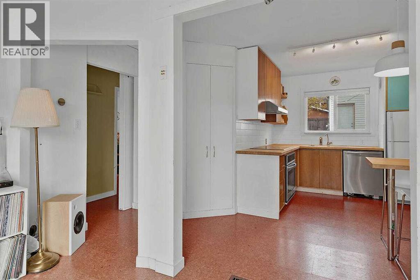
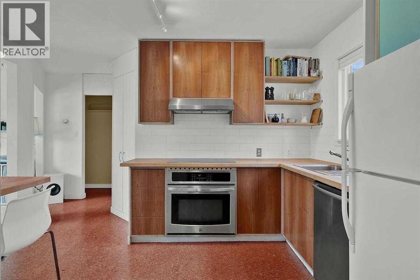
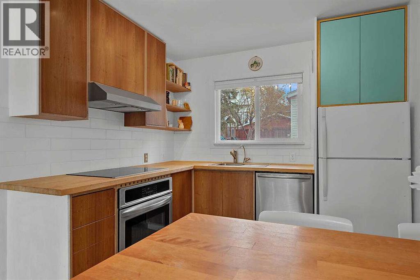
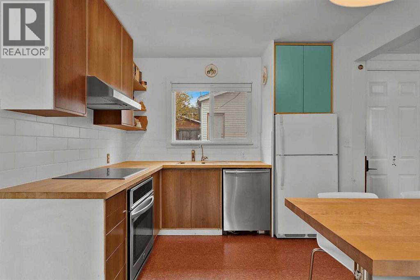
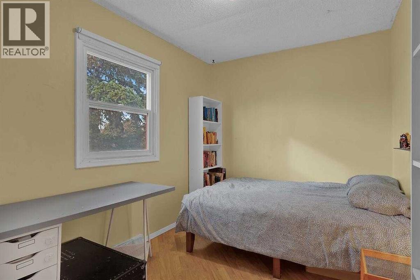
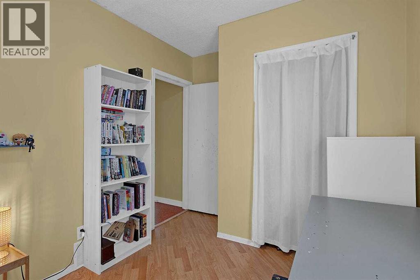
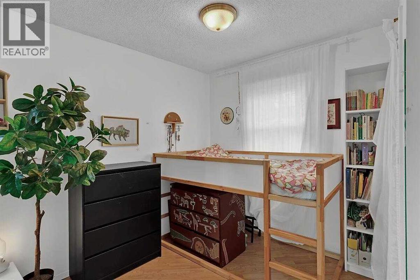
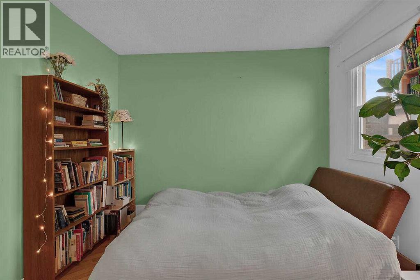
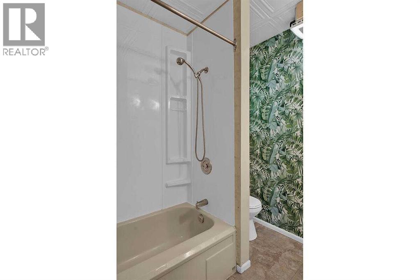
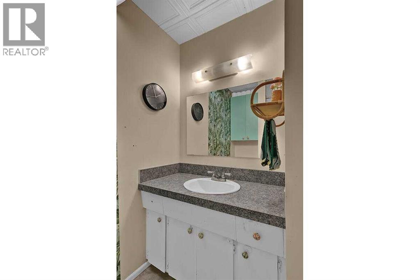
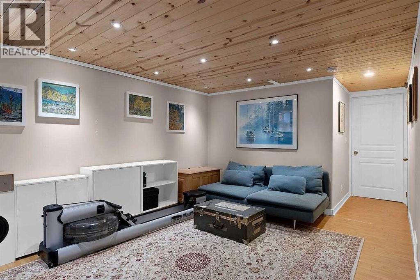
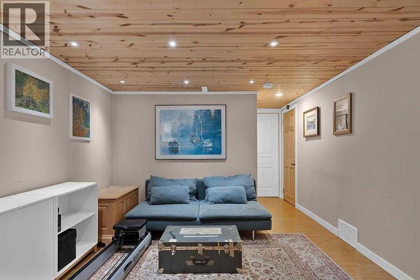
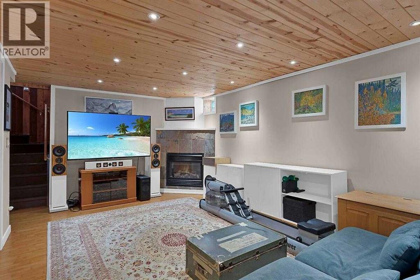
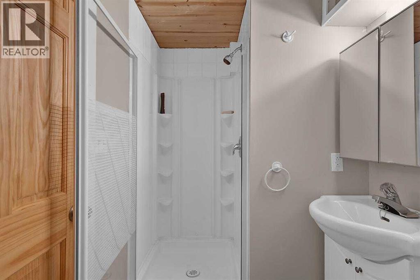
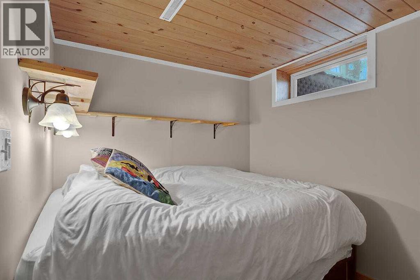
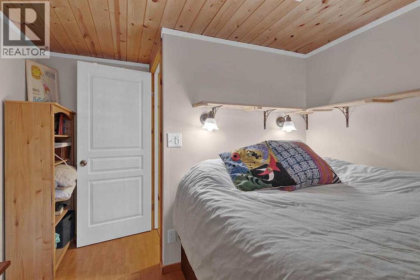
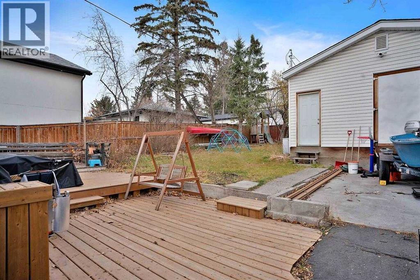
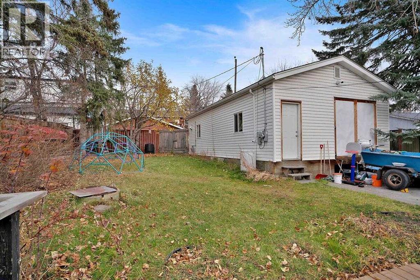
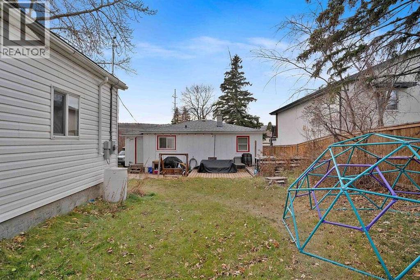
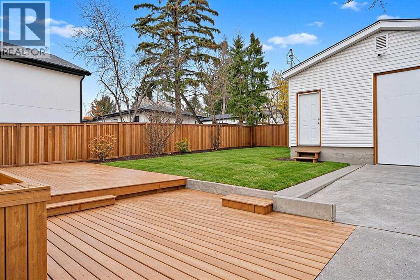
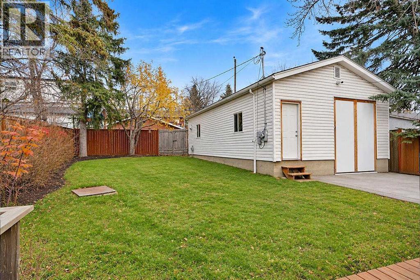
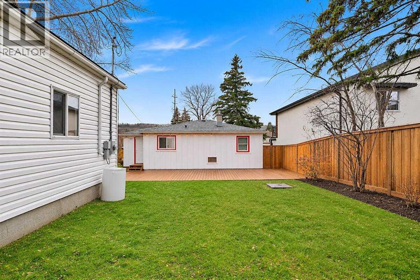
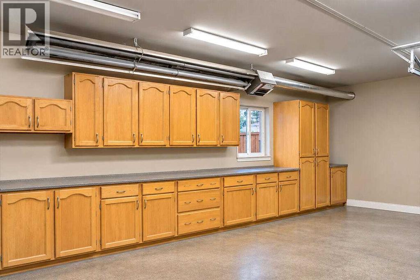
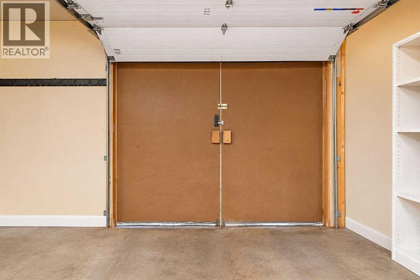
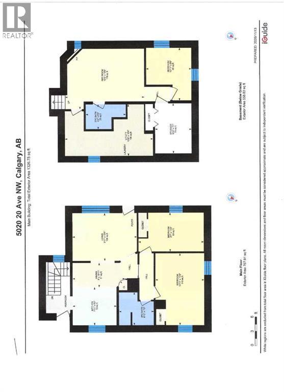
Prime 50' x 120' Lot in Montgomery with Hillside Views & Redevelopment Potential!Don’t miss this rare opportunity to own an oversized 50' x 120' (15.25m x 36.6m) lot in sought-after Montgomery, complete with scenic hillside views. Whether you are looking for a move-in-ready home, a holding property, or your next build site, this property delivers.The bright, inviting main floor features a sun-filled living room and kitchen framed by large windows, two comfortable bedrooms, and a full bath. Downstairs, you’ll find a third bedroom and a second full bathroom, offering great flexibility for guests, a home office, or extra living space. Thoughtful mechanical and cosmetic upgrades over the years make it easy to live in or rent out right away.Enjoy outdoor living with both a front deck for morning coffee and a spacious rear deck for entertaining. Out back, the oversized, heated studio/shop is a dream workspace for hobbyists or contractors—and can be converted back into a garage.Hold, rent, or build: live comfortably now while you plan your future project, with a redevelopment plan already available for serious builders. (id:55577)
Property Features
- MLS® Number A2357975
- Price $650,000
- Bedrooms: 3
- Bathrooms: 2
- Square Footage: 768 sqft
- Property Type: House
- Community Name: Montgomery
- Amenities Near By Playground, Recreation Nearby, Schools, Shopping
- Features See Remarks, Back Lane
- Parking Space Total 3
- Plan 4994gi
- Structure Workshop, Deck
Buildings
| Bathroom Total | 2 | Bedrooms Above Ground | 2 |
| Bedrooms Below Ground | 1 | Bedrooms Total | 3 |
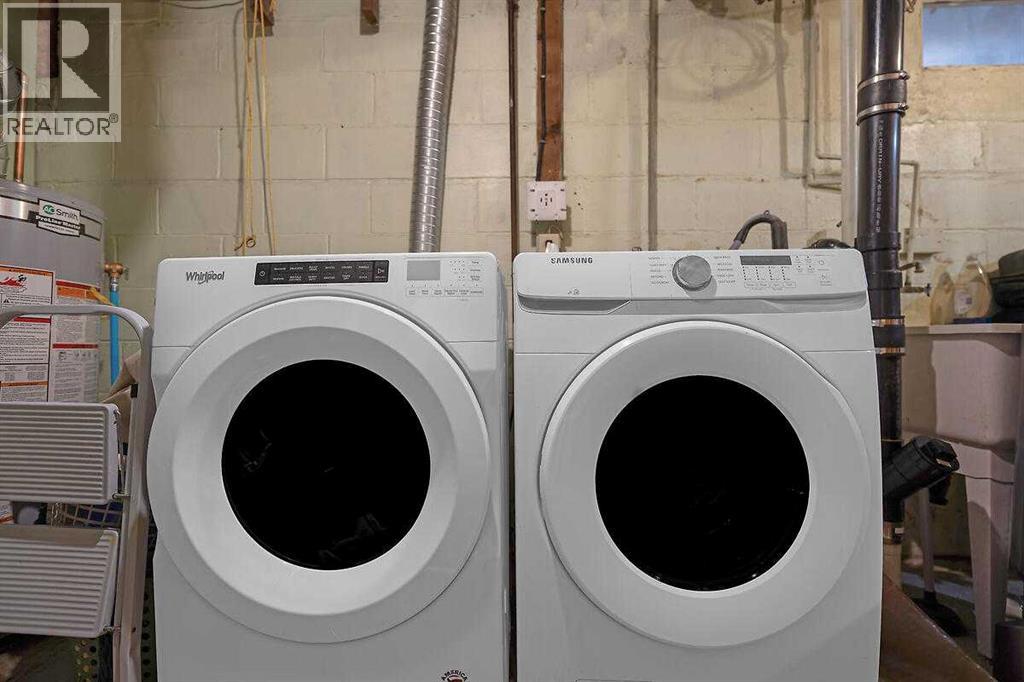
| Appliances | Washer, Refrigerator, Dishwasher, Stove, Dryer, Humidifier, Window Coverings | Architectural Style | Bungalow |
| Basement Development | Finished | Basement Type | Full (finished) |
| Constructed Date | 1953 | Construction Material | Poured Concrete, Wood Frame |
| Construction Style Attachment | Detached | Cooling Type | None |
| Exterior Finish | Concrete, Wood Siding | Fireplace Present | Yes |
| Fireplace Total | 1 | Flooring Type | Cork, Laminate, Linoleum |
| Foundation Type | Block | Heating Fuel | Natural Gas |
| Heating Type | Forced Air | Stories Total | 1 |
| Size Interior | 768 Sqft | Total Finished Area | 767.91 Sqft |
| Type | House |
Parking
| Gravel | |
| Other | |
| Parking Pad |
Land
| Acreage | No | Fence Type | Fence |
| Land Amenities | Playground, Recreation Nearby, Schools, Shopping | Landscape Features | Landscaped |
| Size Depth | 36.6 M | Size Frontage | 15.25 M |
| Size Irregular | 556.00 | Size Total | 556 M2|4,051 - 7,250 Sqft |
| Size Total Text | 556 M2|4,051 - 7,250 Sqft | Zoning Description | R-c1s |
Rooms
| Level | Type | Dimensions |
|---|---|---|
| Lower Level | Recreational, Games Room | 16.50 Ft x 12.50 Ft |
| Lower Level | Bedroom | 9.42 Ft x 10.92 Ft |
| Lower Level | Den | 7.58 Ft x 10.33 Ft |
| Lower Level | 3pc Bathroom | Measurements not available |
| Main Level | Living Room | 13.42 Ft x 9.92 Ft |
| Main Level | Dining Room | 10.92 Ft x 5.00 Ft |
| Main Level | Kitchen | 9.17 Ft x 7.92 Ft |
| Main Level | Primary Bedroom | 10.17 Ft x 14.92 Ft |
| Main Level | Bedroom | 13.67 Ft x 8.08 Ft |
| Main Level | 4pc Bathroom | Measurements not available |
Agents and Offices
- Vic Shilmar
- Office: Century 21 Bamber Realty Ltd.