3354 Oakwood Drive Sw, Calgary, Alberta T2V 4J4 New

Browse our exclusive listings.

$850,000

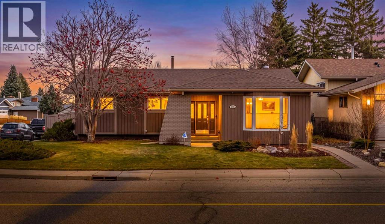
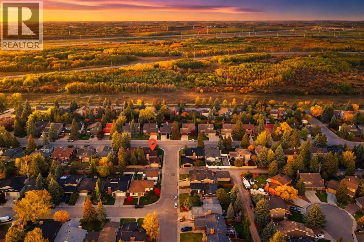
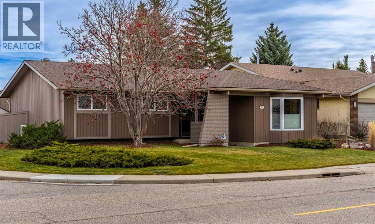
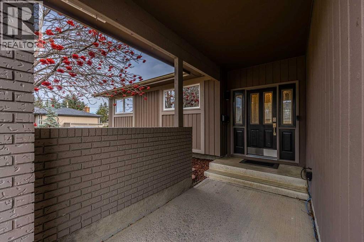
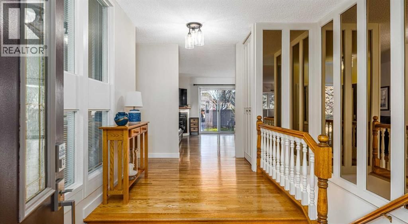
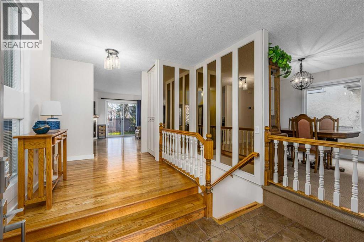
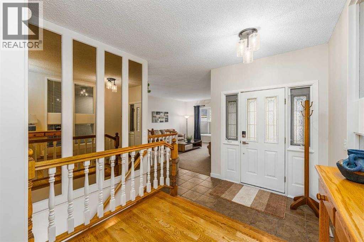
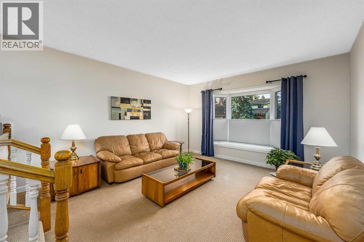
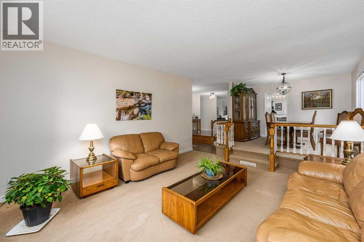
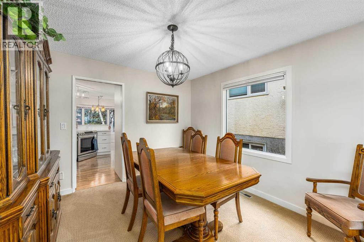
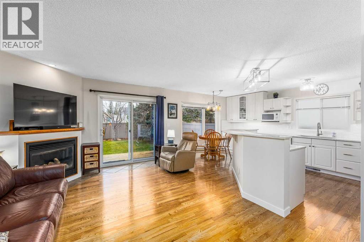
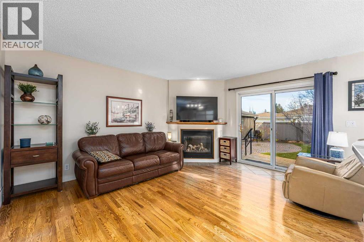
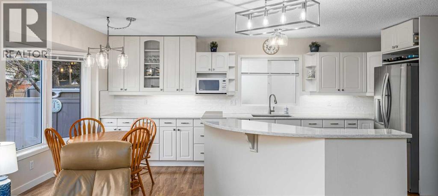
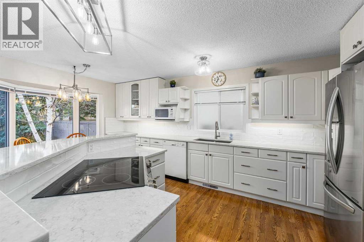
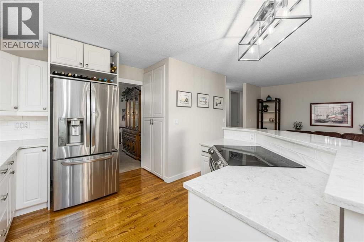
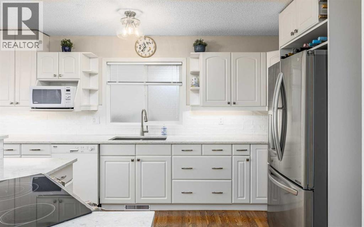
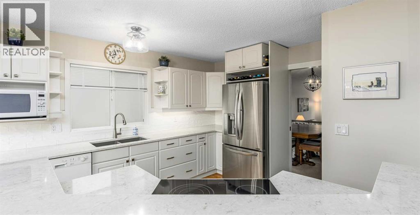
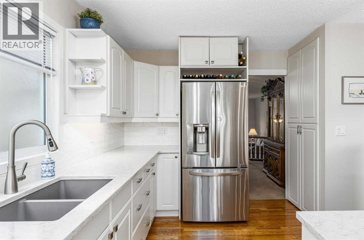
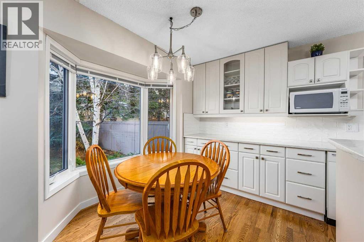
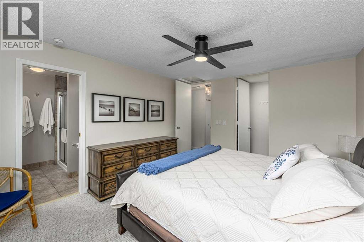
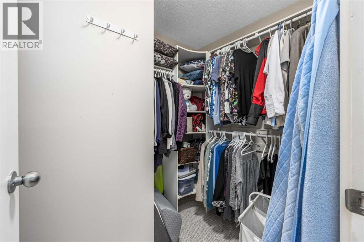
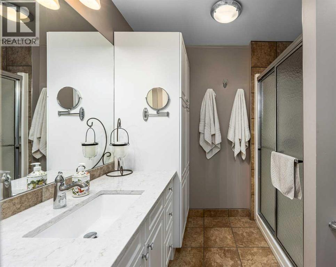
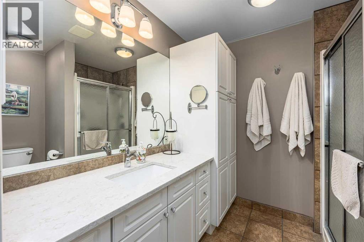
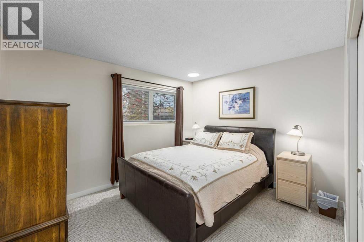
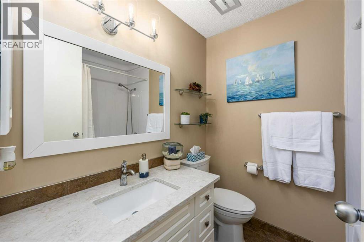
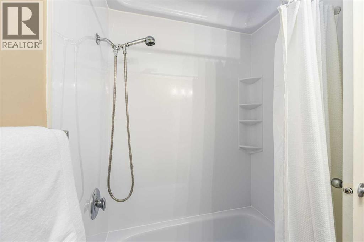
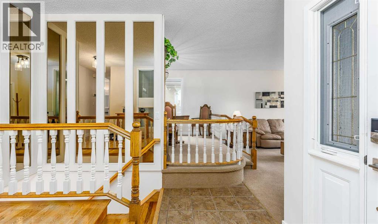
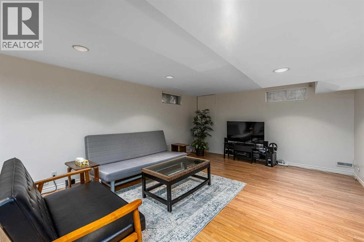
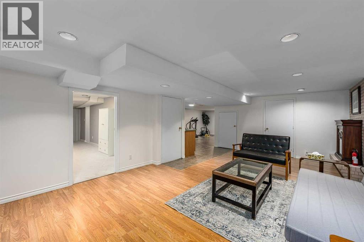
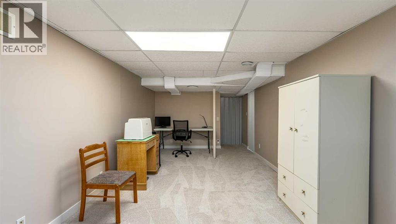
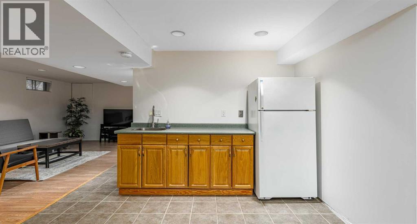
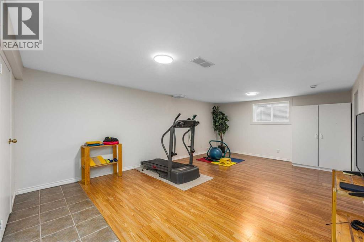
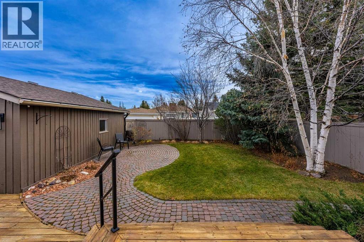
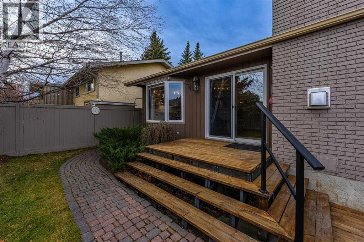
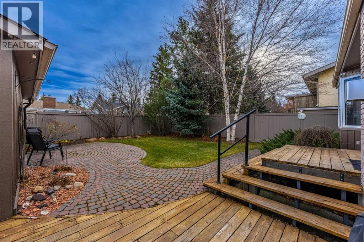
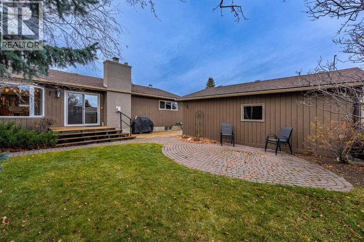
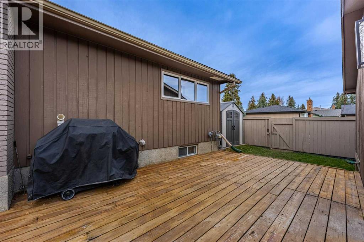
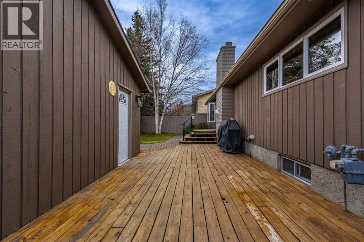
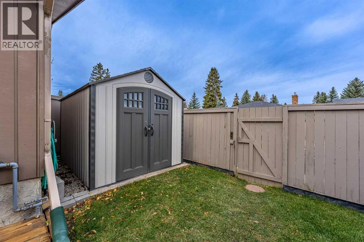
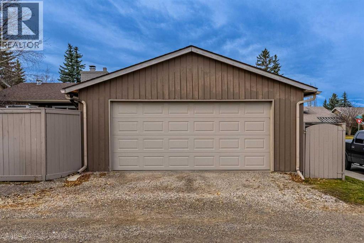
Who says you have to choose between space, comfort, and a great location? At 3354 Oakwood Drive SW, you can have all three! Set on a corner lot in Calgary's Oakridge community, this beautifully maintained bungalow offers 1,669 sq. ft. on the main floor and over 3,000 sq. ft. of total living space. With room to spread out, thoughtful updates, and some of Calgary's best outdoor spaces close by, this is a home that makes everyday living feel easy.Step inside and you'll quickly see just how well this home has been cared for. The updated kitchen is ready for everything from quick weekday breakfasts to big family dinners, while the updated bathrooms bring a fresh feel to your daily routine. Two fireplaces add warmth and character on chilly Calgary evenings, while air conditioning keeps things cool when summer heats up. With over 3,000 sq. ft. of living space, there's room to gather, relax, work, play, or simply enjoy having a little extra space to yourself. Every corner reflects years of careful upkeep, so you can focus on making memories instead of making repairs.And there's more to love outside! The corner lot gives this property a great setting, while the oversized heated garage offers plenty of room for vehicles, tools, storage, or weekend projects. No more climbing into a freezing car on winter mornings!If you love getting outdoors, the location is hard to beat. The dog park is just steps away, making daily walks with your four-legged friend a breeze. Nearby pathways connect you to both Fish Creek Provincial Park and Glenmore Park, where you can walk, run, bike, or simply enjoy some fresh air. Whether it's a quick evening stroll or a full afternoon outside, adventure is never far from home.Need to get around the city? Stoney Trail, Taza shopping, Co-op, and the BRT transit route are all close by, making errands and daily travel that much easier.Whether you're looking for room to grow, space to entertain, or a well-kept bungalow with everything close at hand , this Oakridge home gives you plenty of options.The space is here, the updates are done, and the location makes life easy. Come see what 3354 Oakwood Drive SW has to offer! (id:55577)


Property Features

  • MLS® Number A2358568
  • Price $850,000
  • Bedrooms: 3
  • Bathrooms: 3
  • Square Footage: 1669 sqft
  • Property Type: House
  • Community Name: Oakridge
  • Amenities Near By Park, Playground, Recreation Nearby, Schools, Shopping
  • Features Other, Back Lane, Pvc Window, No Animal Home, No Smoking Home, Level
  • Parking Space Total 2
  • Plan 7410051

Buildings

Bathroom Total 3 Bedrooms Above Ground 3
Bedrooms Total 3 Appliances Washer, Refrigerator, Water Softener, Dishwasher, Stove, Dryer, Freezer, Window Coverings, Garage Door Opener
Architectural Style Bungalow Basement Development Finished
Basement Type Full (finished) Constructed Date 1975
Construction Material Wood Frame Construction Style Attachment Detached
Cooling Type Central Air Conditioning Exterior Finish Brick, Wood Siding
Fireplace Present Yes Fireplace Total 2
Flooring Type Carpeted, Hardwood, Tile Foundation Type Poured Concrete
Heating Fuel Natural Gas Heating Type Forced Air
Stories Total 1 Size Interior 1669 Sqft
Total Finished Area 1669 Sqft Type House

Parking

Detached Garage 2
Other

Land

Acreage No Fence Type Fence
Land Amenities Park, Playground, Recreation Nearby, Schools, Shopping Size Depth 33.26 M
Size Frontage 18.35 M Size Irregular 603.00
Size Total 603 M2|4,051 - 7,250 Sqft Size Total Text 603 M2|4,051 - 7,250 Sqft
Zoning Description R-c1

Rooms

Level Type Dimensions
Basement Living Room 22.83 Ft x 13.75 Ft
Basement Recreational, Games Room 21.25 Ft x 13.67 Ft
Basement Furnace 7.67 Ft x 14.25 Ft
Basement Other 18.67 Ft x 10.17 Ft
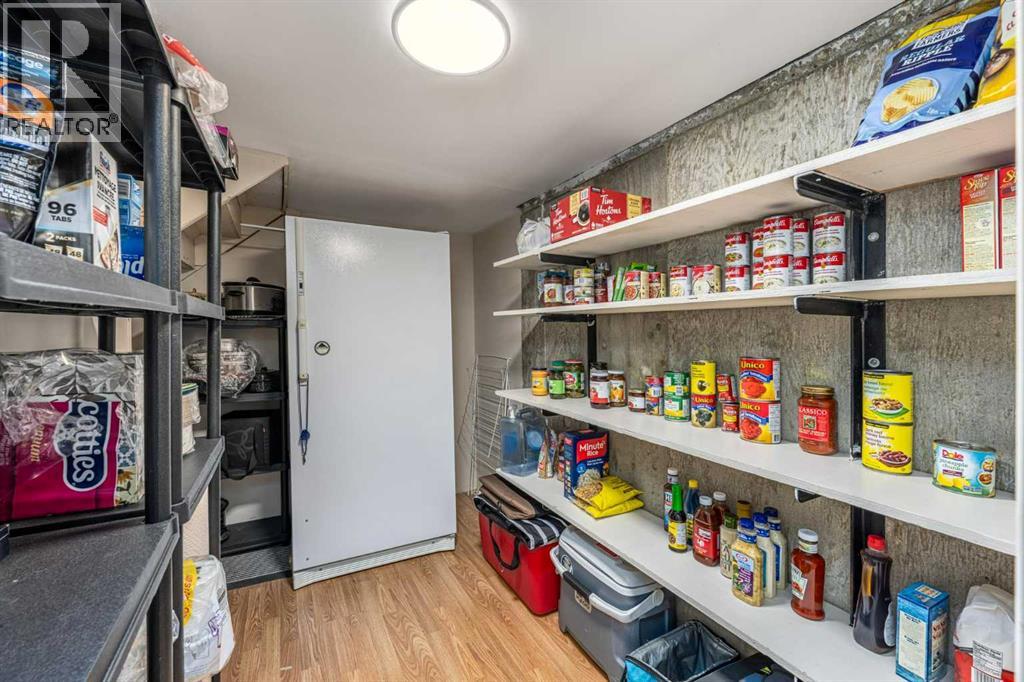
Basement Storage 9.58 Ft x 5.67 Ft
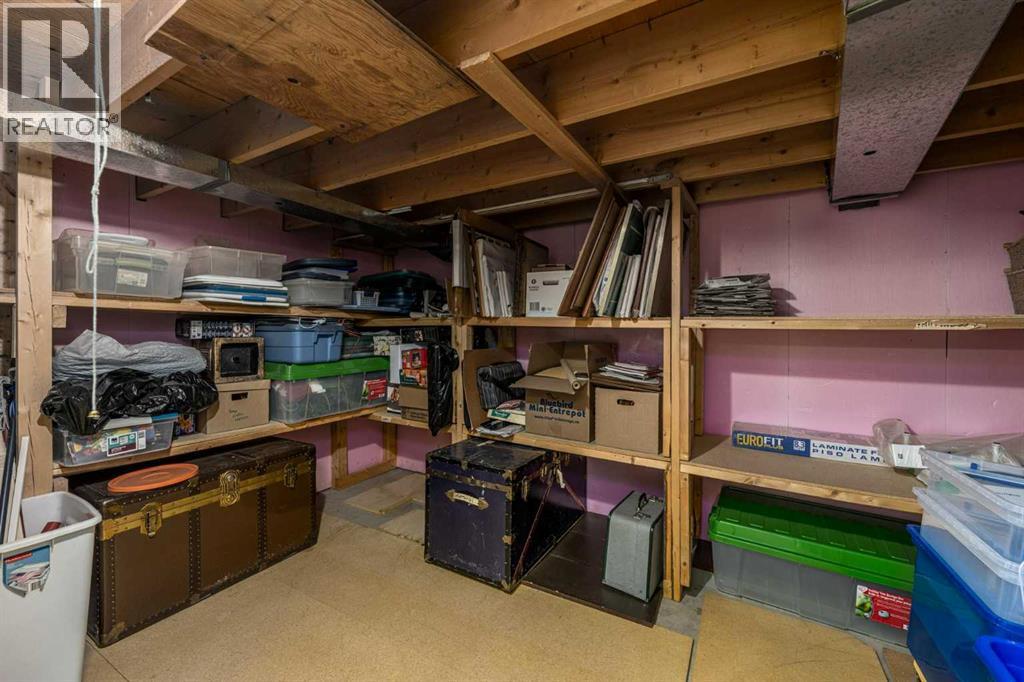
Basement Storage 11.17 Ft x 13.33 Ft
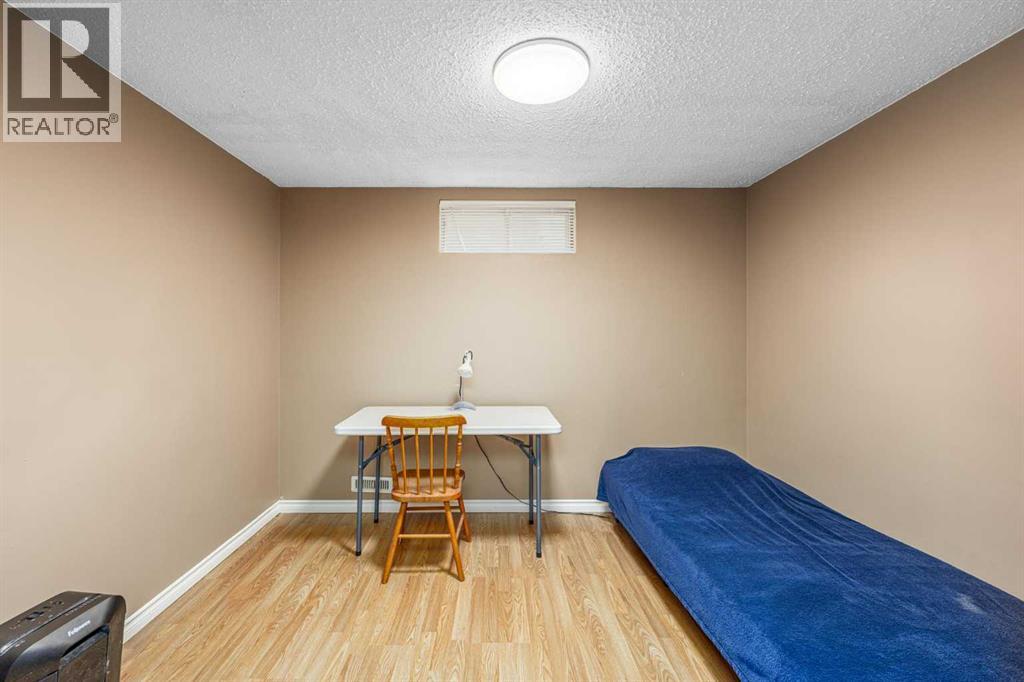
Basement Bonus Room 13.83 Ft x 10.50 Ft
Basement 3pc Bathroom 7.25 Ft x 4.83 Ft
Main Level Foyer 14.17 Ft x 9.67 Ft
Main Level Kitchen 20.25 Ft x 11.25 Ft
Main Level Living Room 14.67 Ft x 11.92 Ft
Main Level Dining Room 11.00 Ft x 11.08 Ft
Main Level Living Room 16.00 Ft x 14.17 Ft
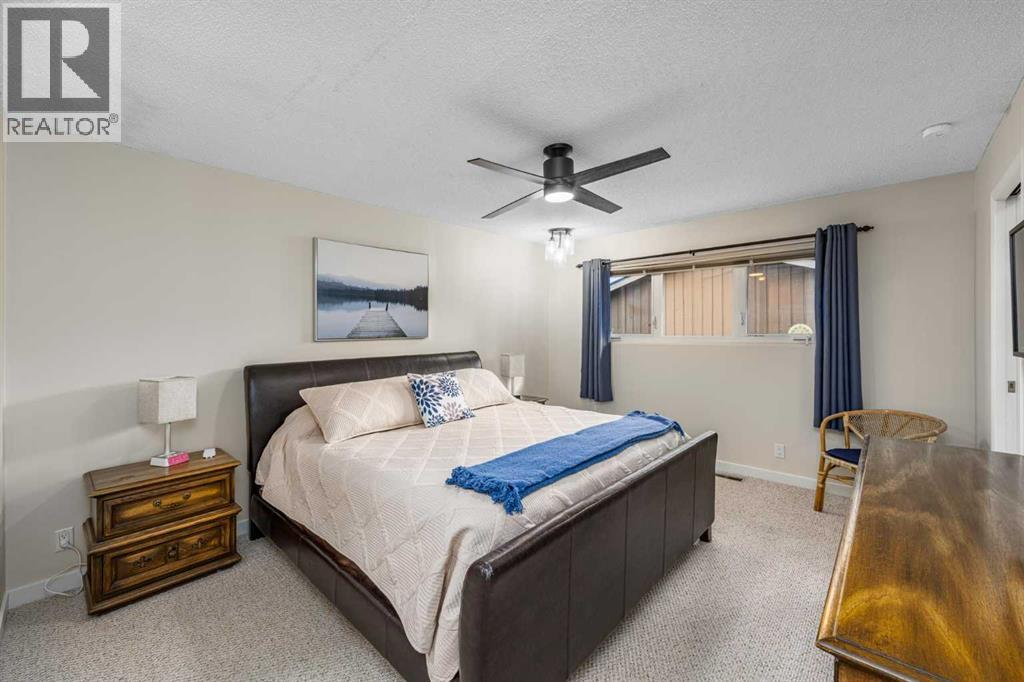
Main Level Primary Bedroom 14.58 Ft x 11.92 Ft
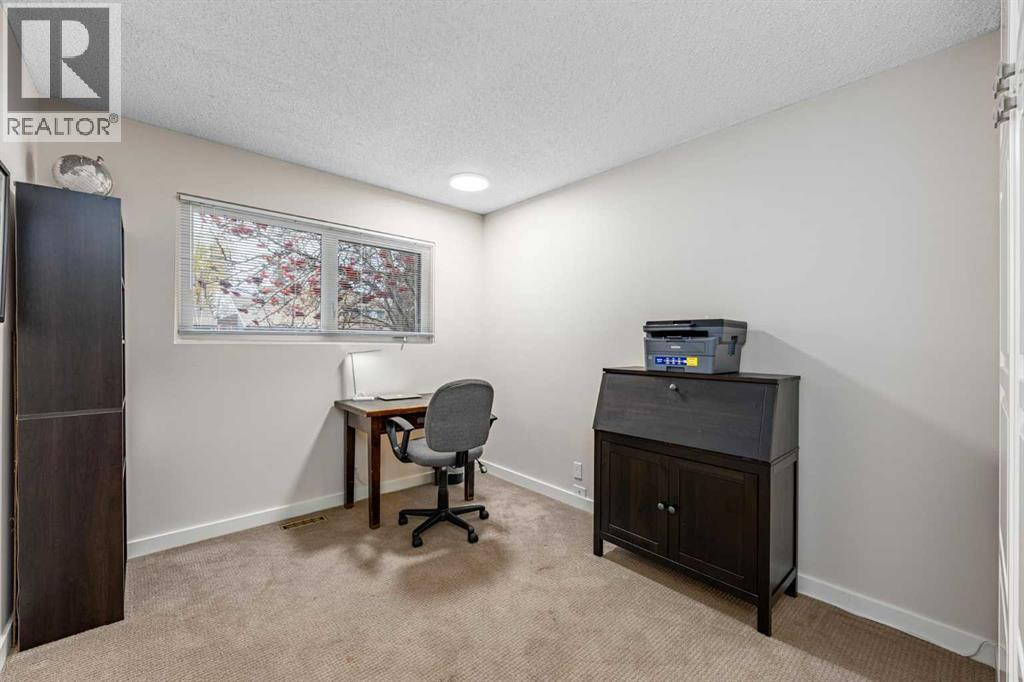
Main Level Bedroom 10.17 Ft x 11.92 Ft
Main Level Bedroom 12.75 Ft x 9.17 Ft
Main Level Other 5.67 Ft x 8.58 Ft
Main Level 4pc Bathroom 6.25 Ft x 7.17 Ft
Main Level 3pc Bathroom 7.25 Ft x 7.75 Ft

Agents and Offices

  • Bobby Clark
  • Office: Real Broker

Do you have questions?

Call or text today, we are here to help!

+1 403-483-3300