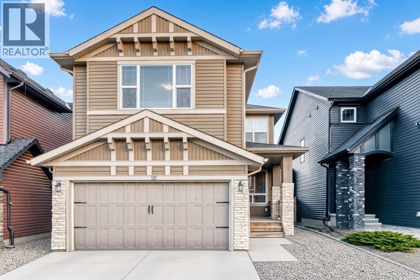
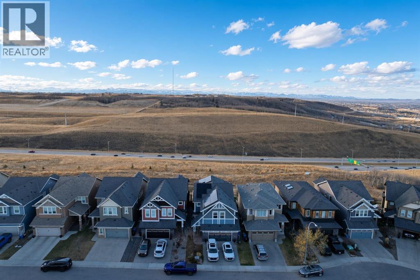
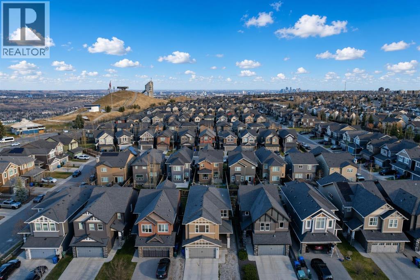
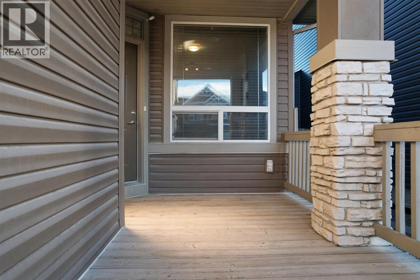
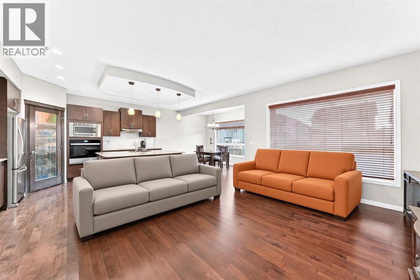
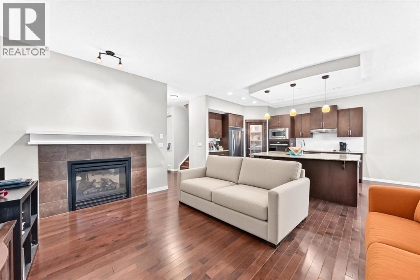
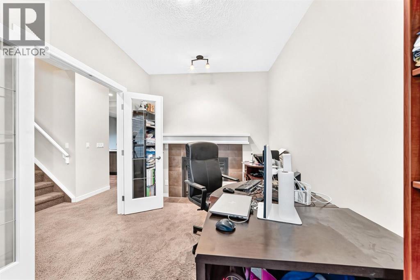
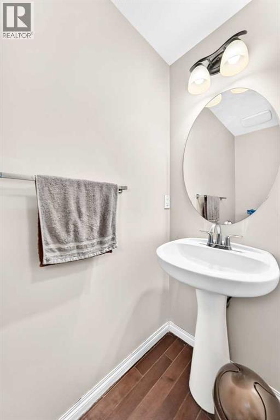
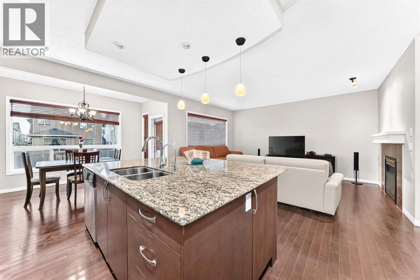
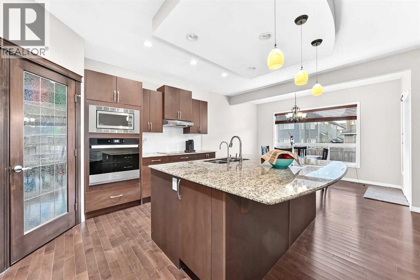
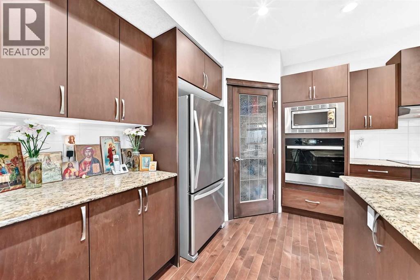
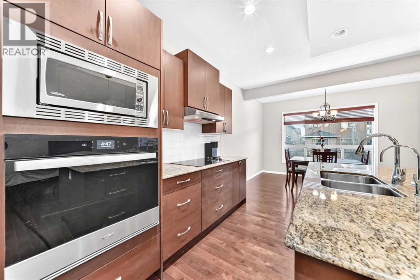
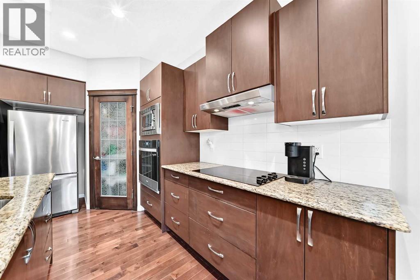
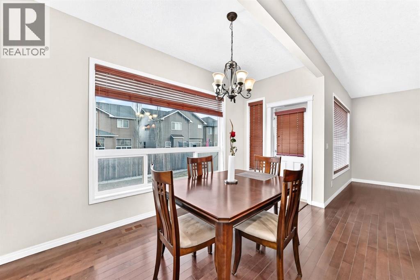
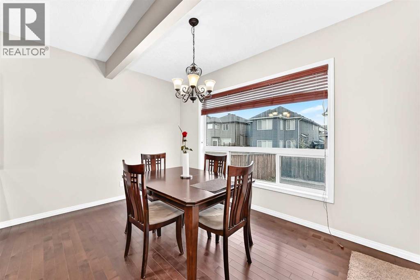
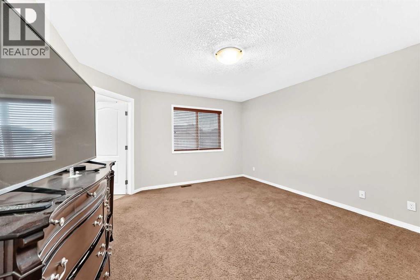
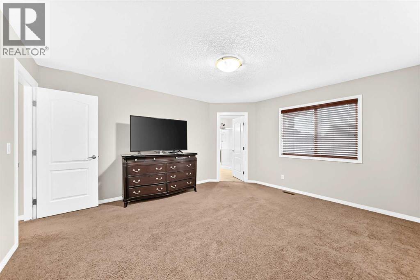
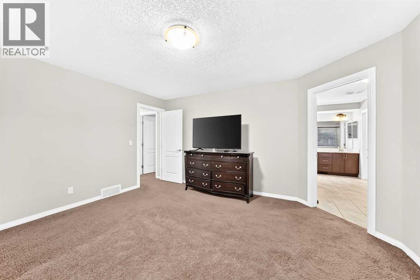
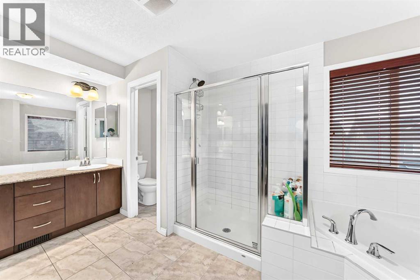
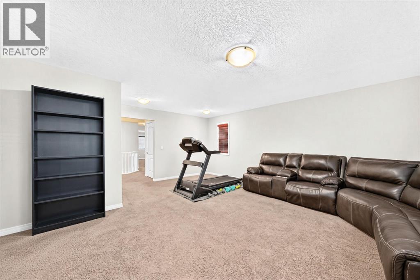
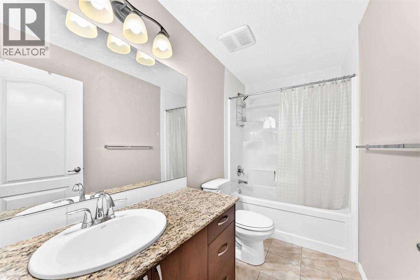
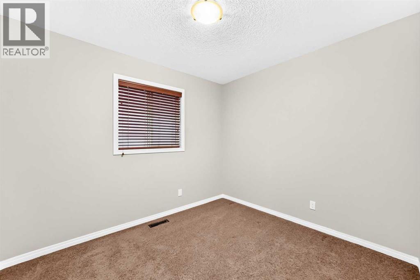
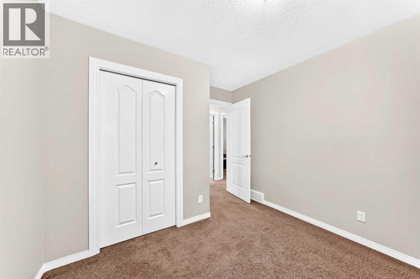
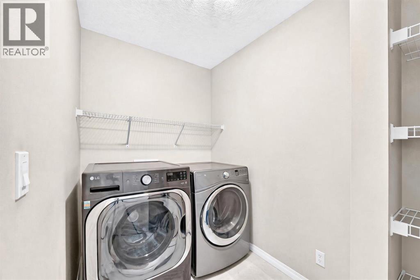
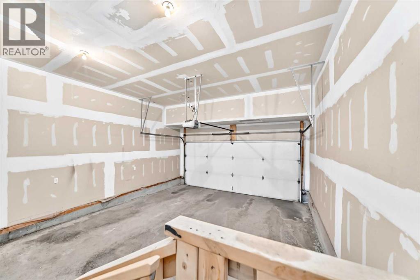
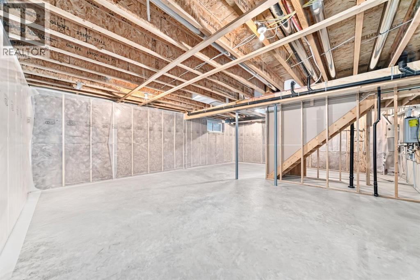
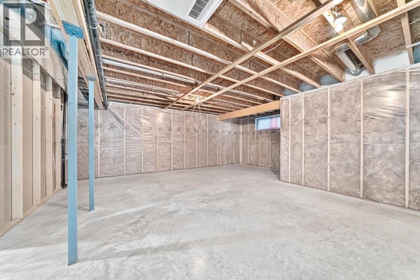
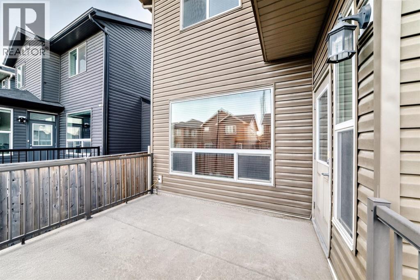
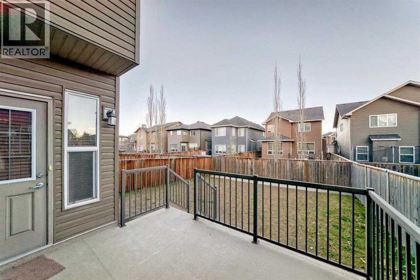
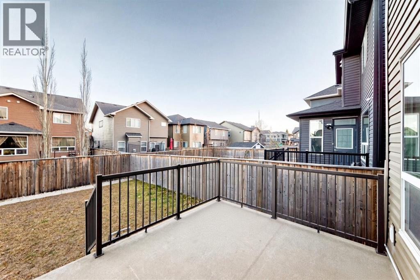
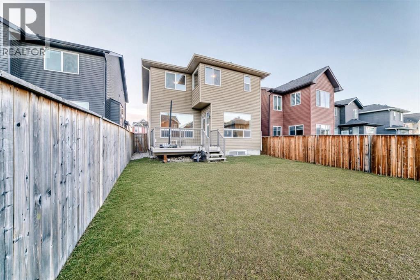
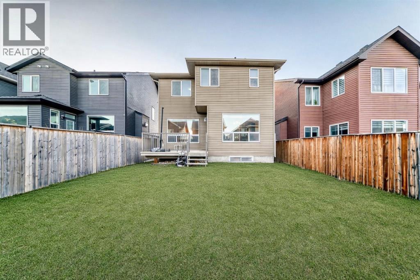
PASKAPOO AREA | 2013 BUILD | ORIGINAL OWNER | SHANE HOMES BUILT | 2250 ABOVE GRADE SQUARE FEET | CLOSE TO SCHOOLS, PARKS & PATHWAYS | Welcome to the Paskapoo area of Cougar Ridge located in a quiet culde-sac just steps to the walking paths, COP mountain bike park and just a few blocks to Waldorf Academy. This two storey 3 bed, 2.5 bath home offers a very large footprint with 2250 above grade square feet and is being sold by the original owner. Enter form the covered porch, the main floor offers a functional layout with entryway & rear mudroom to garage, 2 pc bath, designated home office that shares a two-sided gas fireplace with the main living room, dining area and sprawling ktichen with stainless teal appliances, corner pantry and huge centre island with granite countertops. Up stairs offers over 1300 sqaure feet, 3 bedroom incl the primary bedroom complete with walk in closet & pc ensuite bath. Also on the upper level is a large bonus room & laundry room. The basement is unfinished but can easily be finished. A fenced yard and double attached, insulated and drywalled garage complete onew of the best priced homes currently in Cougar Ridge at $377/sf. The represents excellent value on Calgary's West side. (id:55577)
Property Features
- MLS® Number A2358851
- Price $849,000
- Bedrooms: 4
- Bathrooms: 2
- Square Footage: 2251 sqft
- Property Type: House
- Community Name: Cougar Ridge
- Amenities Near By Park, Playground, Schools, Shopping
- Features Pvc Window, No Animal Home, No Smoking Home, Gas Bbq Hookup
- Parking Space Total 4
- Plan 1210568
- Structure Deck
Buildings
| Bathroom Total | 2 | Bedrooms Above Ground | 4 |
| Bedrooms Total | 4 | Appliances | Cooktop - Electric, Dishwasher, Dryer, Microwave, Oven - Built-in, Hood Fan |
| Basement Development | Unfinished | Basement Type | Full (unfinished) |
| Constructed Date | 2013 | Construction Material | Wood Frame |
| Construction Style Attachment | Detached | Cooling Type | Central Air Conditioning, Fully Air Conditioned |
| Exterior Finish | Stone, Vinyl Siding | Fireplace Present | Yes |
| Fireplace Total | 1 | Flooring Type | Carpeted, Ceramic Tile, Hardwood |
| Foundation Type | Poured Concrete | Half Bath Total | 1 |
| Heating Fuel | Natural Gas | Heating Type | Forced Air |
| Stories Total | 2 | Size Interior | 2251 Sqft |
| Total Finished Area | 2251 Sqft | Type | House |
Parking
| Attached Garage | 2 |
Land
| Acreage | No | Fence Type | Fence |
| Land Amenities | Park, Playground, Schools, Shopping | Size Frontage | 10.43 M |
| Size Irregular | 364.00 | Size Total | 364 M2|0-4,050 Sqft |
| Size Total Text | 364 M2|0-4,050 Sqft | Zoning Description | R-1 |
Rooms
| Level | Type | Dimensions |
|---|---|---|
| Main Level | Dining Room | 9.67 Ft x 12.92 Ft |
| Main Level | Other | 11.92 Ft x 13.67 Ft |
| Main Level | Living Room | 16.25 Ft x 11.75 Ft |
| Main Level | Office | 8.67 Ft x 12.25 Ft |
| Main Level | 2pc Bathroom | 2.83 Ft x 6.75 Ft |
| Main Level | Primary Bedroom | 14.83 Ft x 13.25 Ft |
| Upper Level | 5pc Bathroom | 9.08 Ft x 15.42 Ft |
| Upper Level | Bedroom | 8.92 Ft x 9.75 Ft |
| Upper Level | Bedroom | 9.67 Ft x 4.92 Ft |
| Upper Level | Bedroom | 9.75 Ft x 10.92 Ft |
| Upper Level | Bonus Room | 20.67 Ft x 18.00 Ft |
| Upper Level | Laundry Room | 5.42 Ft x 8.42 Ft |
Agents and Offices
- Graeme Affleck
- Office: Lpt Realty