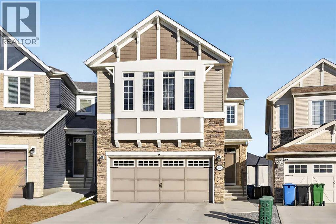
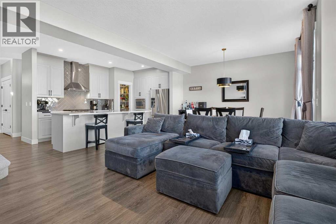
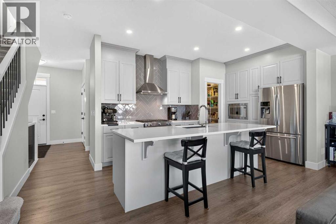
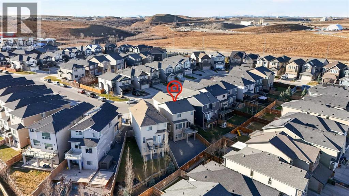
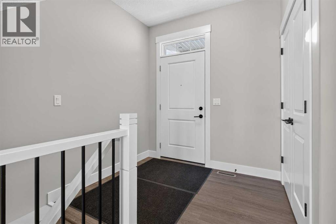
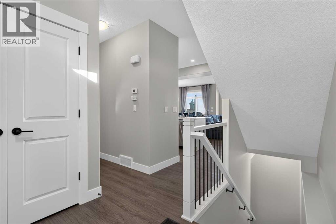
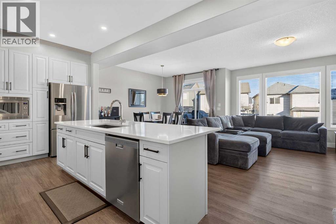
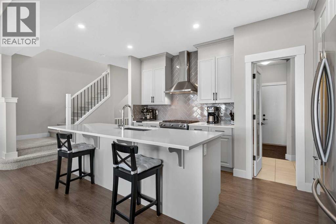
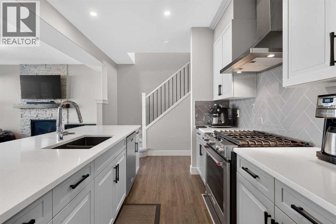
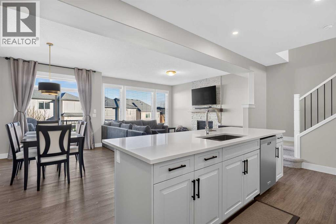
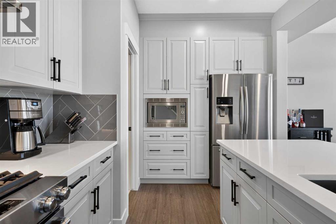
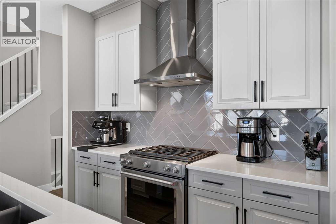
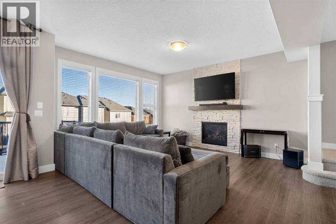
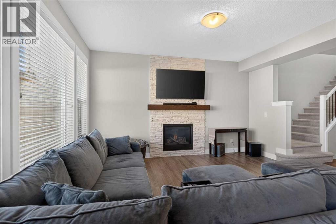
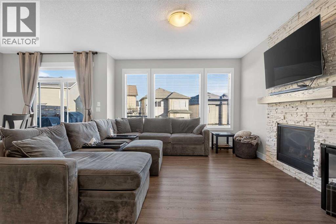
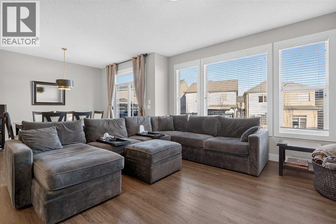
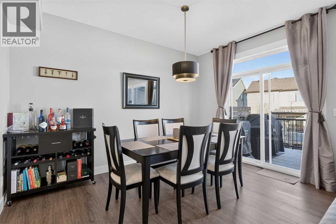
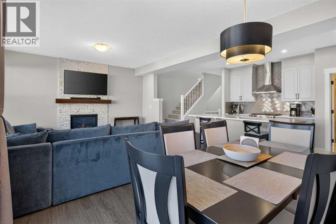
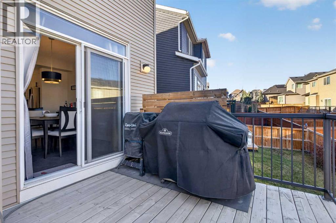
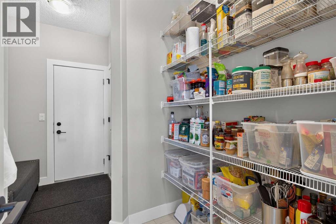
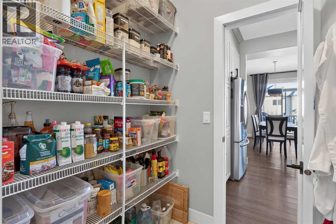
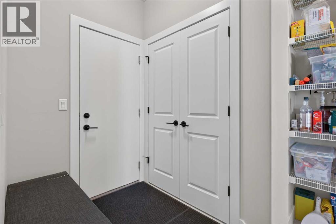
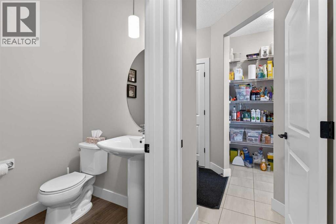
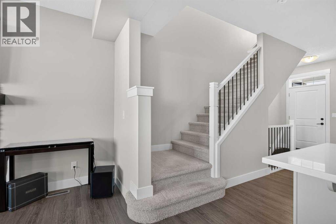
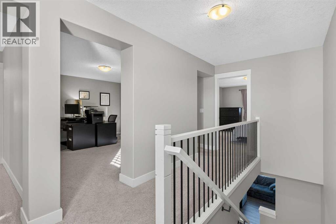
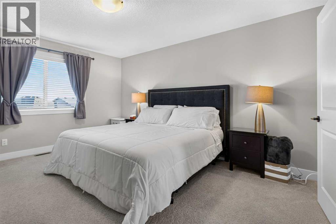
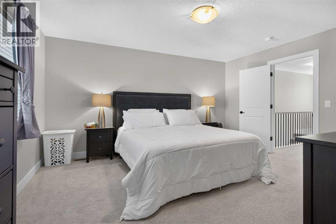
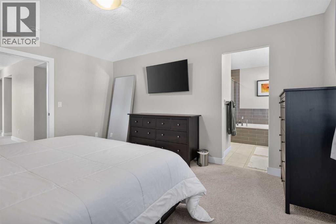
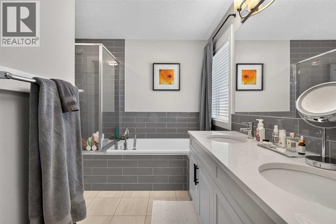
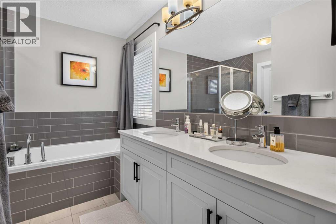
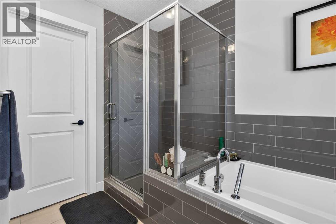
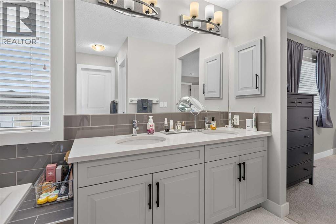
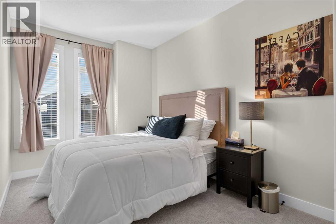
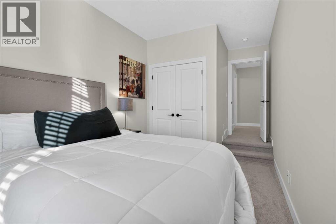
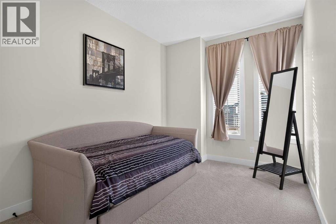
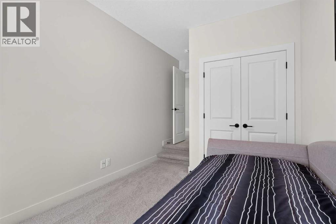
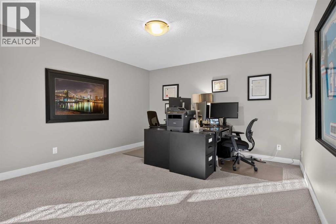
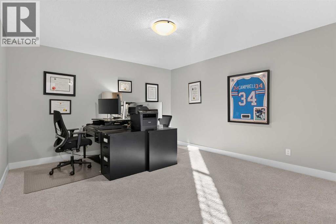
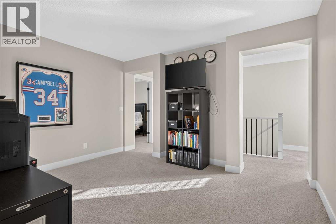
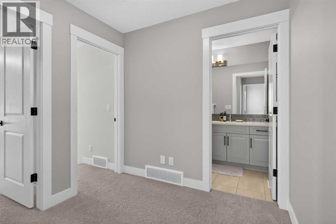
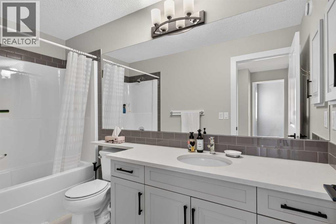
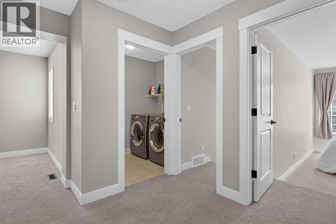
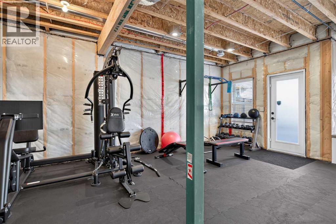
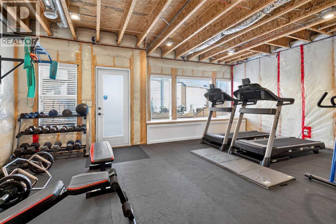
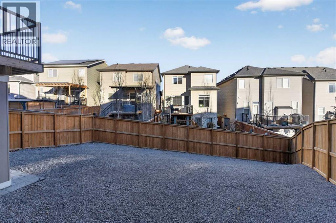
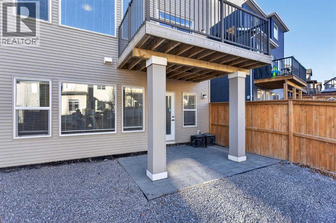
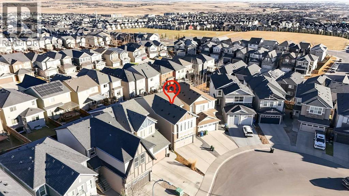
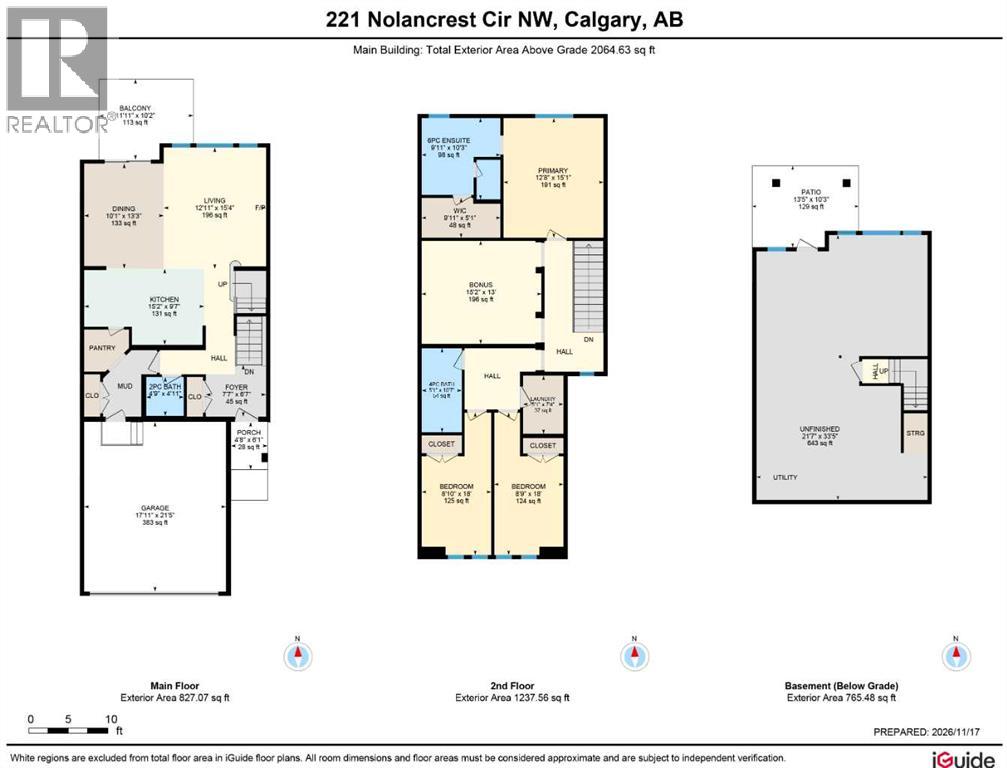
Here in the popular family community of Nolan Hill is where you’ll find your next home…in this beautifully upgraded two storey walkout tucked away on this quiet crescent just minutes to neighbourhood parks & 2 future schools. Original owners of this Morrison Homes beauty, which enjoys engineered hardwood floors & quartz countertops, total of 3 bedrooms + bonus room, gorgeous designer kitchen with stainless steel appliances & relaxing central air to keep you cool on those hot summer days & nights! Complemented by expansive 9ft ceilings & natural light, you’ll just love the open concept flow of the main floor with its bright & airy living room with stone-facing gas fireplace, spacious dining room with access onto the rear balcony & the sleek upgraded kitchen with large centre island & walkthrough pantry, glistening tile backsplash & the appliances include a Samsung fridge, chimney hoodfan & KitchenAid gas stove/convection oven. Head on upstairs to 3 fantastic bedrooms & 2 full bathrooms; the primary bedroom has a walk-in closet & ensuite with quartz-topped double vanities, separate shower & soaker tub. Between the bedrooms is a great-sized bonus room…the perfect space for your home office or media room. The unspoiled walkout level…with roughed-in plumbing for another bathroom, offers terrific potential for future living space & has a covered patio in the fenced backyard. Handy 2nd floor laundry with wire shelving & LG steam washer & dryer. Additional features include roughed-in radon detector, natural gas BBQ line on the balcony, finished garage with overhead storage & tire racks, Hunter Douglas blinds & low-maintenance landscaping…front & back. There are 2 new schools coming to Nolan Hill: K-9 Catholic – under construction & slated for Sept 2027 opening, & K-4 Public – slated for 2029-2030 – which is within walking distance. A truly dynamite home ready & waiting for a new family to make it their own, only minutes to area shopping (Sage Hill Quarter, Beacon Hill & Sag e Hill Crossing) & quick easy access to Shaganappi/Sarcee/Stoney Trails to take you to the airport, University of Calgary, hospitals, Cross Iron Mills, downtown & beyond! (id:55577)