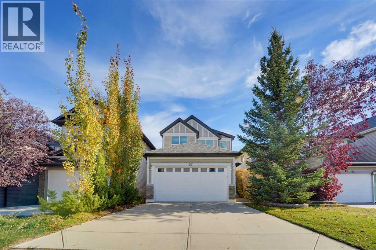
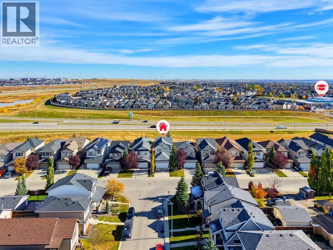
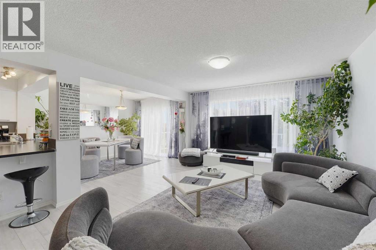
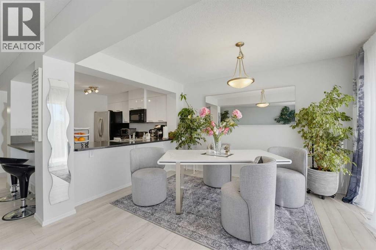
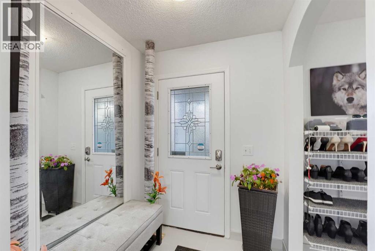
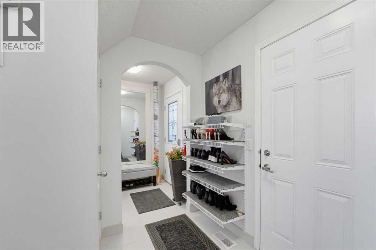
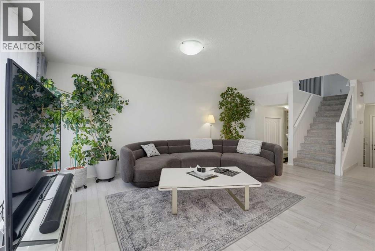
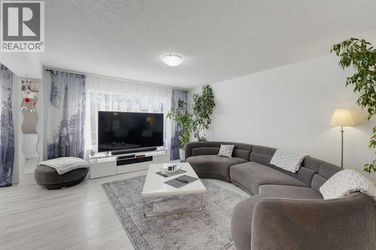
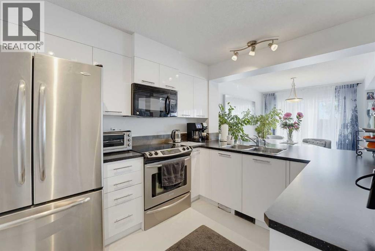
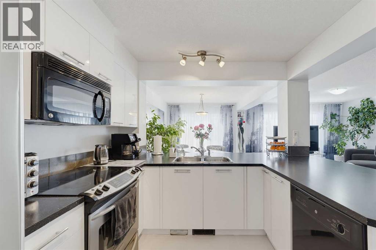
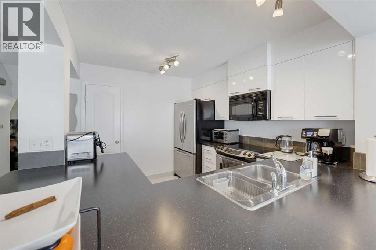
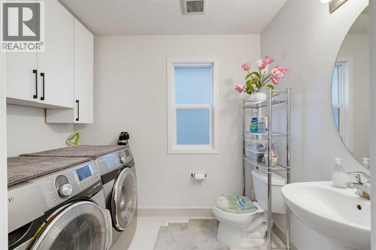
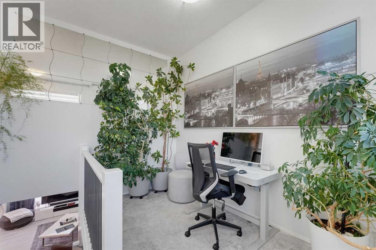
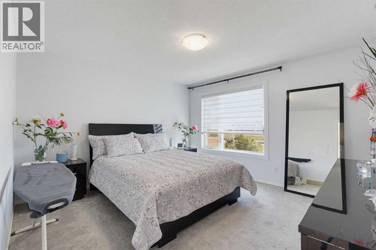
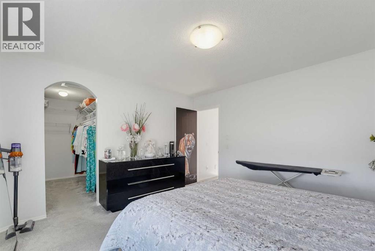
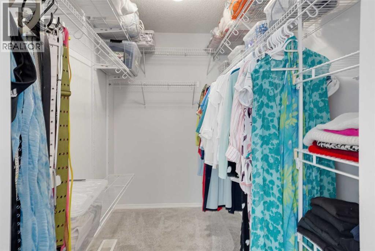
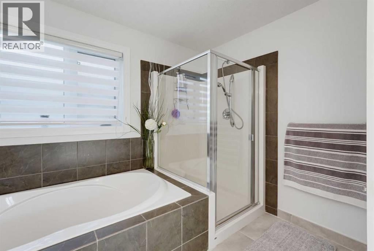
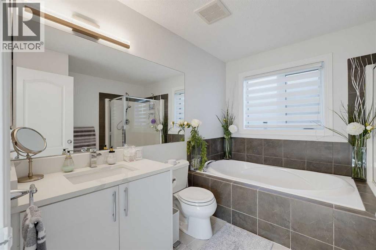
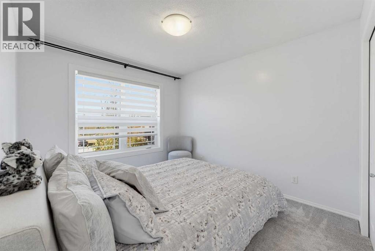
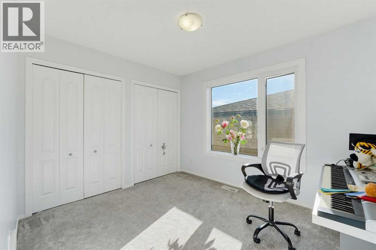
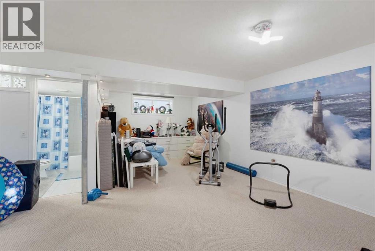
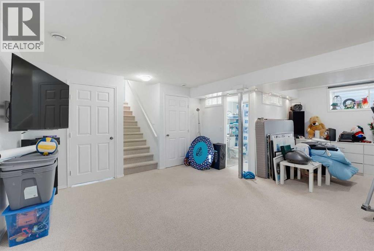
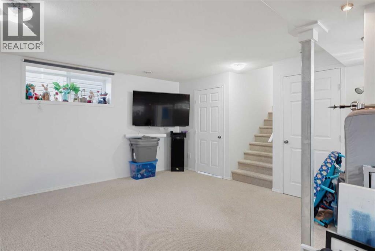
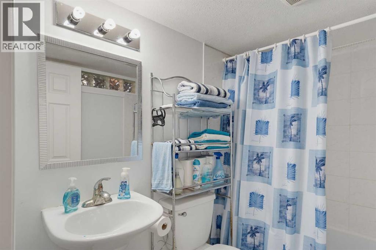
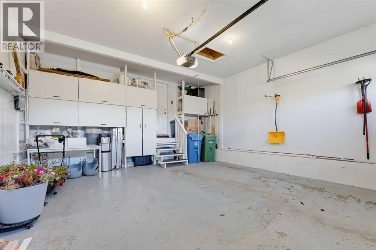
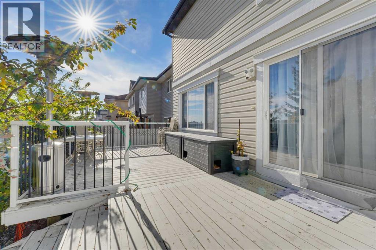
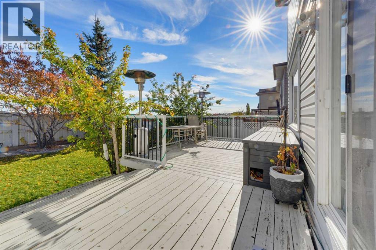
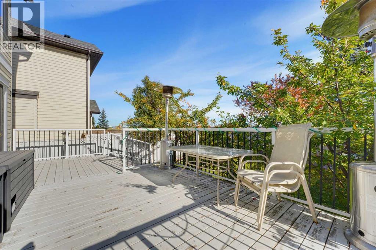
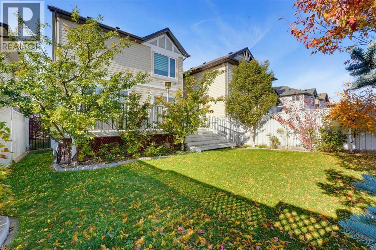
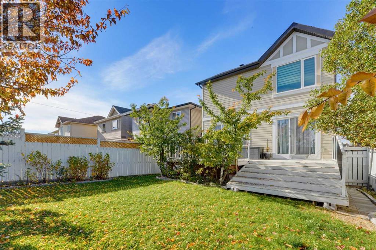
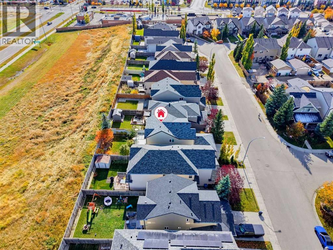
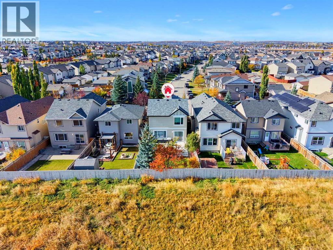
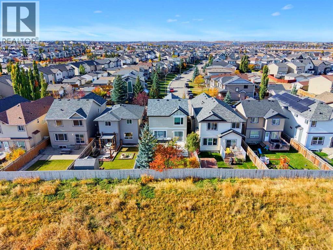
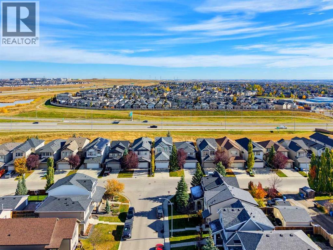
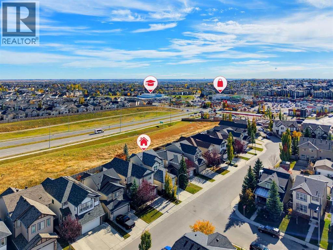
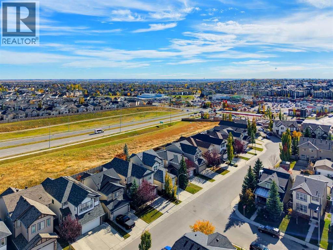
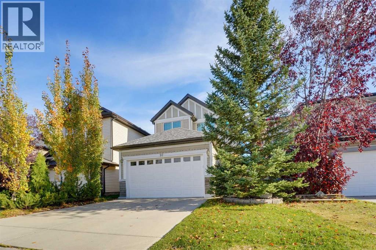
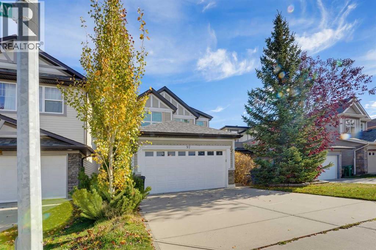
**FULLY DEVELOPED | NO NEIGHBOURS BEHIND | 3 SPACIOUS BEDROOMS | UPPER-LEVEL LOFT/DEN | UPGRADED WINDOWS & KITCHENWelcome to 97 Panora Way NW, a well-maintained family home offering approximately 1,600 sq. ft. above grade, plus a fully developed basement, in the desirable community of Panorama Hills! Featuring a functional layout, modern updates and a private backyard setting with no neighbours directly behind, this home offers plenty of space for comfortable family living.Step inside to discover a welcoming interior featuring a combination of tile flooring, vinyl plank and carpet throughout. The updated kitchen showcases modern high-gloss white cabinetry, offering a bright, contemporary feel with plenty of storage and workspace. The main living and dining areas provide a comfortable setting for everyday living and entertaining, while the backyard overlooks a touch of greenery with no homes directly behind, offering additional privacy.Upstairs, you'll find three generously sized bedrooms along with a versatile loft/den area, perfect for a home office, reading nook, study space or children's play area. The upper-level windows have also been replaced and upgraded, with several enlarged to bring in additional natural light and create a brighter, more inviting atmosphere.The fully developed basement adds valuable additional living space, featuring a spacious open recreation area that can easily accommodate a family entertainment room, home gym or games area. A full bathroom adds convenience, while an abundance of dedicated storage space and built-in shelving helps keep everything organized.Located in the established, family-friendly community of Panorama Hills, this home offers convenient access to schools, playgrounds, parks, shopping, restaurants and everyday amenities. Enjoy nearby Vivo Recreation Centre, Country Hills Village, Panorama Hills Golf & Country Club and easy connections to major roadways, including Stoney Trail.With its updated kitchen, upgra ded windows, fully developed basement and private backyard setting, this is a fantastic opportunity to own a spacious and functional family home in one of Calgary's popular northwest communities! (id:55577)