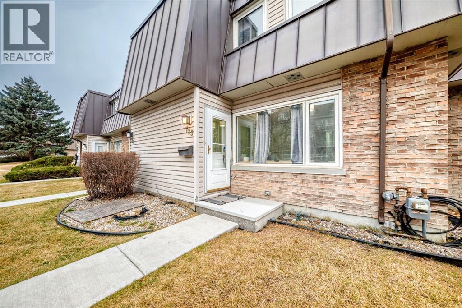
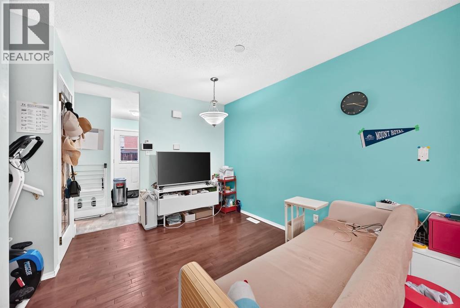
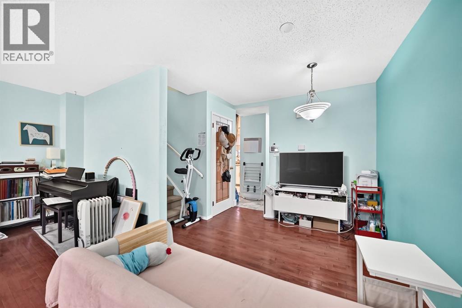
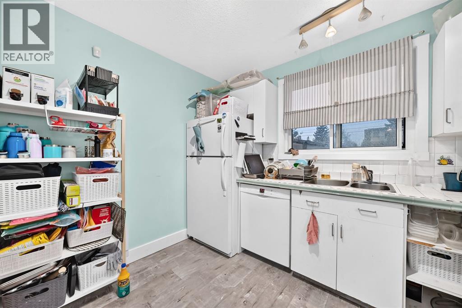
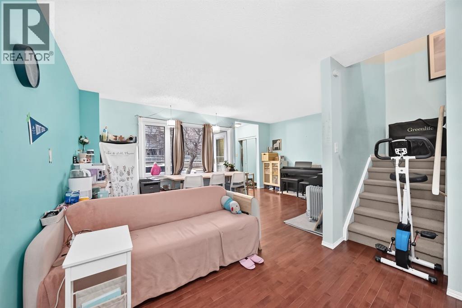
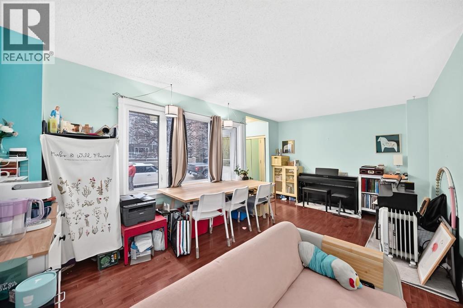
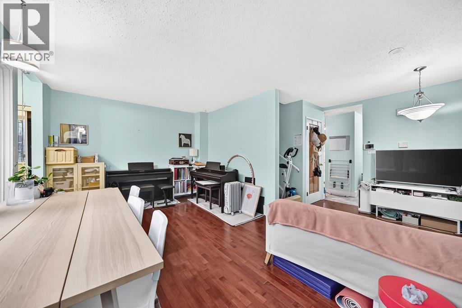
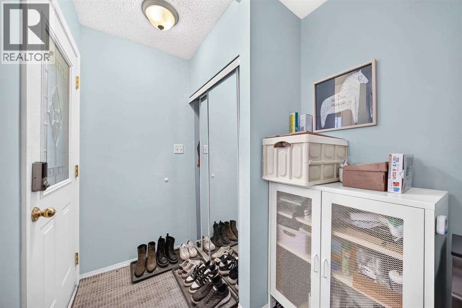
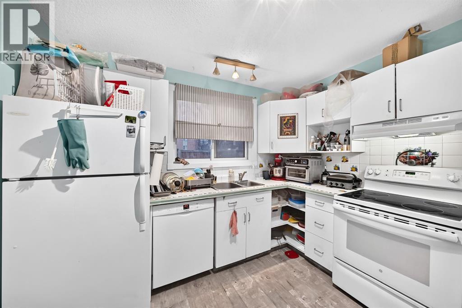
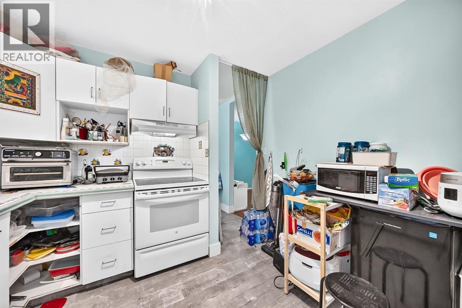
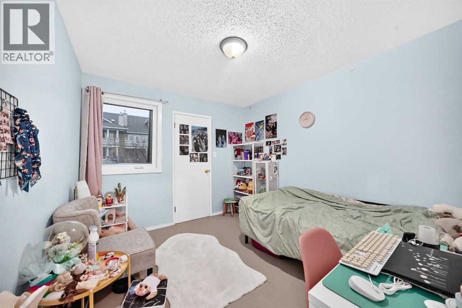
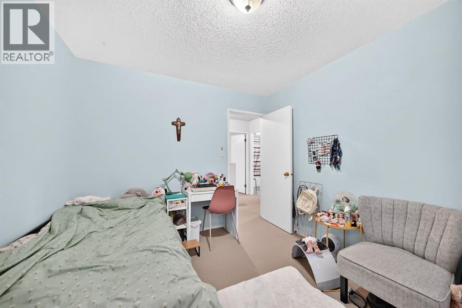
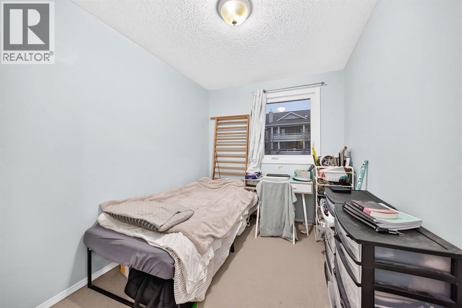
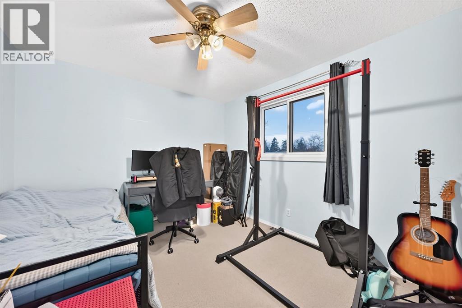
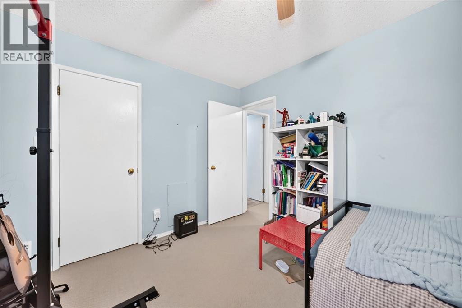
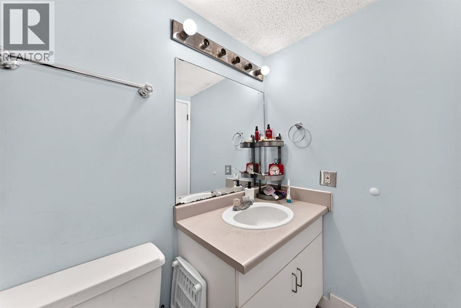
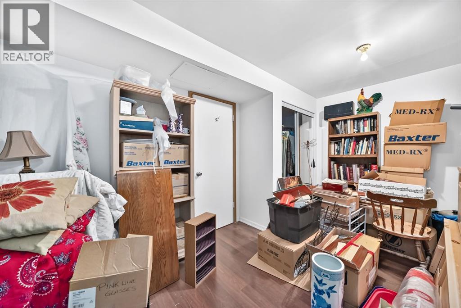
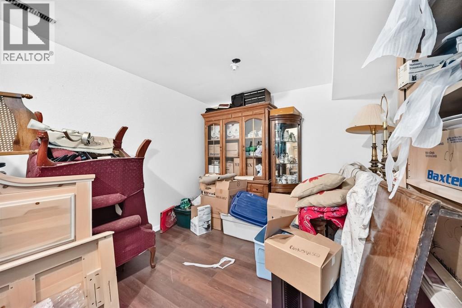
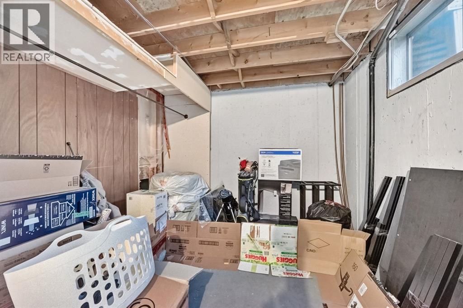
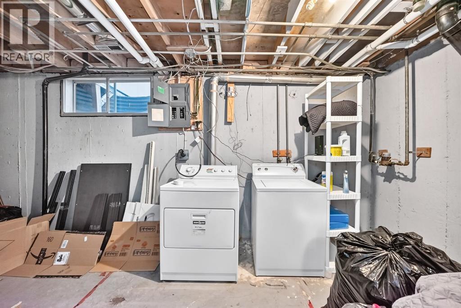
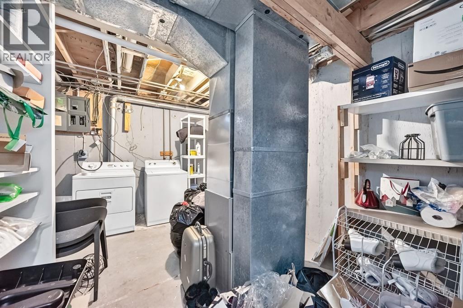
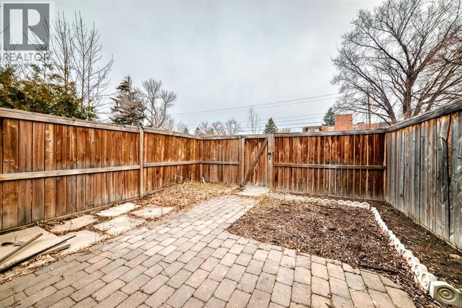
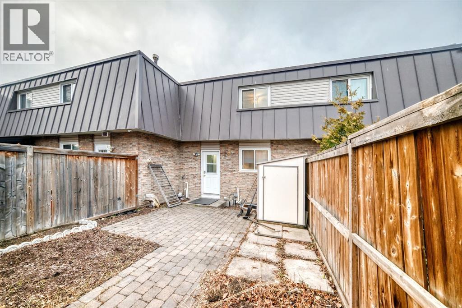
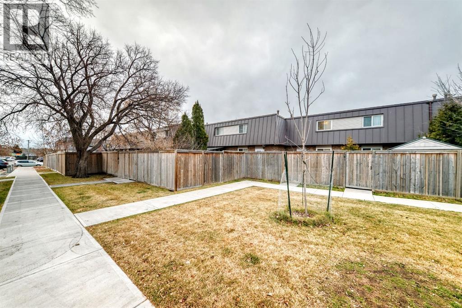
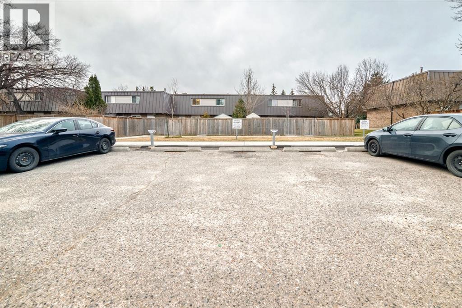
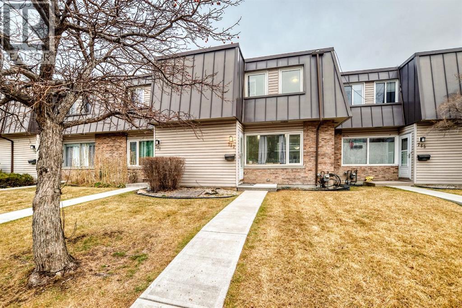
Nestled within the vibrant community of Kingsland, this charming two-storey townhouse invites you to experience comfortable living with exceptional value. Three bedrooms up and a finished rec room down provide ample room for rest and relaxation. Extra storage and laundry down. Fenced in, private backyard, ideal and safe for your pet to also enjoy. With one dedicated parking stall included, this townhouse also benefits from exceptionally low condo fees and well run, self managed condo board makes it a truly appealing option for those seeking affordability without sacrificing quality. Excellent, long term tenant would like to stay on with a new owner. Situated near parks, playgrounds, schools, shopping, Chinook Centre and transit. This Kingsland residence offers a superb location for both families and individuals alike. Call today for a showing! (id:55577)
Property Features
- MLS® Number A2359121
-
Price
$340,000
Maintenance, Condominium Amenities, Common Area Maintenance, Insurance, Ground Maintenance, Parking, Reserve Fund Contributions
$350 Monthly - Bedrooms: 3
- Bathrooms: 2
- Square Footage: 1125 sqft
- Property Type: Row / Townhouse
- Community Name: Kingsland
- Amenities Near By Park, Playground, Schools, Shopping
- Community Features Pets Allowed, Pets Allowed With Restrictions
- Features Back Lane, No Animal Home, No Smoking Home, Parking
- Parking Space Total 1
- Plan 9110644
Buildings
| Bathroom Total | 2 | Bedrooms Above Ground | 3 |
| Bedrooms Total | 3 | Appliances | Washer, Refrigerator, Dishwasher, Stove, Dryer, Hood Fan, Window Coverings |
| Basement Development | Finished | Basement Type | Full (finished) |
| Constructed Date | 1970 | Construction Style Attachment | Attached |
| Cooling Type | None | Exterior Finish | Brick, Metal |
| Flooring Type | Carpeted, Hardwood, Laminate, Vinyl | Foundation Type | Poured Concrete |
| Half Bath Total | 1 | Heating Fuel | Natural Gas |
| Stories Total | 2 | Size Interior | 1125 Sqft |
| Total Finished Area | 1125 Sqft | Type | Row / Townhouse |
Land
| Acreage | No | Fence Type | Fence |
| Land Amenities | Park, Playground, Schools, Shopping | Size Total Text | Unknown |
| Zoning Description | M-c1 |
Rooms
| Level | Type | Dimensions |
|---|---|---|
| Basement | Recreational, Games Room | 17.00 Ft x 10.33 Ft |
| Basement | Laundry Room | 17.83 Ft x 13.83 Ft |
| Main Level | Living Room | 17.92 Ft x 10.83 Ft |
| Main Level | Dining Room | 8.83 Ft x 6.75 Ft |
| Main Level | Kitchen | 10.17 Ft x 10.08 Ft |
| Main Level | 2pc Bathroom | 6.08 Ft x 3.42 Ft |
| Upper Level | Primary Bedroom | 12.50 Ft x 10.17 Ft |
| Upper Level | Bedroom | 10.83 Ft x 9.67 Ft |
| Upper Level | Bedroom | 10.92 Ft x 7.83 Ft |
| Upper Level | 4pc Bathroom | 8.50 Ft x 5.00 Ft |
Agents and Offices
- Jeffery Sulima
- Elaine Sulima
- Office: Real Estate Professionals Inc.